 Contact Us Now
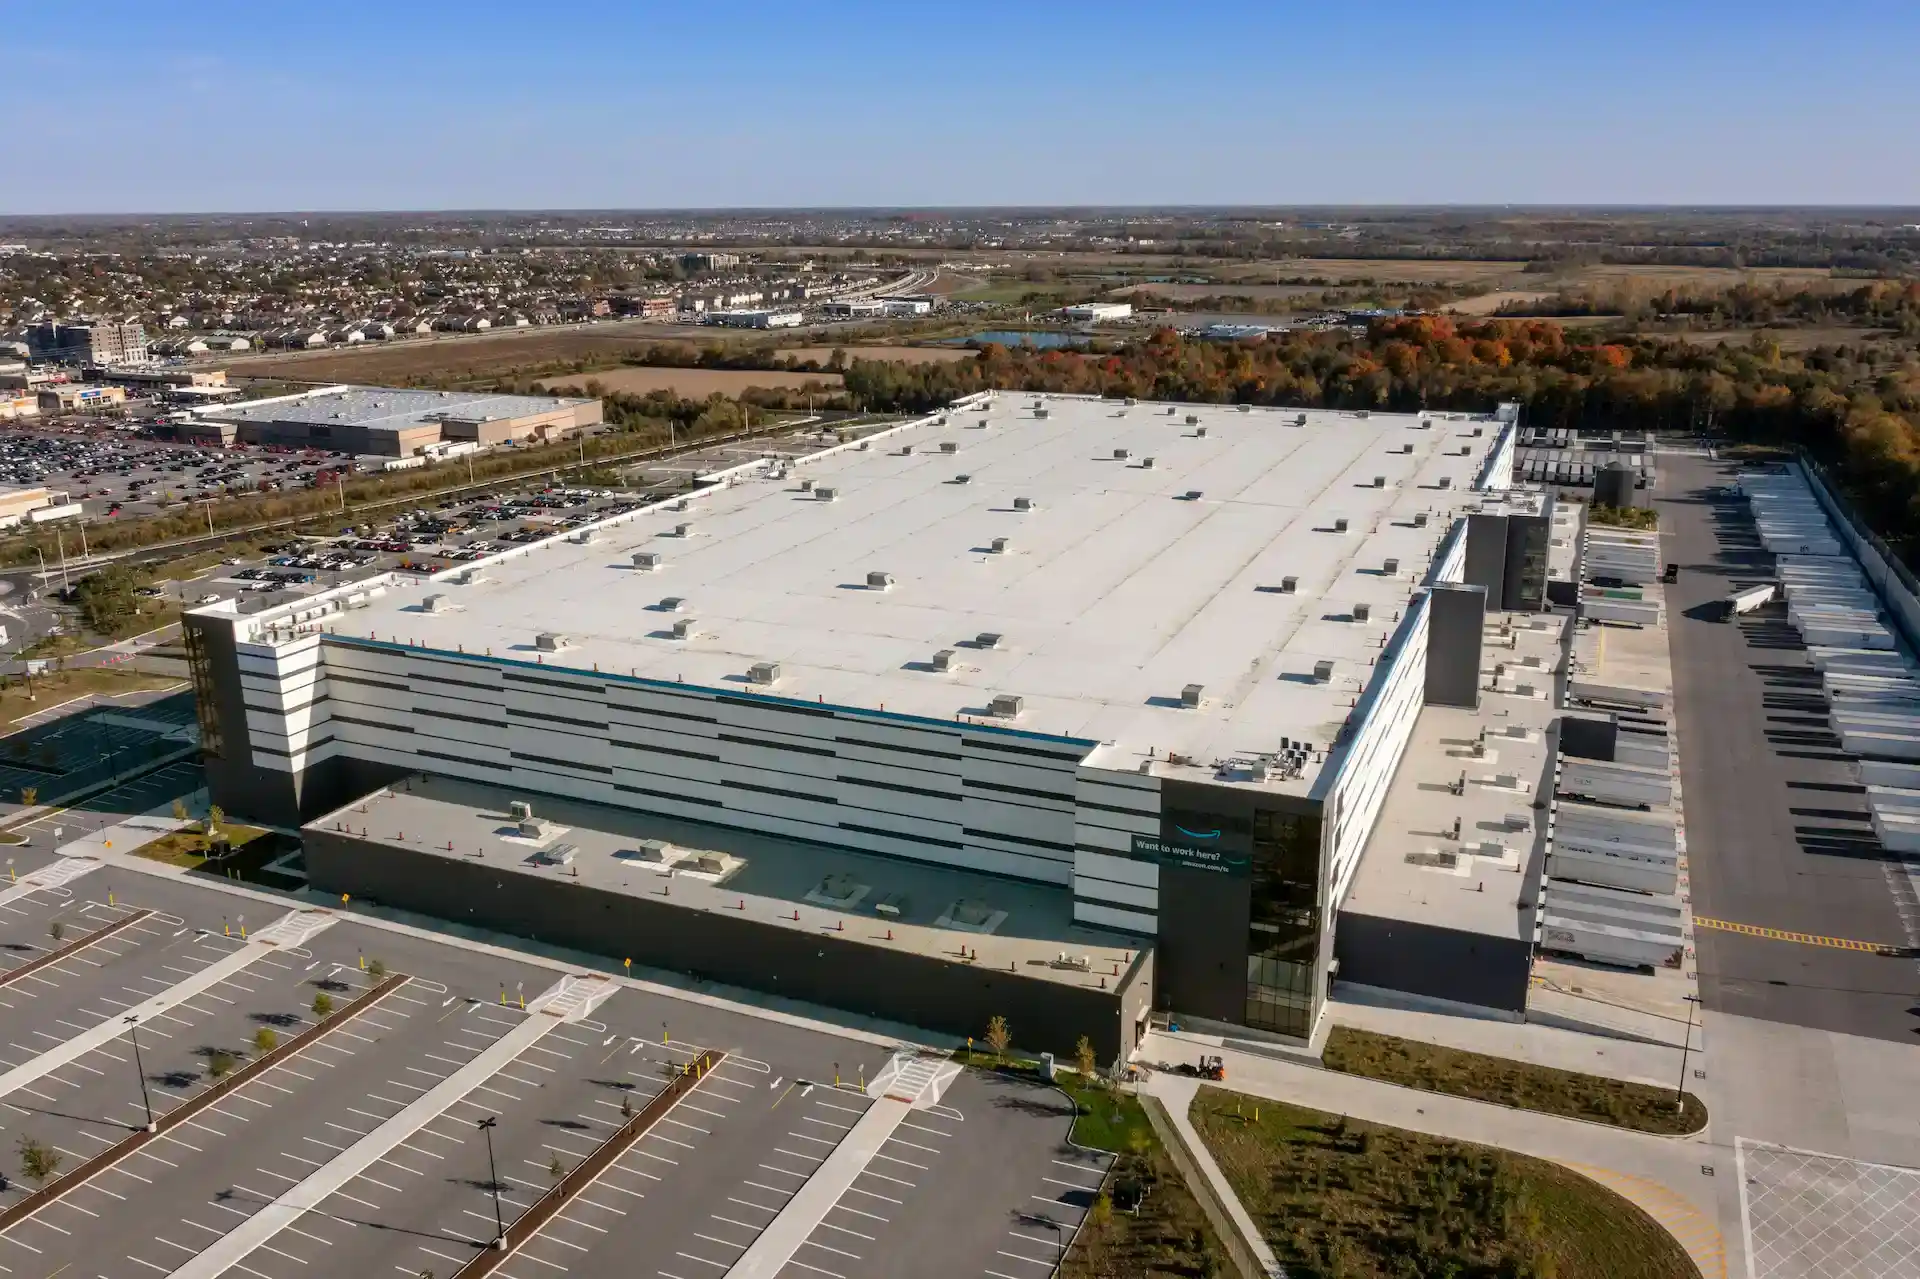
Warehouse Drainage Retrofits in Cheyenne, WY
For Warehouse Drainage Retrofits, we look at the roof as an operating asset, not a one-time line item. We consider the I-25 and I-80 freight interchange, Frontier Mall and nearby service buildings, snow drift at parapets and rooftop units, and Capitol Avenue office buildings before we recommend work.
That keeps the scope tied to the roof that is actually on the building: membrane condition, seams, metal, drainage, rooftop units, access, tenant needs, and timing.
Large warehouse buildings in Cheyenne's Logistics Hub and Campstool Business Park have accumulated drainage problems over decades that cannot be solved by membrane maintenance alone. Many of these buildings were constructed in the 1970s, 1980s, and 1990s to drainage standards that were adequate for original building footprints but that have been progressively overwhelmed by building expansions, additional HVAC equipment that disrupts natural drainage flow paths, and decades of deferred drain maintenance that has reduced effective drain capacity to a fraction of its designed value. Retrofitting drainage on these buildings, adding drains, re-sloping with tapered insulation, enlarging scuppers, and clearing long-neglected drain systems, is the most impactful single improvement available for buildings with chronic water intrusion and membrane deterioration concentrated at low spots.
Drain count adequacy is the first question in any Cheyenne warehouse drainage assessment. Industry guidelines suggest one drain per 10,000 square feet of roof area as a starting point, but this guideline must be applied to the specific roof geometry, a 100,000-square-foot warehouse with ten drains in a well-spaced grid performs very differently from the same roof with ten drains clustered on one side and a large undrained field on the other. We calculate actual drainage areas served by each drain, compare effective drain capacity at existing drain sizes to peak flow requirements for Cheyenne precipitation and snowmelt events, and identify drains that are serving more roof area than they can handle. This analysis defines the drain addition scope with engineering basis rather than approximation.
Re-sloping large flat warehouse roofs with tapered insulation during a re-roofing project is often the most cost-effective drainage improvement because it is already incorporated into the re-roofing scope rather than requiring a separate mobilization. Tapered polyiso installed on a large Logistics Hub or Campstool warehouse during membrane replacement creates positive drainage slope toward existing and new drains, eliminates back-sloped areas where water has historically ponded and frozen, and improves thermal performance simultaneously. The incremental cost of tapered over flat insulation on a large roof is a smaller percentage of total project cost than it would be on a small commercial building, and the drainage improvement benefit is proportionally higher because large flat roofs in Cheyenne have more low-spot area and more freeze-thaw damage potential than small buildings.
Scupper installation for large warehouses that drain perimeter-only through wall scuppers requires capacity analysis before sizing. Scuppers that were adequate for the original building area may be severely undersized when building additions have increased the roof area they serve without corresponding scupper enlargement. A through-wall scupper's hydraulic capacity is determined by its width, height, and the head of water that builds before flow begins, and the head required to initiate flow through an undersized scupper can be several inches of water depth on the roof before drainage begins. On a Cheyenne warehouse in spring thaw, several inches of backed-up water freezes overnight into an ice dam that further impairs drainage and stresses the membrane at the parapet base. Scupper enlargement or supplementation is the specific fix for this failure pattern.
Adding new interior roof drains to existing Cheyenne warehouse buildings requires coordination between roofing, plumbing, and structural trades. Each new drain requires a core penetration through the deck, a drain body sized for the roof area it will serve, and a drain leader that routes to the building's storm drainage system. In an occupied warehouse, the drain leader must run through an area that does not interfere with operations, often requiring routing through mezzanines, along columns, or through areas that require temporary operational adjustments. We scope drain additions with a plumbing subcontractor who understands warehouse drainage routing, and we plan core drill locations to minimize the deck repair area and the interior routing complexity.
Ice dam formation at warehouse scuppers is a distinct failure pattern from interior drain freezing. Scuppers that penetrate through masonry or metal parapet walls are exposed to exterior cold on their outlet side while the interior roof surface may be above freezing from building heat. This temperature differential causes ice to form at the scupper outlet, the water flowing toward the scupper reaches the cold zone at the wall penetration and freezes, building a plug that prevents drainage. The backed-up water then ponds on the roof, freezes the next night, and the cycle repeats. Heat trace in scupper throats is the most effective technical solution for buildings with chronic scupper freezing, and it is worth the installation and operating cost on large warehouses where scupper backup creates significant ice loading and membrane stress.
Building expansion joints in large Campstool and Logistics Hub warehouses create drainage complications that are not always addressed in re-roofing scopes. Expansion joints run through the roof deck at intervals in large buildings to accommodate thermal and settlement movement, and the joint covers, typically metal or elastomeric assemblies, create low points or ridges in the roof surface depending on how they are detailed. Low-spot expansion joint covers accumulate water and debris and are a recurrent leak source when joint cover seals fail. Re-roofing scopes that do not address expansion joint cover condition and drainage at joint locations leave active failure mechanisms in place on an otherwise restored roof. We inspect expansion joint covers as part of every warehouse re-roofing assessment and include joint cover replacement or repair as a specific line item when warranted.
Drain cleaning and rehabilitation on long-neglected Cheyenne warehouse drains sometimes reveals more extensive problems than simple debris blockage. Drain bodies that have been in service for 20 or more years may have cracked cast iron bowls from freeze pressure, corroded clamping rings that no longer secure the membrane properly, deteriorated drain gaskets that allow water to bypass the drain body into the deck assembly, and drain leaders with accumulated scale or damage at joints. A drain rehabilitation program for an older warehouse starts with video inspection of drain leaders to identify damage and blockage locations, followed by mechanical cleaning, drain body inspection, and replacement of components that are beyond serviceable condition. This comprehensive approach restores full drainage function rather than just clearing the surface strainer.
Long-term drainage management for Cheyenne warehouse buildings should include annual drain maintenance contracts that cover cleaning, inspection, and flow testing before and after winter. Large warehouses with 20 or more internal drains benefit from a drain management log that tracks each drain's service history, flow rate, and any maintenance actions performed. This log identifies drains that consistently require more frequent service, the ones with structural or routing issues that simple cleaning cannot resolve, and informs decisions about drain rehabilitation or replacement before chronic problems escalate to interior damage events. Drainage maintenance is the least expensive roofing maintenance category and the one with the highest consequence when deferred, the investment in annual drain service on a large Cheyenne warehouse pays back many times over in avoided membrane damage and water intrusion events.
Questions Owners Ask
How do I know if my Cheyenne warehouse has enough roof drains?
The starting point is calculating the roof area served by each drain and comparing it to the drain's hydraulic capacity at the design precipitation rate for Cheyenne. If any drain is serving more than 10,000 to 12,000 square feet of roof area, or if you have documented ponding in areas between drains, the drain count is likely inadequate for your actual roof geometry. We perform this calculation as part of drainage assessments and identify specifically which drains are overloaded and which roof areas lack adequate drainage paths. The assessment produces a drain addition recommendation with specific locations and sizing rather than a general statement that more drains are needed.
Can drainage improvements be made without a full re-roofing project?
Yes. Drain additions, scupper enlargements, and drain cleaning and rehabilitation can all be performed as standalone projects on a roof that is otherwise in adequate condition. Tapered insulation for re-sloping requires removing and replacing the membrane over the affected area, which makes it most cost-effective when incorporated into a re-roofing project, but localized tapered insulation in specific ponding areas can be installed as a targeted improvement without re-roofing the full roof. We scope drainage improvements based on each building's specific needs and present options that range from maintenance-level drain cleaning to full drainage system retrofit, with cost and performance information for each option.
What size scuppers does a large Cheyenne warehouse need for adequate drainage?
Scupper sizing is calculated based on the roof area served, the design precipitation intensity for Cheyenne, and the maximum water head before overflow begins. For large warehouse roofs with scupper-only drainage, scuppers must be substantially larger than the minimum sizes common on small commercial buildings. A 100,000-square-foot warehouse draining to eight perimeter scuppers requires scuppers sized for the actual flow rate at each location, which may require scuppers 24 inches wide or larger at high-flow locations. We provide hydraulic sizing calculations for scupper retrofit projects based on the specific roof areas and drainage geometry of each building.
How long does a warehouse drainage retrofit project take, and can the building stay occupied?
Drainage retrofit scope and duration depends on the extent of work. Drain cleaning and minor drain body repairs on a large warehouse can be completed in one to three days without significant operational disruption. Adding four to six new interior drains with leader routing requires two to three weeks and involves coordination with interior operations for leader installation. Full drainage system rehabilitation combined with re-roofing requires the standard re-roofing timeline, typically three to six weeks for large buildings, with phasing that allows continued operations in completed sections while work proceeds in active phases.
Is there a way to temporarily improve drainage on a Cheyenne warehouse roof without a full retrofit?
Several interim measures can improve drainage while a full retrofit is planned and budgeted. Thorough drain cleaning restores effective capacity to underperforming drains immediately. Installing temporary scupper inserts or overflow tubes at parapet walls can provide emergency overflow capacity at locations where primary drainage is consistently overloaded. Surface leveling compound applied to back-sloped areas can redirect minor ponding toward drains without requiring tapered insulation. These interim measures extend the planning window for a comprehensive retrofit and reduce ice accumulation risk in the current season, but they do not substitute for a properly engineered drainage system on a building with structural slope deficiencies.
Related Roof Work
Useful next pages for this roof decision.
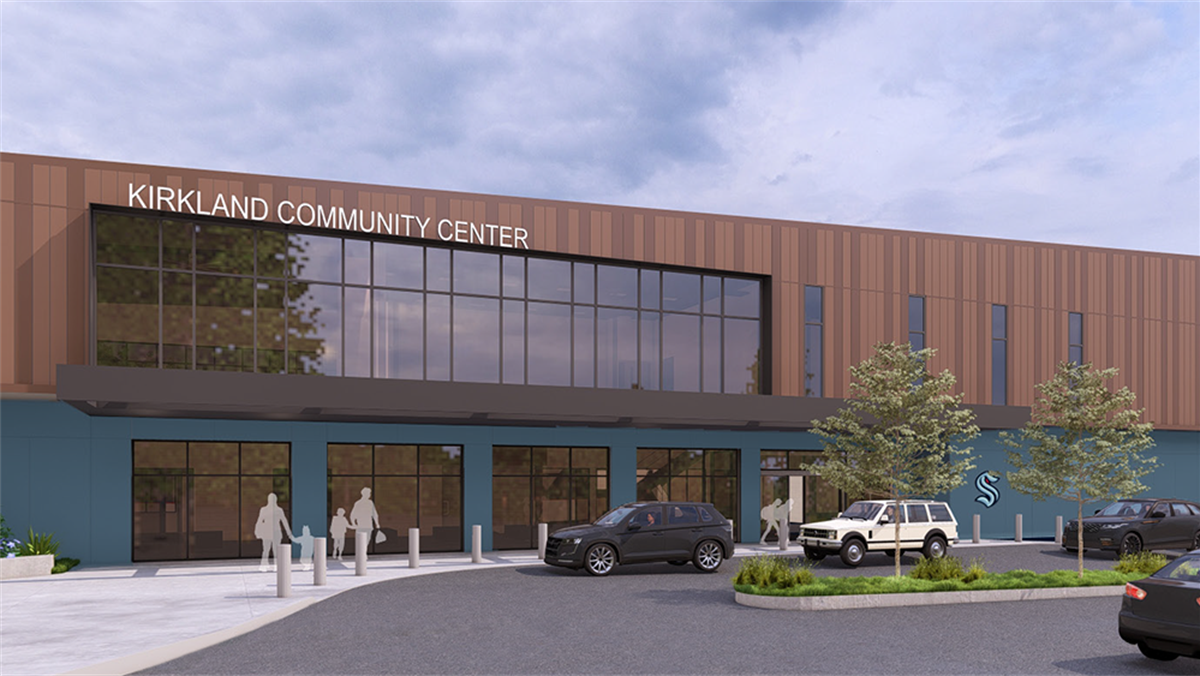
Roof Replacement Budgeting
Roof Replacement Budgeting is scoped around Dell Range Boulevard retail roofs, Lincolnway corridor storefronts, and South Cheyenne industrial sites. The scope stays practical: stop water first, document the roof, then choose the repair or replacement path that fits the building.
View Scope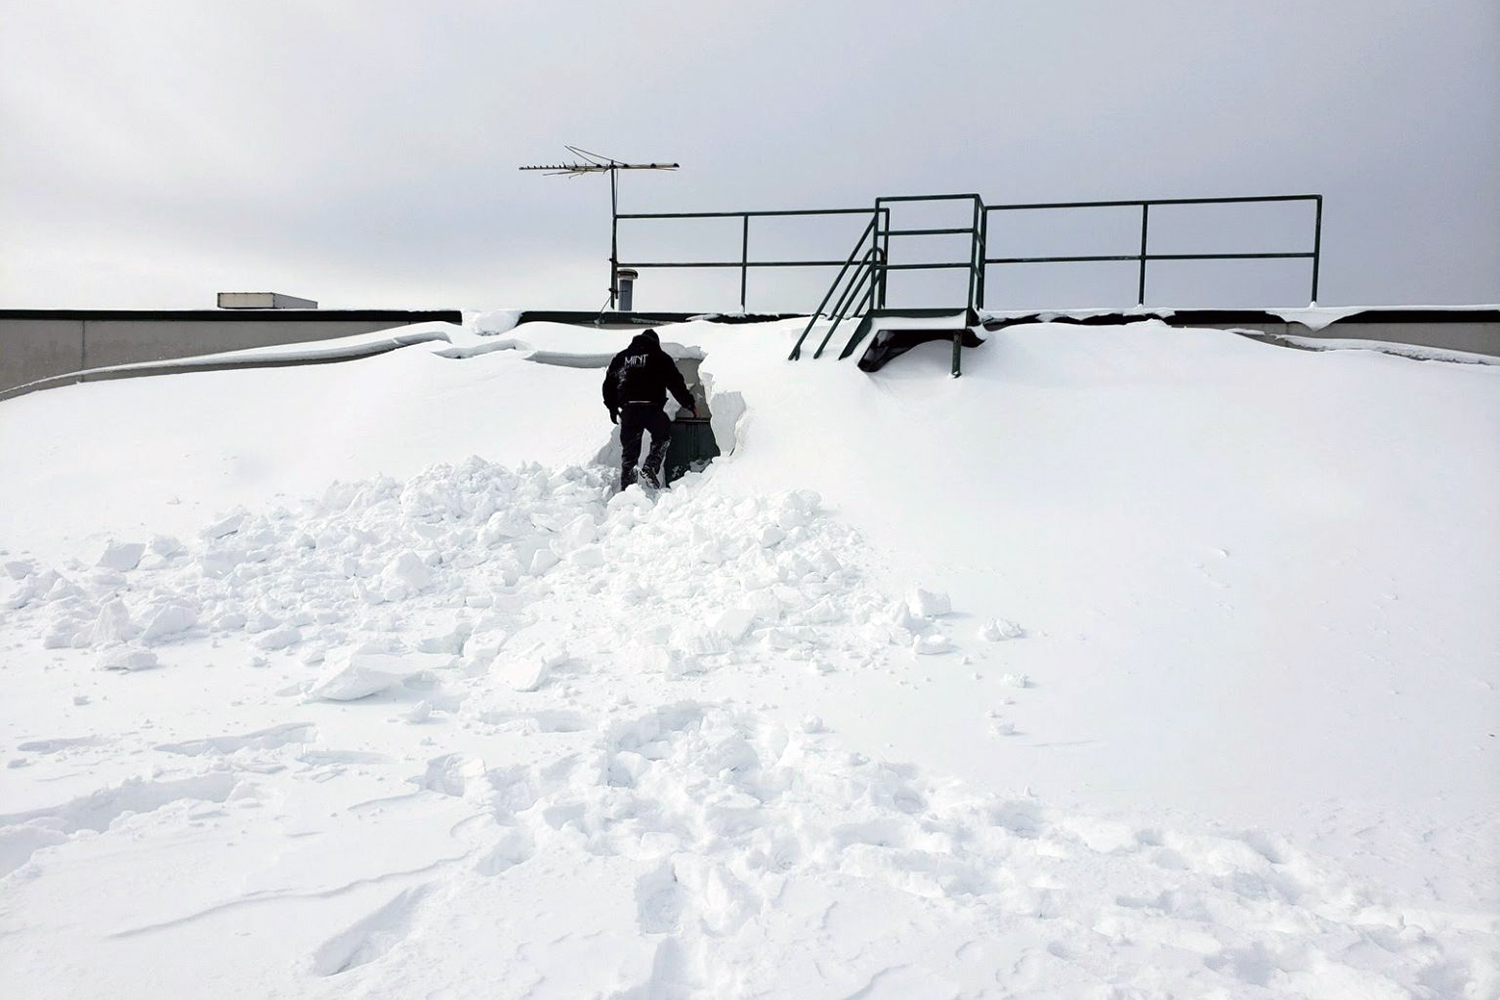
Roof Snow Retention and Metal Trim
Roof Snow Retention and Metal Trim is scoped around Laramie County business parks, Cheyenne Logistics Hub properties, and North Range Business Park warehouses. We keep access, weather windows, and tenant disruption in the plan before crews step onto the roof.
View Scope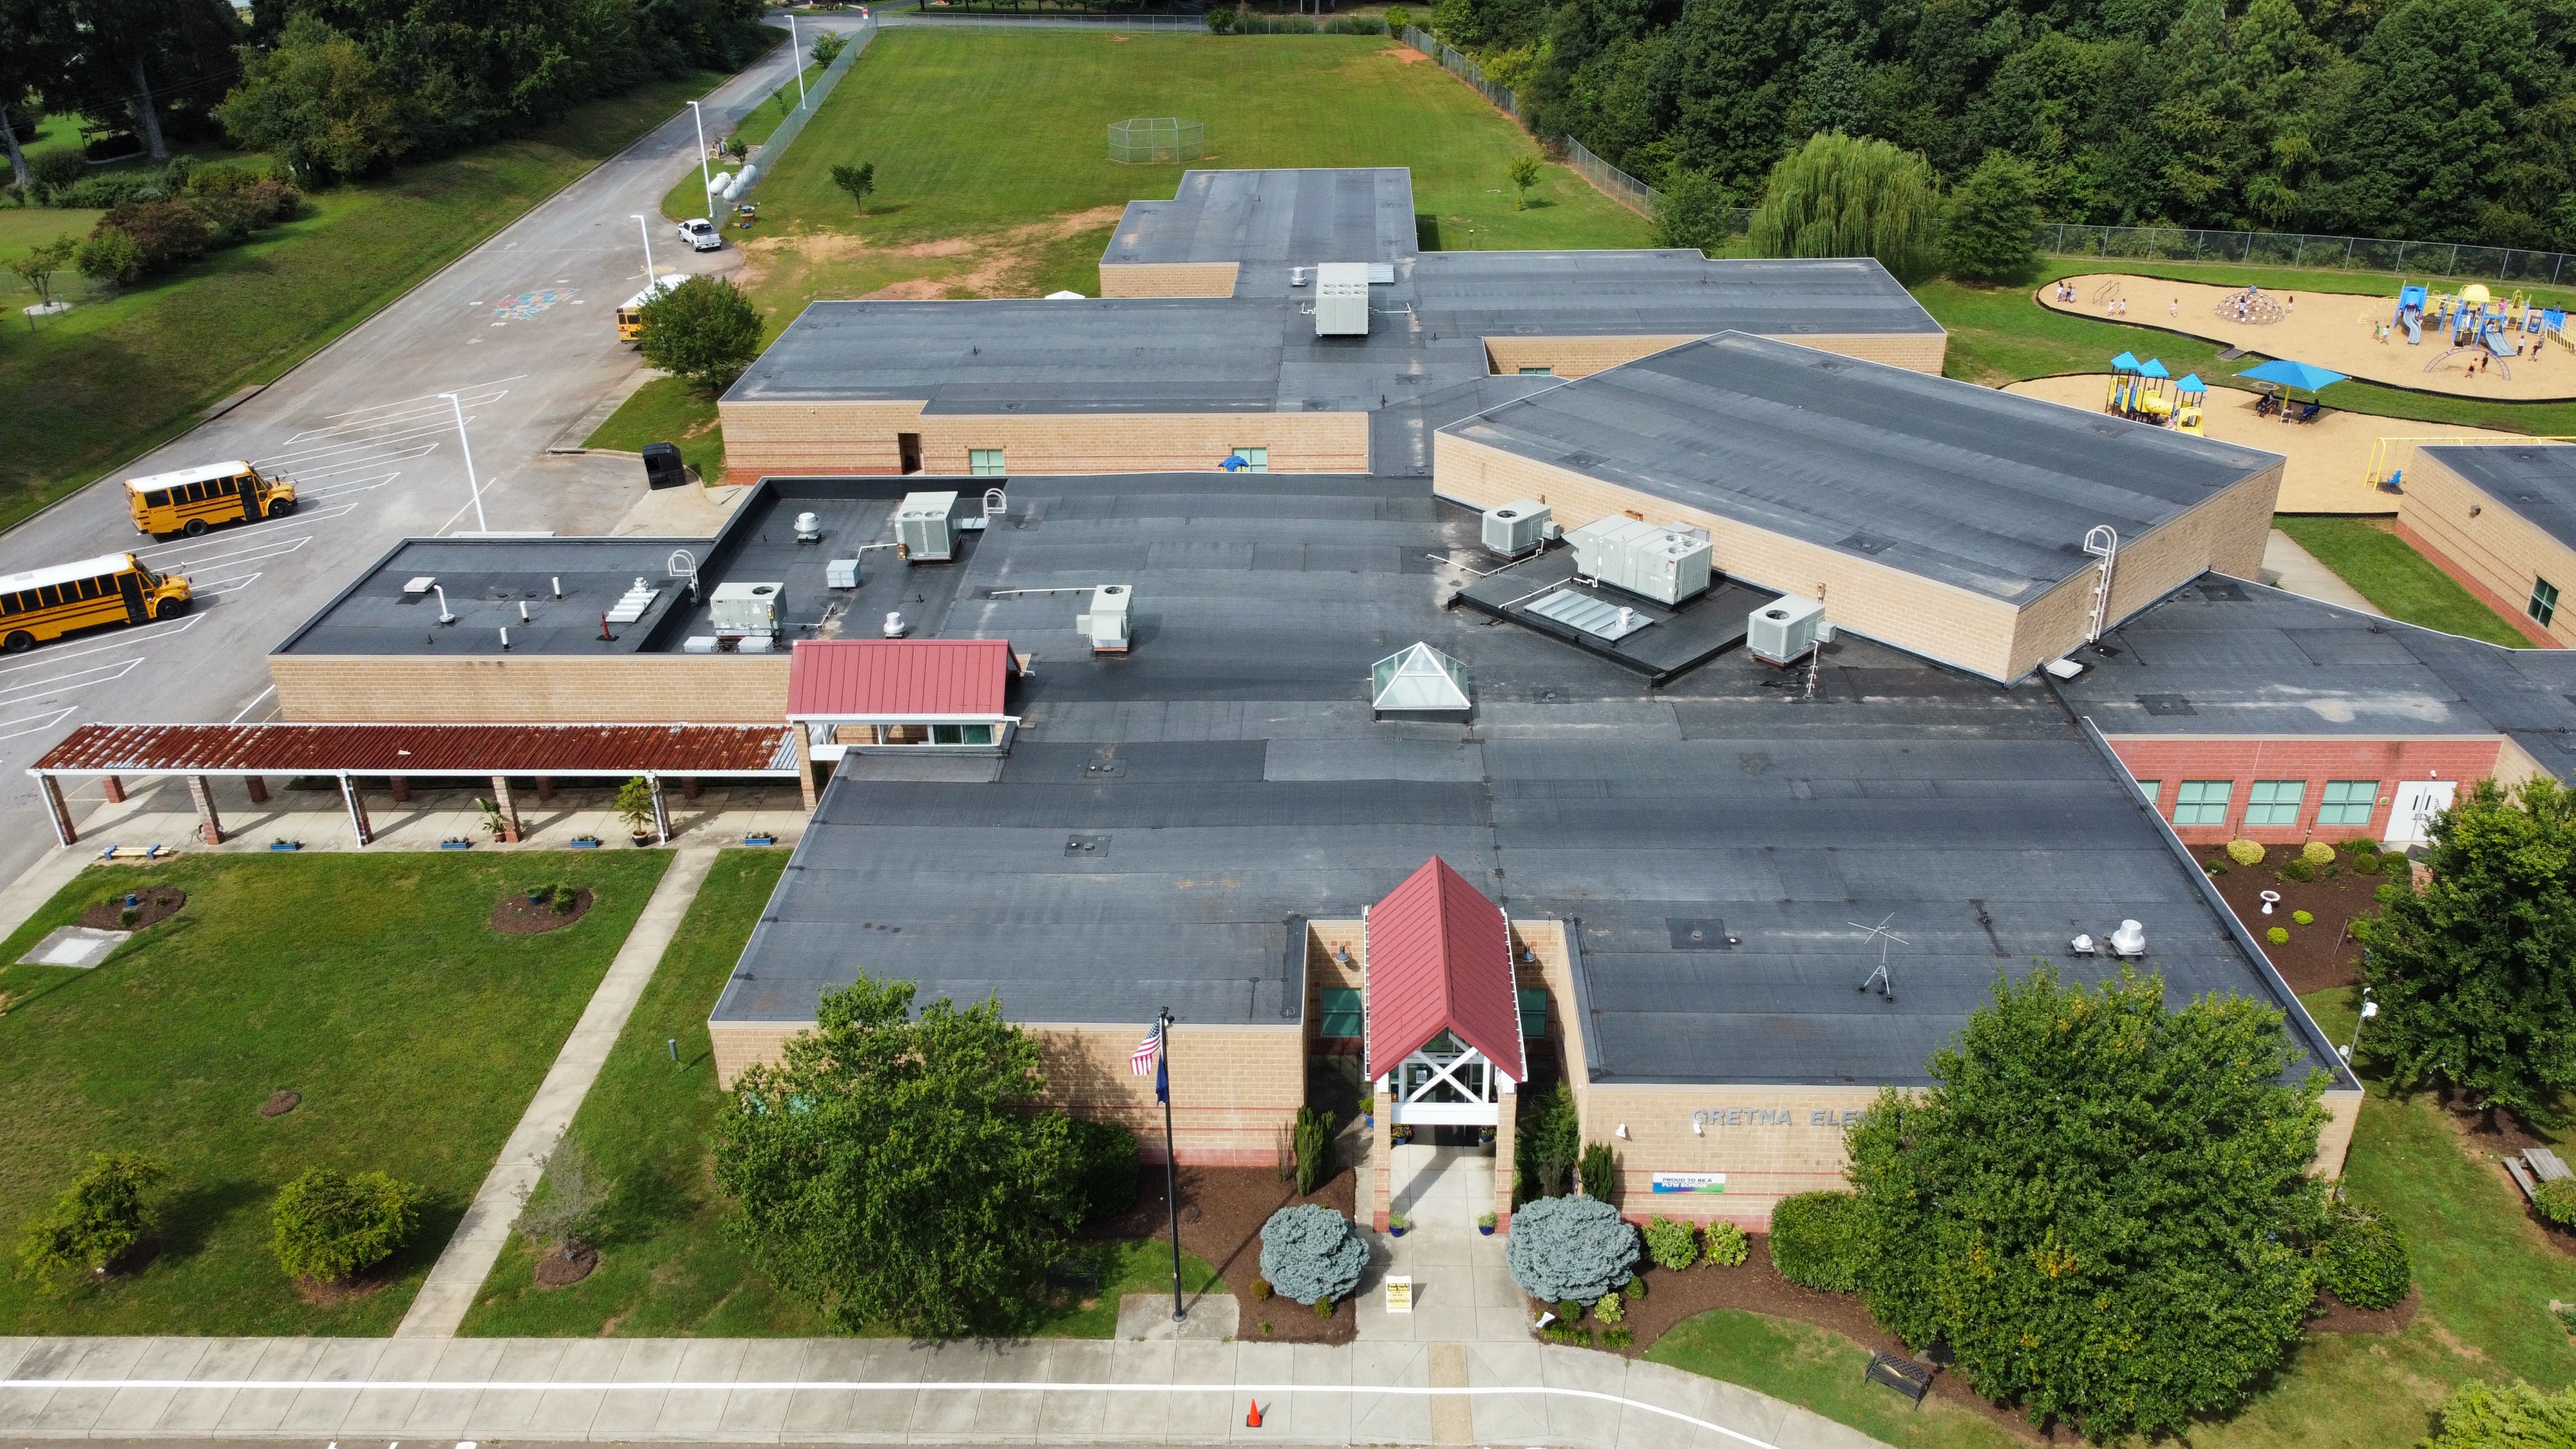
School and K-12 Educational Building Roofing
School and K-12 Educational Building Roofing is scoped around Cheyenne Regional Medical Center area offices, Cheyenne Regional Airport facilities, and High Plains wind and hail exposure. Every recommendation is tied to observed conditions, not a prewritten roof package.
View ScopeGet the roof decision into writing.
Tell us what changed on the roof, where the building sits, and who needs the report. We will turn the next step into a clear scope.