 Contact Us Now
Snow Load Roof Planning in Cheyenne, WY
A roof scope for Snow Load Roof Planning has to start with what the building is doing today. We consider the I-25 and I-80 freight interchange, Frontier Mall and nearby service buildings, snow drift at parapets and rooftop units, and Capitol Avenue office buildings before we recommend work.
That keeps the scope tied to the roof that is actually on the building: membrane condition, seams, metal, drainage, rooftop units, access, tenant needs, and timing.
Snow load engineering is the single most consequential structural design requirement for commercial roofing in Cheyenne, and it is one that building owners, property managers, and developers outside Wyoming frequently underestimate until they encounter a failure or a code-driven engineering requirement that stops a project. Laramie County's ground snow load, combined with Cheyenne's weather patterns and the drift amplification effects of building geometry, produces design roof loads that can reach two to three times the flat roof baseline at accumulation zones, and those zones are typically located at exactly the structural transitions and equipment areas that were added over a building's life without coordinated engineering review. Snow load planning is not a one-time permit requirement; it is an ongoing design discipline that should be revisited every time a building is modified, expanded, or significantly re-roofed.
The ground snow load for Laramie County is the starting point for all snow load calculations on Cheyenne commercial buildings. This value, established from historical weather records and published in ASCE 7, represents the weight of snow on the ground at a specified annual exceedance probability. Converting ground snow load to roof snow load requires applying exposure factor, thermal factor, and importance factor adjustments that reflect the specific building's context, an unheated warehouse in an open industrial park has different thermal and exposure factors than a heated office building in a dense urban setting, and those factors change the design roof load meaningfully. We apply these adjustments carefully rather than defaulting to conservative assumptions that overstate load and trigger unnecessary structural upgrades.
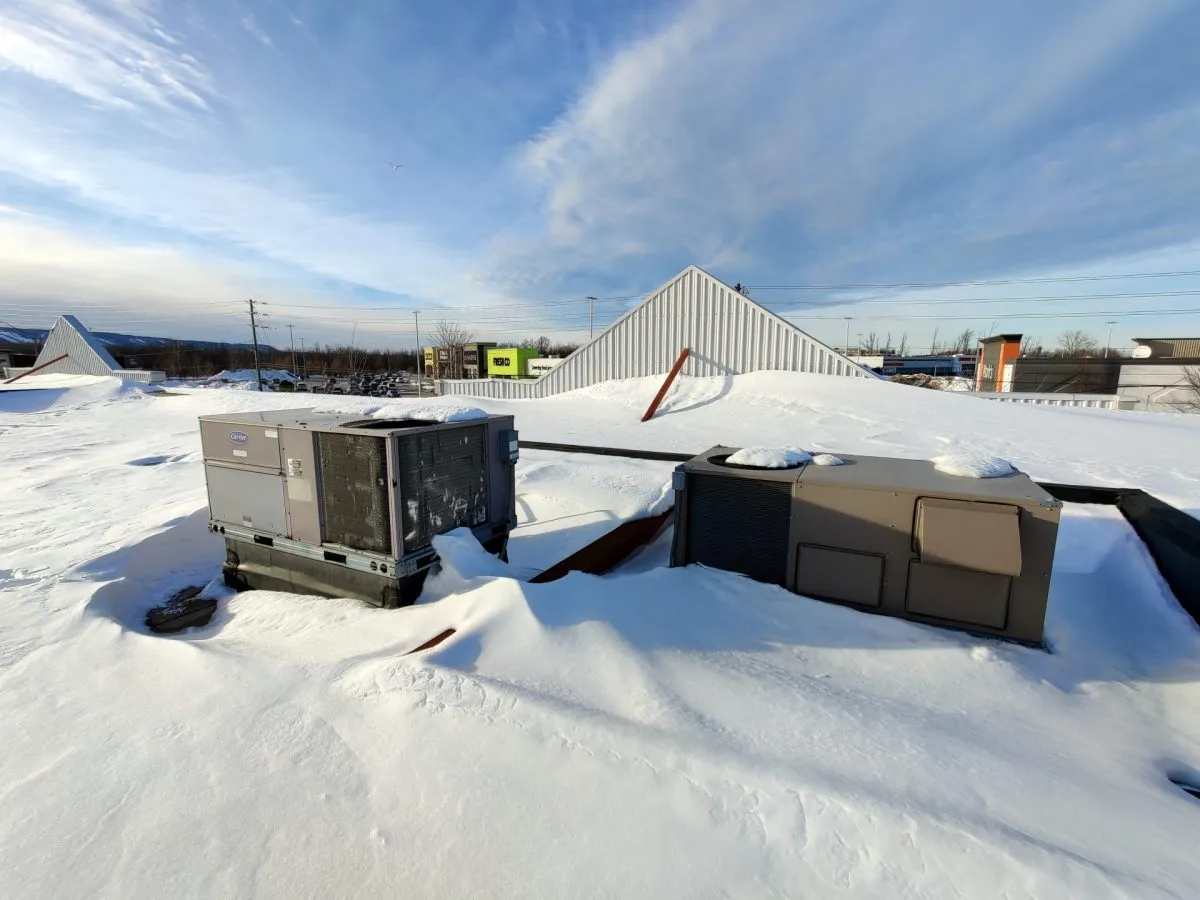
Drift load at parapet walls is the most common snow load engineering concern on existing Cheyenne commercial buildings. When wind-driven snow encounters a vertical surface, a parapet wall, a mechanical equipment screen, or the wall of an adjacent higher roof level, it decelerates and deposits at the base of that vertical surface, building a triangular drift profile that extends across the roof surface. The depth of this drift, and the load it represents, is calculated using ASCE 7 drift provisions based on the height of the vertical obstruction, the upwind fetch of roof area, and the design ground snow load. On Cheyenne commercial buildings with parapets of 24 inches or more, drift loads at parapet bases routinely reach levels that the deck was not designed for, particularly at older buildings designed to pre-2000 code editions with less conservative drift provisions.
Mechanical equipment screens are a drift load concern that has grown more significant as building aesthetic standards increasingly require screening of rooftop HVAC equipment. A 72-inch mechanical screen running the length of a commercial building creates a drift accumulation zone at its base that can impose several hundred pounds per linear foot of load on the roof deck. When mechanical screens are added to an existing building during an HVAC upgrade without structural engineering review, the deck is being loaded at levels it was never designed to support. We flag mechanical screen additions as a drift load trigger on any re-roofing project where screens are being added or modified, and we recommend structural engineering review before installation proceeds.
Lower-roof additions are a structural engineering concern that frequently receives inadequate attention during commercial building expansions in Cheyenne. When a single-story addition is built adjacent to a taller main building, the step at the wall between the two roof levels creates a drift accumulation zone on the lower roof. The geometry of this configuration, a tall wall shedding snow onto a lower roof, can produce drift loads at the base of the taller wall that are among the highest loads on the lower roof's deck. Buildings that were expanded without drift load engineering review for this configuration should be assessed, particularly older Campstool and North Range industrial buildings that have grown through sequential additions without always triggering comprehensive structural review.
April heavy wet-snow events are Cheyenne's most structurally damaging snow scenario. After the cold, dry, low-density snowfall of January and February, late-season April storms bring warmer, wetter snow with significantly higher density, and because spring snowfall occurs on a roof that may already be carrying accumulated drifts from the winter, the combined load from existing accumulated snow plus new wet snow can exceed design loads even on buildings where the design was adequate for typical conditions. The spring of 2019 demonstrated this pattern across the Cheyenne area, with multiple roof distress events during April storms that were less severe in snowfall inches than many winter events but far more damaging in terms of structural load. Buildings in Cheyenne should be assessed for their vulnerability to this combined-load scenario, not just for typical winter drift conditions.
Snow load monitoring during severe accumulation periods is a proactive management practice that Cheyenne institutional and large commercial building owners should consider. Roof load monitoring systems, strain gauges on structural members, simple snow depth measurement combined with density sampling, or periodic surveys by qualified personnel, provide real-time information about how close a building is to its design load limit during a major accumulation event. For buildings where structural assessment has identified marginal areas or where deck capacity has been reduced by prior loading events or corrosion, load monitoring provides the warning time needed to arrange managed snow removal before a distress event occurs.
Snow removal from Cheyenne commercial roofs is occasionally necessary after major accumulation events or when drift loads in specific areas are approaching structural limits. Managed snow removal requires equipment and access coordination that must be planned before the event, not organized under emergency conditions after a building shows distress signs. We assist building owners in developing snow removal protocols that identify the roof areas of greatest concern, specify the snow removal sequence and equipment, and establish the communication chain for initiating removal operations. Snow removal without a plan and without understanding the structural priority areas is as likely to cause damage as the snow load itself, improper equipment, random removal sequence, and crew access safety failures are all documented causes of snow removal-related roof damage.
New commercial construction in Cheyenne Business Parkway and North Range Business Park projects should engage a structural engineer of record who is familiar with ASCE 7 drift provisions and who specifically addresses drift load at all vertical obstructions identified in the building design, including parapets, equipment screens, and adjacent structure height differences. We work with structural engineers on new construction projects to confirm that roofing system detailing at drift accumulation zones is consistent with the structural design intent and that re-roofing specifications on existing buildings account for any drift load engineering that has been performed. The roofing contractor who understands snow load engineering is a partner in building performance, not just a membrane installer.
Questions Owners Ask
What is the ground snow load for Cheyenne, and how does it translate to roof load?
The ground snow load for Cheyenne is published in ASCE 7 and is approximately 30 psf at the standard return period, though this value varies by specific location within Laramie County. Flat roof snow load is typically 70 to 80 percent of ground snow load after applying the exposure and thermal factors for a typical commercial building. Drift loads at parapets and step transitions are calculated separately and added to the flat roof load in the affected zones. The combination of flat roof load plus drift load at accumulation zones determines the maximum structural demand on the deck in those areas, and that demand is what must be compared to the deck's rated capacity to determine adequacy.
How do I know if my Cheyenne commercial building's roof is structurally adequate for current snow load requirements?
The definitive answer requires review of the original structural drawings against current ASCE 7 snow load provisions for Laramie County. If original drawings are available, a structural engineer can compare design loads to current requirements in a few hours. If drawings are not available, a structural assessment based on field measurements of deck span, gauge, and configuration can establish approximate capacity. Buildings designed before 2006, when current ASCE 7 drift provisions were adopted, are most likely to have areas where current drift load requirements exceed original design loads. We recommend structural review for any building over 20 years old that has not been previously assessed.
When should I consider having snow removed from my Cheyenne commercial roof?
Snow removal is warranted when accumulated snow depth at drift accumulation zones, parapet bases, equipment screen bases, step transitions, is visually significant and weather forecasts indicate additional accumulation or heavy wet-snow events. Interior signs of structural distress, unusual deflection in ceiling grid, cracking sounds, door or window binding, are emergency warning signs requiring immediate response. For buildings where prior structural assessment has identified marginal areas, we recommend establishing specific snow depth thresholds that trigger removal planning rather than waiting for distress signs to appear.
Does adding a mechanical equipment screen to my Cheyenne commercial building require a structural engineering review?
Yes. Any addition of vertical elements to a commercial rooftop, mechanical screens, parapet extensions, signage, or new equipment with significant height, creates new drift accumulation zones or modifies existing ones. A structural engineering review before installation confirms that the deck can support the additional drift load at the screen's base. This review is typically straightforward and inexpensive relative to the cost of the screen installation, far less expensive than discovering the structural concern after the screen is in place and the first winter has loaded the drift zone.
Are buildings on the Cheyenne Business Parkway or North Range Business Park at higher snow load risk than downtown buildings?
Open industrial sites have Exposure Category C or D classifications that produce somewhat higher design wind speeds and therefore higher potential drift depths than buildings in more sheltered downtown locations. However, the height and configuration of the specific building are more significant than the general exposure category for determining drift load risk. A low building with tall parapets or adjacent higher structures in any location can have high drift loads. The key risk factors are parapet height, mechanical screen height, adjacent step transitions, and whether prior structural review has accounted for current drift provisions, factors that should be evaluated building by building rather than by zone.
Related Roof Work
Useful next pages for this roof decision.
Industrial Roofing
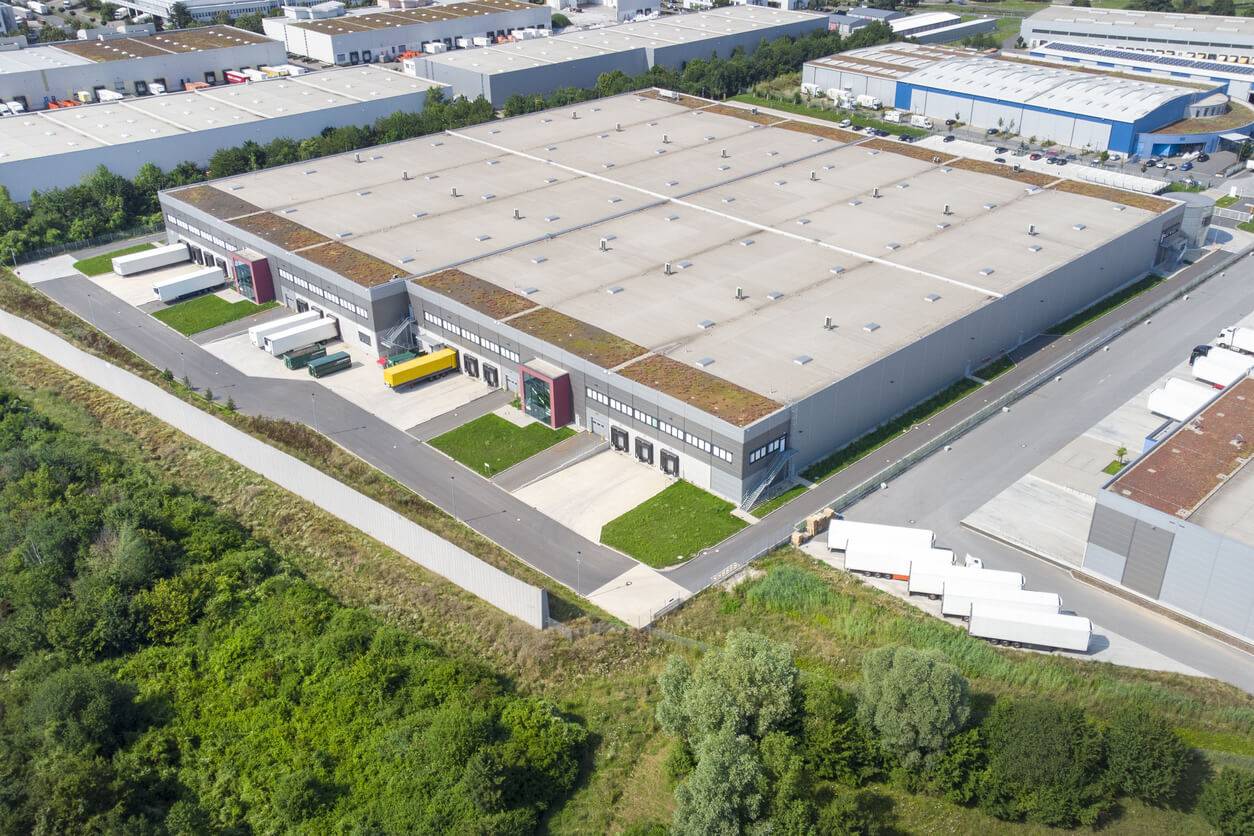
Industrial Roofing is scoped around snow drift at parapets and rooftop units, Capitol Avenue office buildings, and F.E. Warren Air Force Base area contractors. The scope stays practical: stop water first, document the roof, then choose the repair or replacement path that fits the building.
View Scope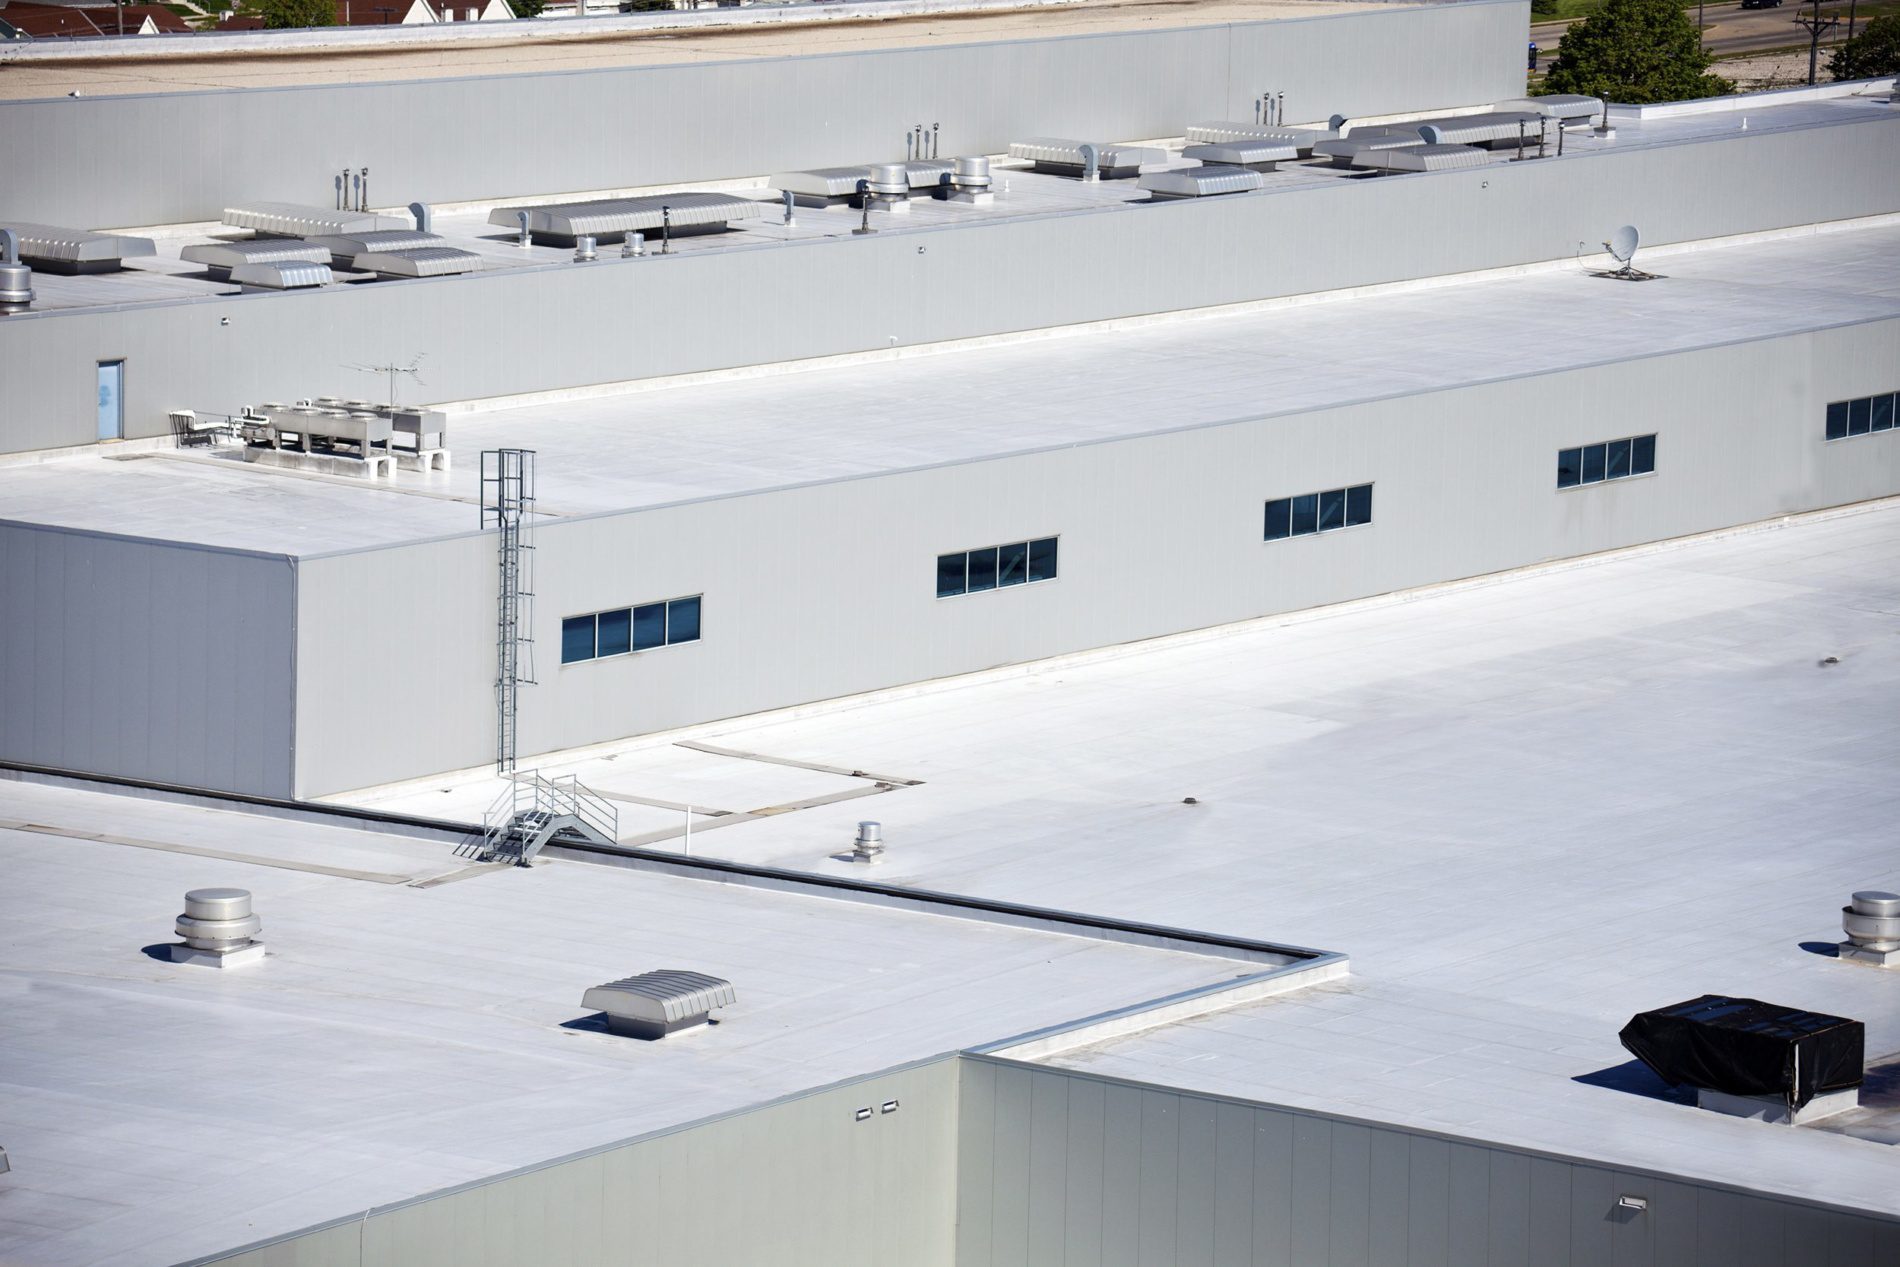
Manufacturing Facility Roofing
Manufacturing Facility Roofing is scoped around Dell Range Boulevard retail roofs, Lincolnway corridor storefronts, and South Cheyenne industrial sites. We keep access, weather windows, and tenant disruption in the plan before crews step onto the roof.
View Scope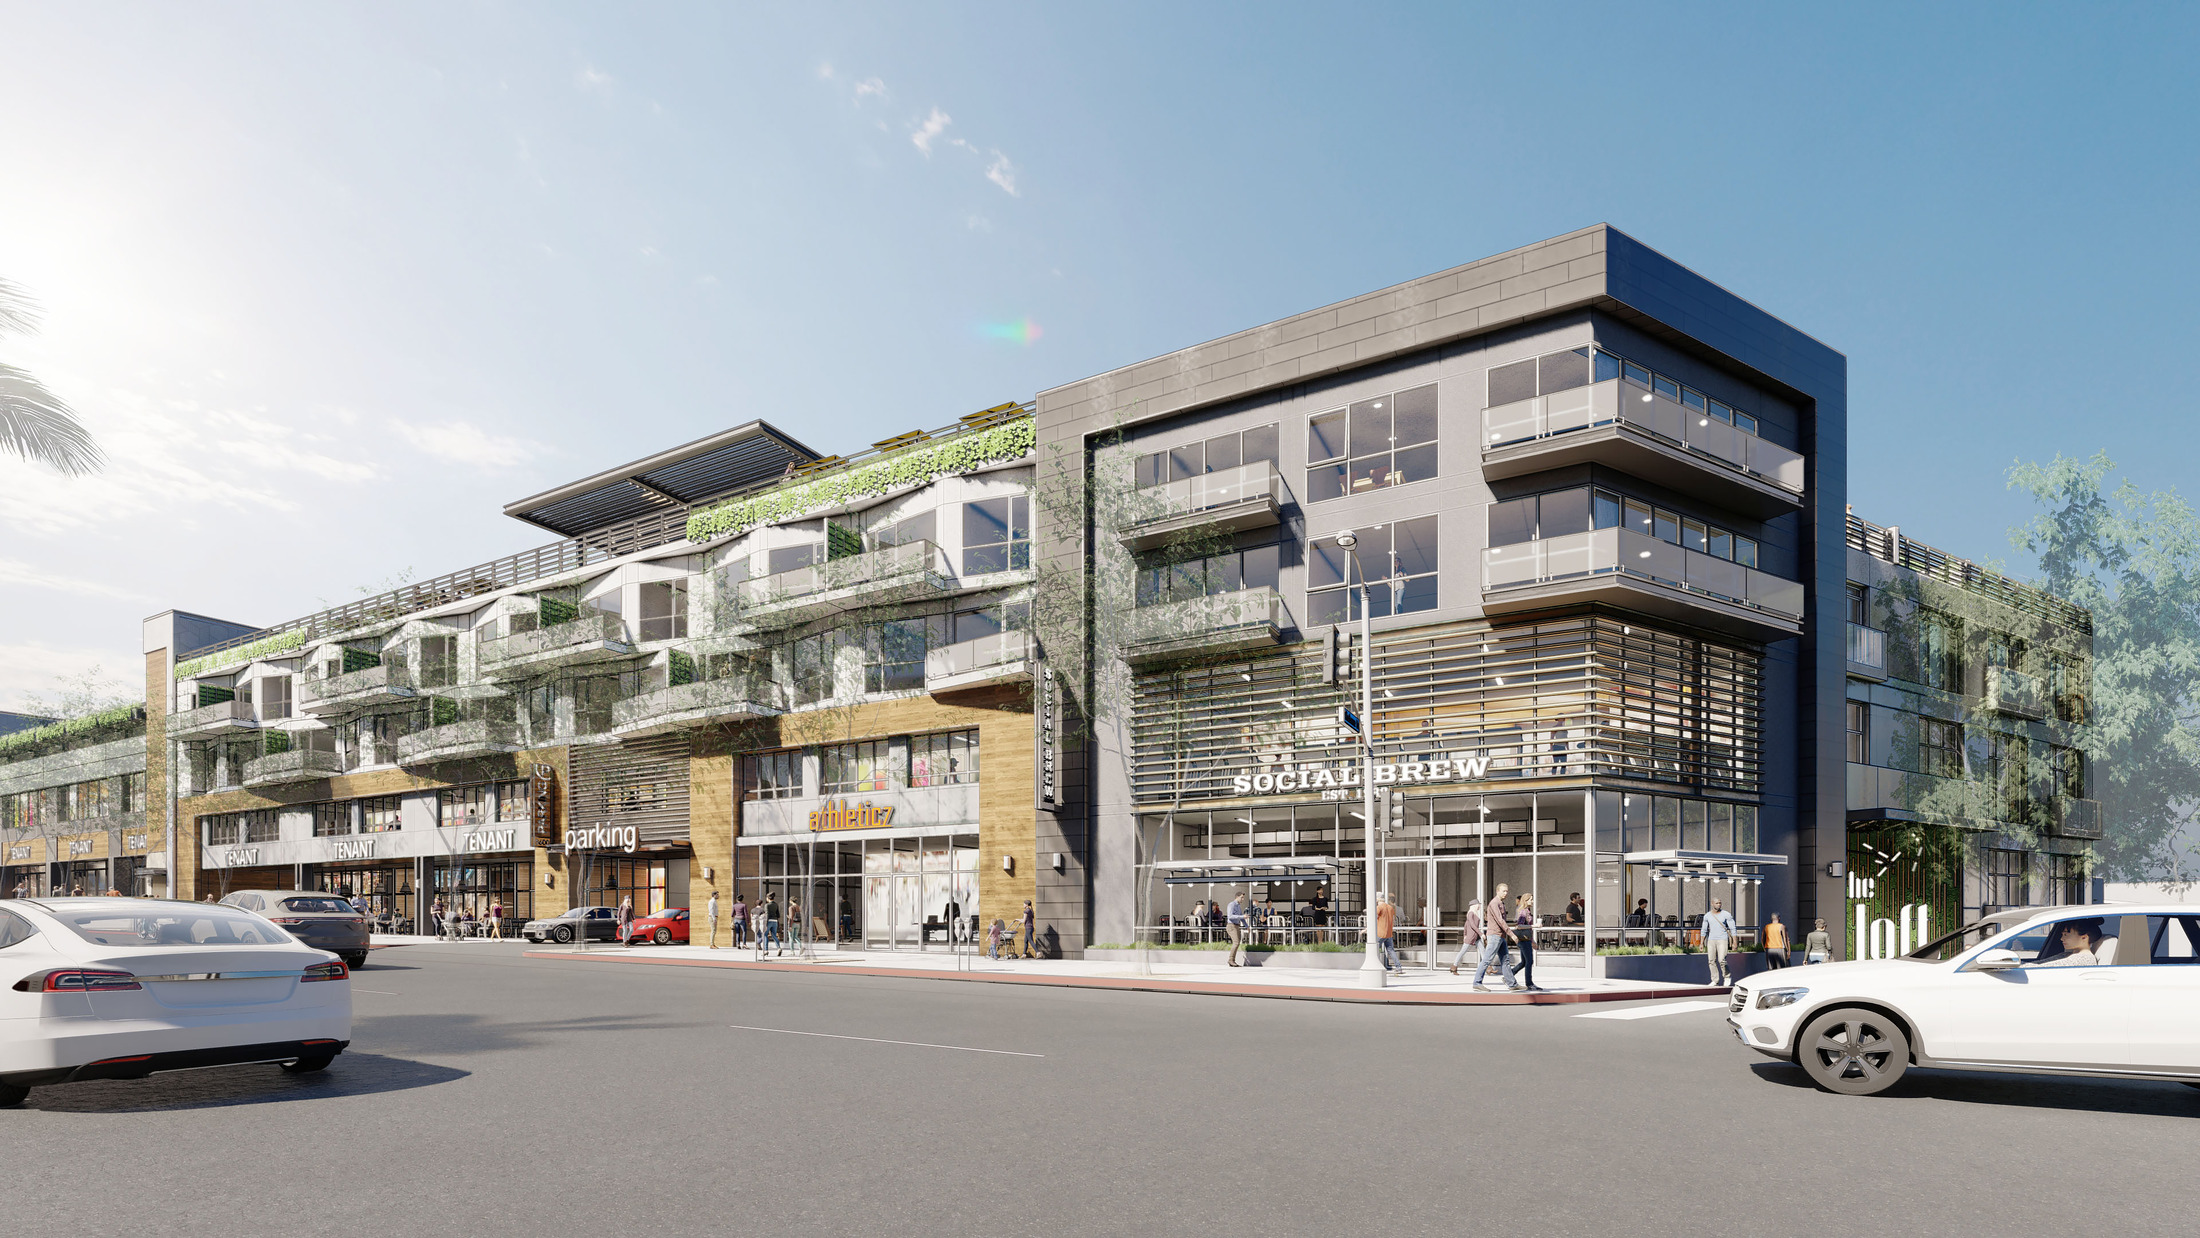
Mixed-Use Development Roofing
Mixed-Use Development Roofing is scoped around snow drift at parapets and rooftop units, Capitol Avenue office buildings, and F.E. Warren Air Force Base area contractors. Every recommendation is tied to observed conditions, not a prewritten roof package.
View ScopeGet the roof decision into writing.
Tell us what changed on the roof, where the building sits, and who needs the report. We will turn the next step into a clear scope.