 Contact Us Now
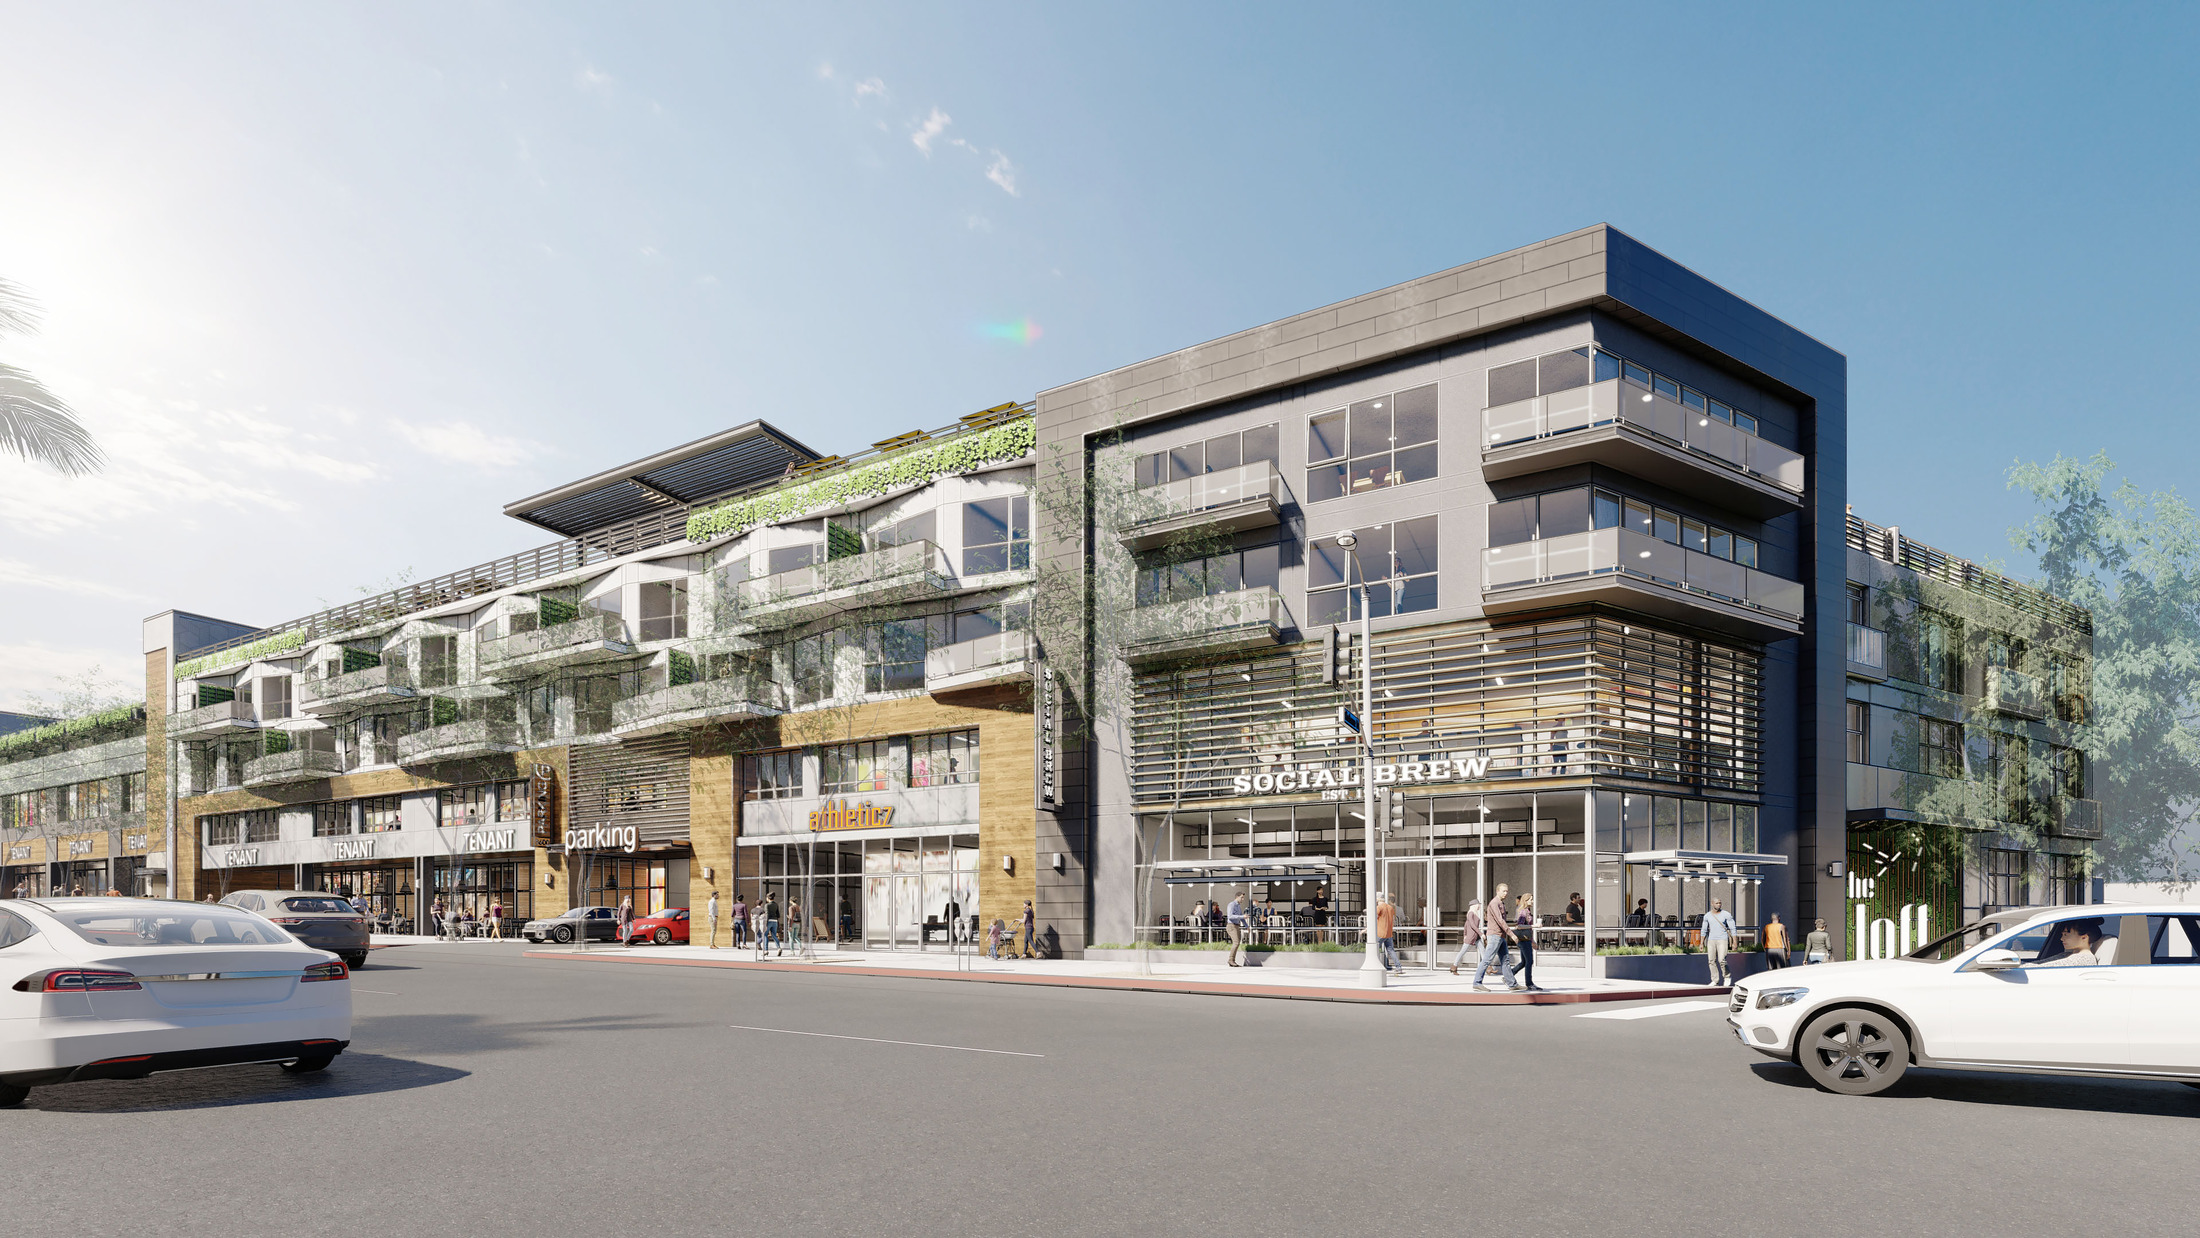
Mixed-Use Development Roofing in Cheyenne, WY
Mixed-Use Development Roofing works best when the repair plan, replacement timing, and documentation all point to the same decision. We consider snow drift at parapets and rooftop units, Capitol Avenue office buildings, F.E. Warren Air Force Base area contractors, and freeze-thaw cycles after spring storms before we recommend work.
That keeps the scope tied to the roof that is actually on the building: membrane condition, seams, metal, drainage, rooftop units, access, tenant needs, and timing.
Mixed-use development has gained significant momentum in Cheyenne as the city pursues urban revitalization along its downtown core and near transit corridors. Projects combining ground-floor retail or dining with office space and small-building units above bring economic vitality to underutilized blocks, but they also introduce roofing and waterproofing demands that stand apart from those of simpler single-use commercial buildings. Roofing contractors in Cheyenne, WY who work on mixed-use properties need familiarity with the interplay of occupancy types, fire-rated assemblies, multiple building system penetrations, and the unique climate challenges that Wyoming's high plains setting creates throughout the construction calendar.
Waterproofing at the interface between occupancy levels is a foundational requirement on every mixed-use building in Cheyenne. The structural deck or slab separating a retail tenant from office space or small-building units above must function as both a floor and a roof, and in Wyoming's climate, where temperatures can swing from below zero in winter to the upper 90s in summer, and where the area averages more than 50 inches of snow annually, thermal cycling stresses on these assemblies are severe. Two-part urethane systems, self-adhered modified bitumen, and fluid-applied waterproofing are all used on horizontal decks in cold-climate mixed-use buildings, but the selection must account for the substrate, the expected traffic loading, and the drainage design. Improperly detailed transition assemblies are one of the most common sources of water intrusion complaints in Cheyenne's mixed-use buildings, and retrofitting a failed transition waterproofing system in an occupied building is among the most expensive and disruptive repairs a property owner can face.
Green roofs are a relatively new concept in Wyoming's commercial construction market, but interest is growing among Cheyenne developers who are pursuing LEED certification or looking for ways to distinguish their mixed-use projects in a competitive real estate market. An extensive green roof with a lightweight growing medium can reduce stormwater runoff, improve thermal performance of the roof assembly, and create marketable outdoor amenity space. In Cheyenne's climate, however, green roof design requires careful consideration of freeze-thaw cycling, wind scour across the exposed high-plains site, and irrigation needs during the dry summer months. The waterproofing membrane beneath the growing medium must be root-resistant and capable of withstanding saturated soil conditions and sub-zero temperatures without cracking or delaminating. Selecting plant species adapted to Wyoming's climate, drought-tolerant sedums and native grasses rather than plants that require intensive irrigation, is essential for long-term system viability.
Rooftop amenity decks are becoming a standard programming element in Cheyenne's downtown mixed-use buildings, particularly for projects targeting the small-building and boutique office markets. A well-designed rooftop terrace can command rent premiums and marketing distinction that justify the additional construction cost, but the waterproofing beneath it must be executed with precision. Pedestal-supported paver systems installed over a sloped waterproofing membrane provide a durable, maintainable surface while preserving drainage function and allowing for periodic inspection of the membrane below. In Wyoming, the freeze-thaw durability of both the waterproofing membrane and the paver system is critical, materials that perform adequately in milder climates can delaminate or crack when subjected to Cheyenne's repeated freeze-thaw cycles across the pavers and the structural deck below.
Managing multiple stakeholders is a consistent operational challenge on mixed-use roofing projects in Cheyenne, particularly as the market has matured and more buildings are being owned through condominium or mixed-ownership structures. A commercial retail tenant with a long-term lease, a property managers association representing small-building condo owners, and a master developer with warranty obligations may all have different interests in the timing and scope of a roofing project. Retail tenants may resist work that disrupts their customer-facing operations; small-building owners may resist assessments for capital repairs; and commercial unit owners may have different warranty expectations than small-building owners. Roofing contractors who serve this market in Cheyenne need strong communication and documentation practices, including detailed pre-construction condition assessments, written notifications to all affected parties, and change order procedures that maintain transparency with all stakeholders.
Fire-rated roof assemblies are a non-negotiable requirement for mixed-use buildings in Cheyenne, and the complexity of the fire rating requirements scales with building height and the mix of occupancy types. Wyoming has adopted the International Building Code with some state amendments, and mixed-use buildings with small-building occupancies are subject to more stringent fire resistance requirements than pure commercial properties. The complete roof assembly, decking, insulation, cover board, and membrane, must carry an appropriate FM or UL listing for the building's construction type and occupancy classification, and that listing must be verified before any product substitutions are made during procurement. Contractors in Cheyenne who work on mixed-use buildings need access to the complete FM and UL assembly databases and the technical knowledge to interpret listing requirements and confirm code compliance with local building officials.
Cheyenne's position at 6,000 feet elevation and its exposure to high-wind events from the surrounding high plains creates wind uplift conditions that exceed those of lower-elevation inland markets. ASCE 7 wind uplift calculations for Cheyenne mixed-use buildings must account for the city's exposure category, roof height, and the presence of rooftop equipment and parapet configurations that affect local pressure coefficients. Membrane attachment systems, whether mechanically fastened, adhered, or ballasted, must be designed for these uplift loads, and the edge metal and parapet cap details must be engineered to resist the peel forces that Cheyenne's wind events generate. Rooftop mechanical equipment curbs, which multiply in number on mixed-use buildings that serve several different mechanical systems, represent concentrated uplift risk points that require robust flashing and attachment detailing.
The construction seasonality in Cheyenne is a real constraint for mixed-use roofing projects, because winter conditions limit the window for certain types of membrane installation and adhesive application. Modified bitumen and some fluid-applied systems have minimum temperature requirements that are frequently violated by Cheyenne's shoulder-season weather, and contractors who push installation outside of manufacturer-approved temperature ranges risk voiding product warranties and creating adhesion failures that may not become apparent until the following freeze-thaw cycle. Planning mixed-use roofing projects to hit Cheyenne's summer installation window, roughly late May through September, is the most reliable way to ensure optimal application conditions, but occupied mixed-use buildings often have constraints that force phased approaches across multiple seasons, making contractor sequencing and temporary waterproofing planning critical to project success.
The investment case for quality commercial roofing on Cheyenne's mixed-use buildings is straightforward: a roof failure that causes water intrusion into occupied small-building or office space above a retail tenant can simultaneously trigger lease defaults, condo association claims, personal property damage claims, and long-term reputational damage that suppresses the building's market value. The cost of a high-quality roofing installation with appropriate warranties, installed by a contractor who understands Wyoming's climate demands and mixed-use building complexity, is a small fraction of the total project investment. The cost of failing to invest at this level, in deferred maintenance, emergency repairs, tenant conflicts, and litigation, regularly exceeds that investment many times over. Cheyenne property owners and developers who treat commercial roofing as a strategic asset rather than a commodity procurement decision consistently achieve better long-term outcomes for their mixed-use portfolios.
- What are the most important waterproofing considerations for mixed-use buildings in Cheyenne's climate?
- Cheyenne's freeze-thaw cycling, elevation, and extreme temperature swings from below zero to summer heat require waterproofing systems with proven cold-climate durability. At occupancy transitions, the horizontal deck between retail and small-building or office levels, the membrane must handle thermal movement, live load deflection, and saturation from snow melt without delaminating. Root-resistant membranes are required beneath any green roof areas. All membrane products should be tested and listed for the expected temperature range, and installation must be scheduled within the manufacturer's approved ambient temperature window to ensure proper adhesion and performance.
- How do Wyoming's high winds affect roofing design on mixed-use buildings in Cheyenne?
- Cheyenne experiences high sustained winds and gusting events that create significant uplift forces on commercial roofs. ASCE fastener patterns, adhesion requirements, and edge metal specifications beyond what standard inland designs specify. Rooftop equipment curbs and penetrations concentrate local pressure and require reinforced flashing details. Parapet heights and configurations affect both wind uplift at the perimeter and potential scour damage to green roof growing media. A structural engineer experienced in Wyoming wind loading should review roof assembly designs for any mixed-use building in the Cheyenne market.
- Are green roofs practical for mixed-use buildings in Wyoming's climate?
- Green roofs can work well in Cheyenne with appropriate design choices. Extensive systems using drought-tolerant sedums and native grasses that can survive Wyoming's dry summers without intensive irrigation are more practical than intensive systems requiring frequent watering. The root-resistant waterproofing membrane must be rated for freeze-thaw cycling, and growing medium depth should balance weight loading against the frost protection the medium provides to the membrane below. Wind scour protection, through planted vegetation coverage, gravel borders at edges, and windbreak parapets, is critical given Cheyenne's exposure. Properly designed, a green roof extends membrane life significantly by protecting it from UV exposure and temperature extremes.
- How should mixed-use building owners in Cheyenne budget for roof maintenance?
- A professionally maintained commercial roof on a mixed-use building in Cheyenne will typically cost 1 to 3 percent of the roof replacement value annually when accounting for inspection, minor repairs, drain cleaning, and penetration maintenance. Budget reserves for full replacement should accumulate over the expected membrane lifespan, typically 20 to 30 years for a quality TPO, PVC, or modified bitumen system in Wyoming's climate. Buildings with rooftop amenity decks, green roofs, or heavy mechanical equipment loads should budget toward the higher end of the range due to more complex maintenance requirements. Infrared moisture scanning every 3 to 5 years provides objective data for reserve fund planning and can identify insulation saturation before it leads to structural deck damage.
- What fire rating documentation do mixed-use building owners in Cheyenne need to maintain?
- Wyoming follows the IBC, which requires documentation that the complete roof assembly meets the appropriate fire resistance classification for the building's occupancy and construction type. Owners should maintain FM or UL assembly listing documentation for the installed roof system, including the specific deck, insulation, cover board, and membrane products. When any roof component is replaced during repairs or a full reroof, the replacement assembly must match the listing requirements of the original design, substituting a non-listed product voids the fire resistance classification. Your Cheyenne commercial roofing contractor should provide a submittal package at project closeout that includes all assembly listings and confirms code compliance for the local jurisdiction's adopted IBC version.
Related Roof Work
Useful next pages for this roof decision.
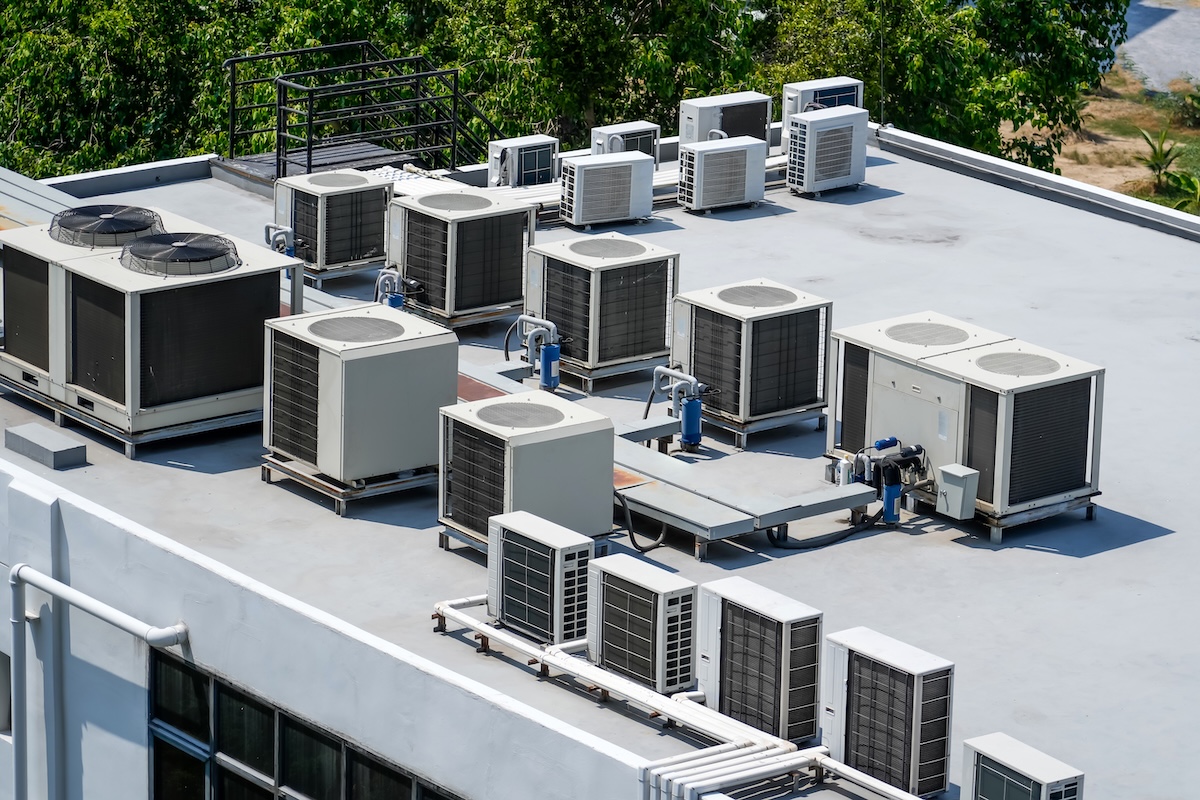
Office Building Roofing
Office Building Roofing is scoped around South Cheyenne industrial sites, Laramie County business parks, and Cheyenne Logistics Hub properties. The scope stays practical: stop water first, document the roof, then choose the repair or replacement path that fits the building.
View Scope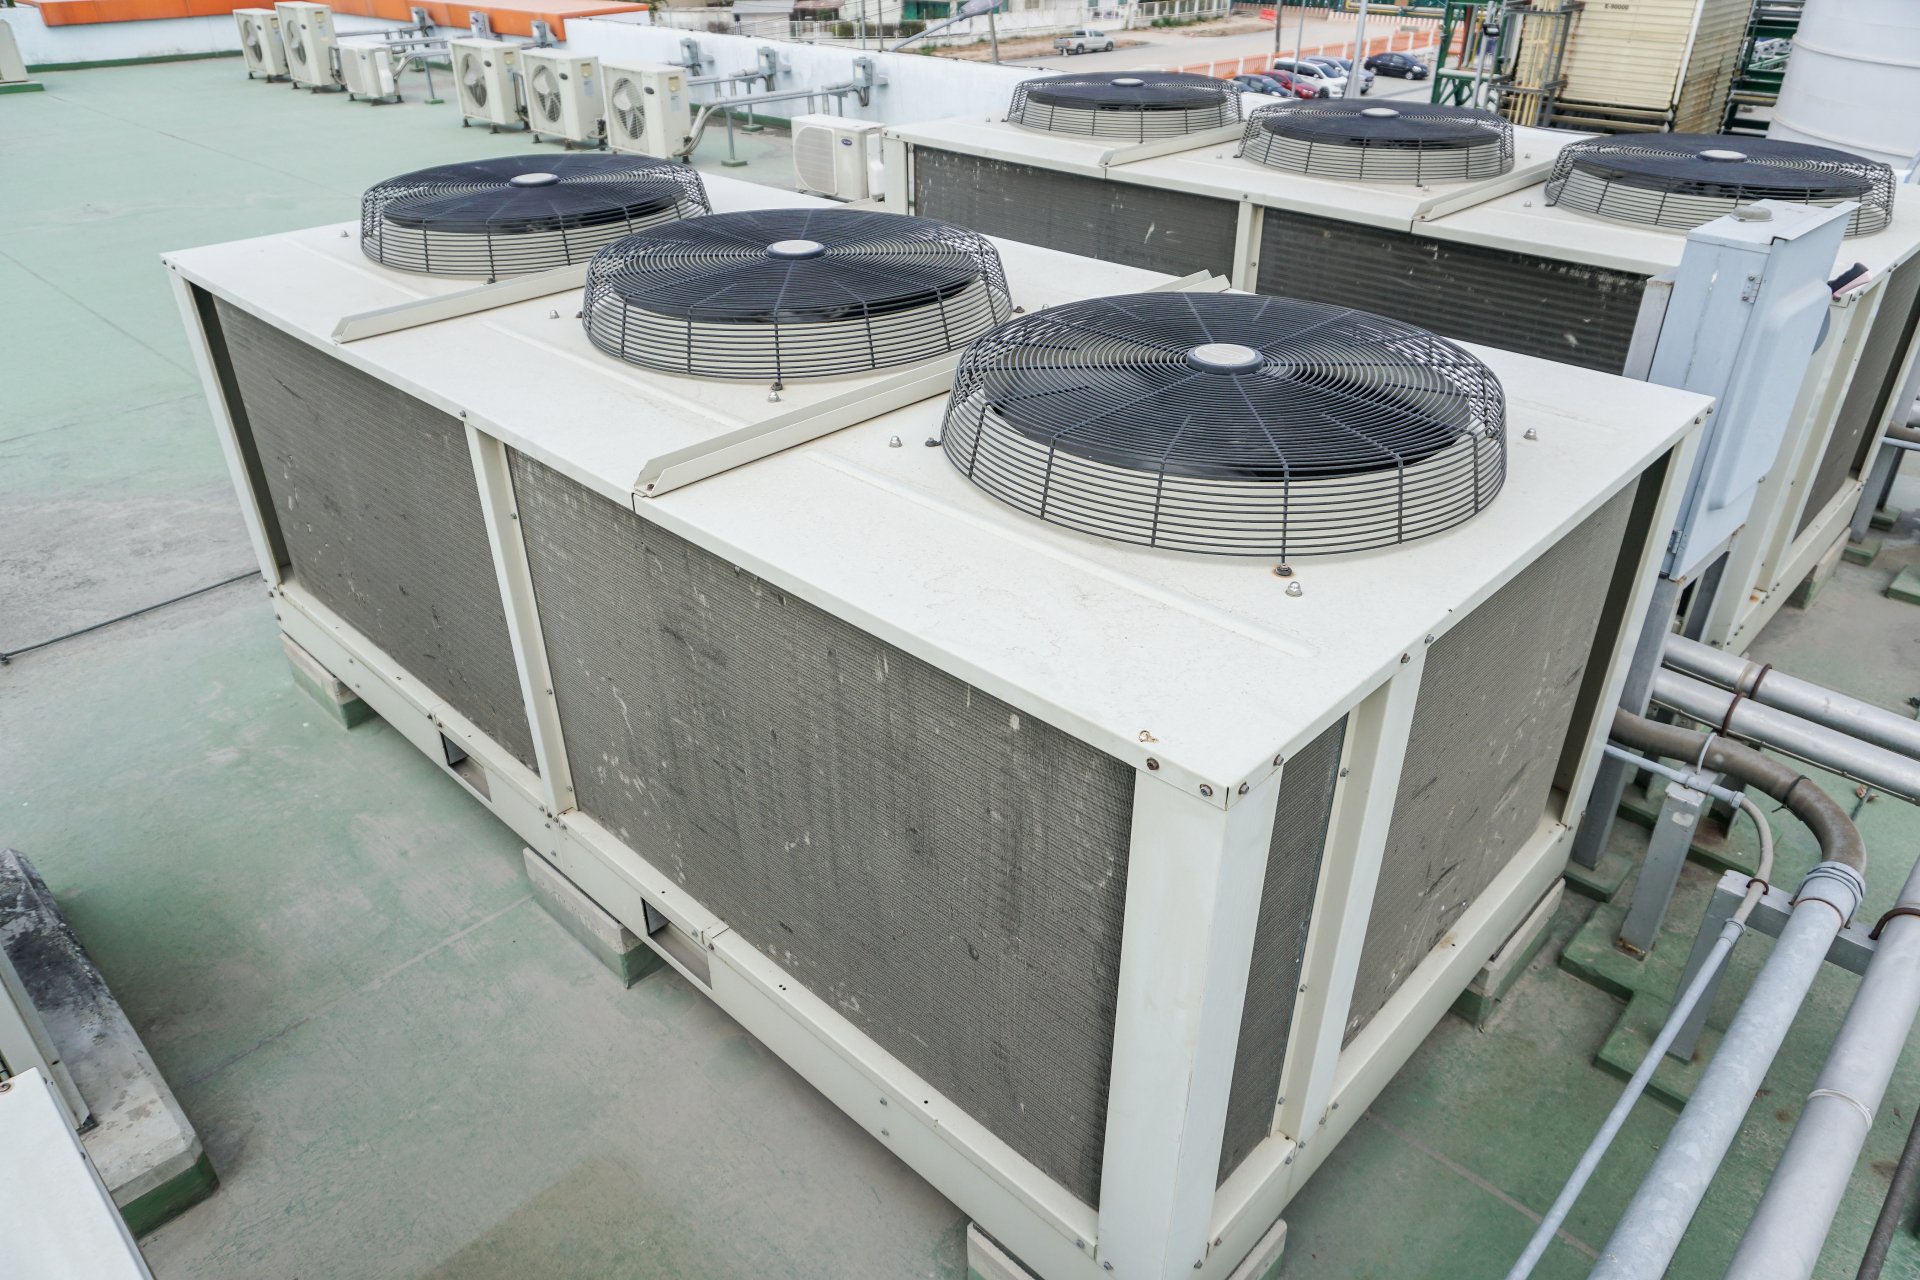
Restaurant and Food Service Building Roofing
Restaurant and Food Service Building Roofing is scoped around snow drift at parapets and rooftop units, Capitol Avenue office buildings, and F.E. Warren Air Force Base area contractors. We keep access, weather windows, and tenant disruption in the plan before crews step onto the roof.
View Scope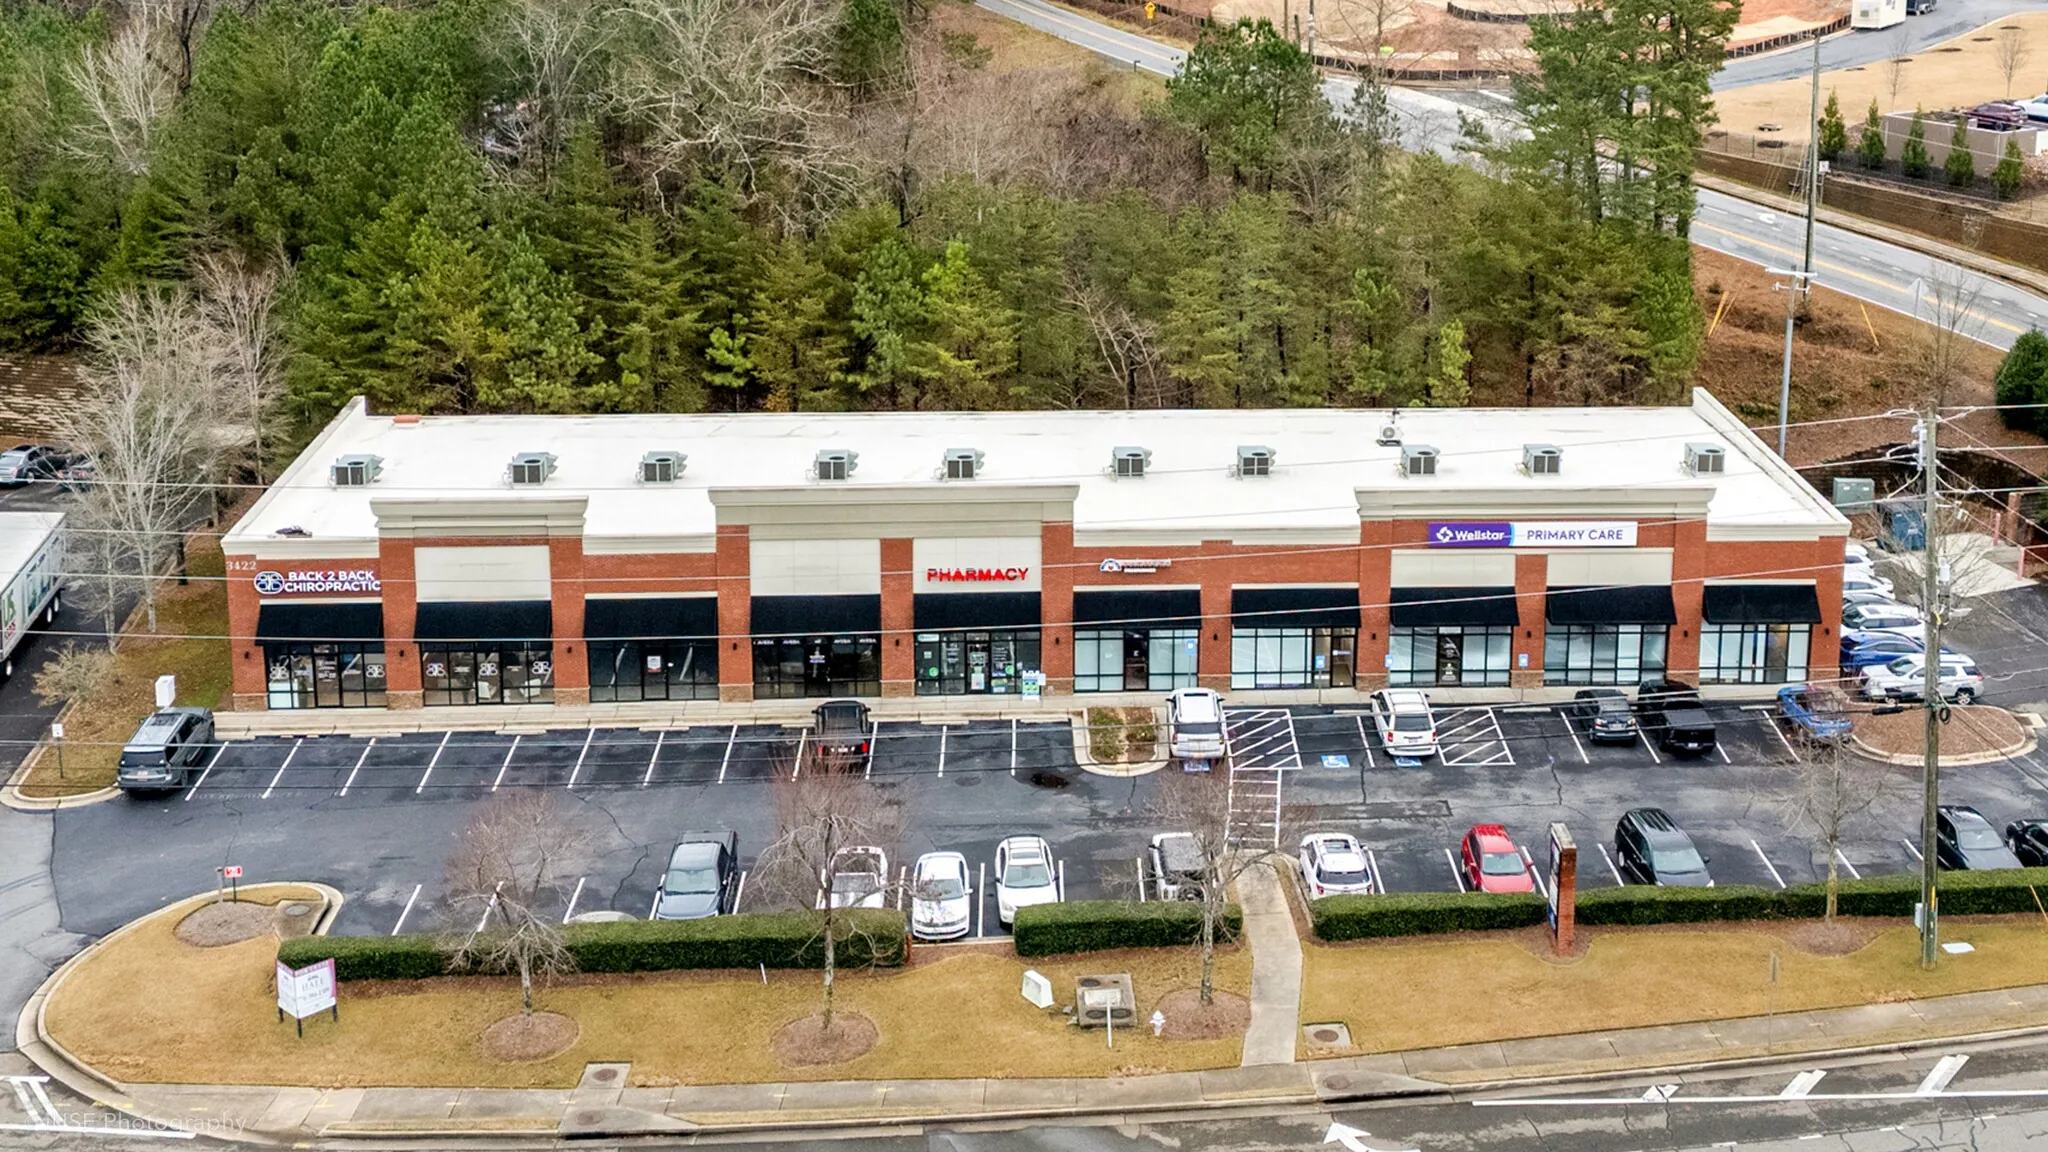
Retail and Shopping Center Roofing
Retail and Shopping Center Roofing is scoped around Capitol Avenue office buildings, F.E. Warren Air Force Base area contractors, and freeze-thaw cycles after spring storms. Every recommendation is tied to observed conditions, not a prewritten roof package.
View ScopeGet the roof decision into writing.
Tell us what changed on the roof, where the building sits, and who needs the report. We will turn the next step into a clear scope.