 Contact Us Now
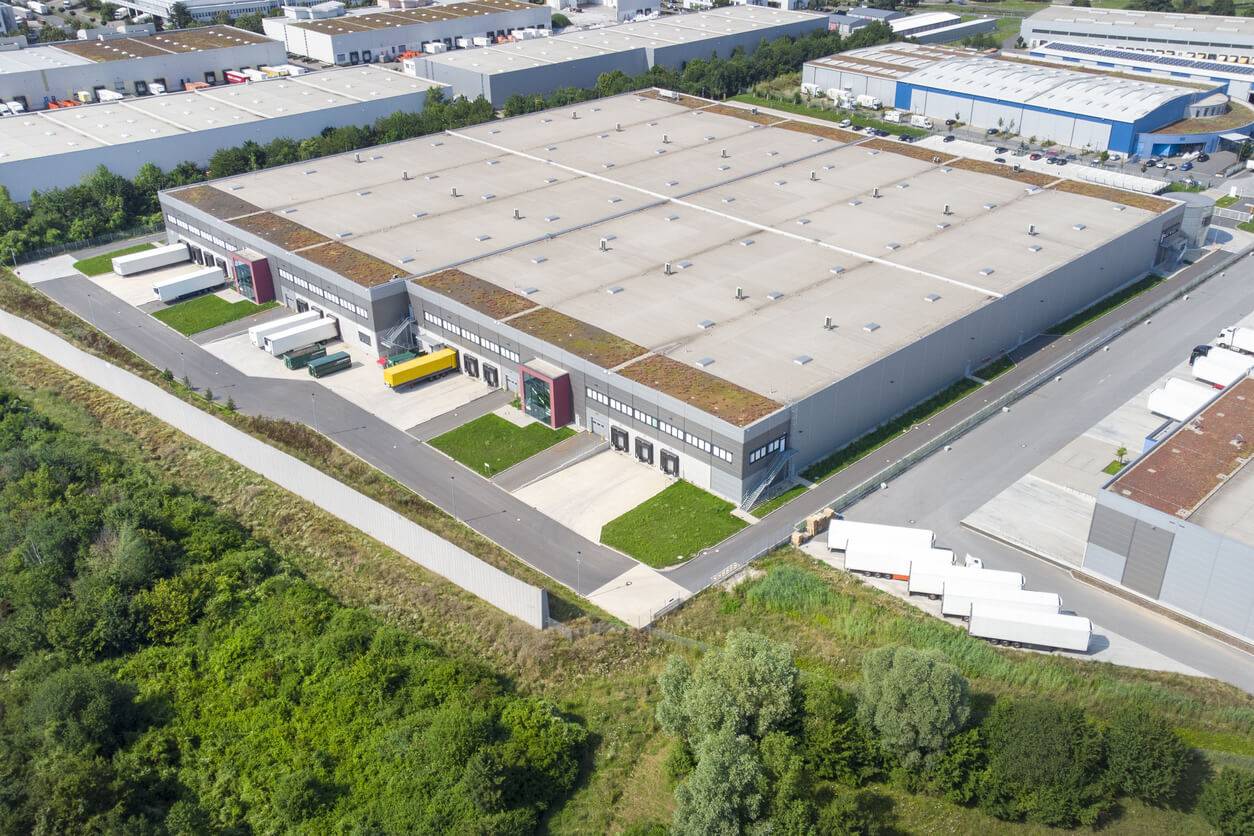
Industrial Roofing in Cheyenne, WY
For Industrial Roofing, we look at the roof as an operating asset, not a one-time line item. We consider snow drift at parapets and rooftop units, Capitol Avenue office buildings, F.E. Warren Air Force Base area contractors, and freeze-thaw cycles after spring storms before we recommend work.
That keeps the scope tied to the roof that is actually on the building: membrane condition, seams, metal, drainage, rooftop units, access, tenant needs, and timing.
Cheyenne's industrial building stock is concentrated across four primary development zones: North Range Business Park, Campstool Business Park, Bison Business Park, and the Cheyenne Business Parkway. Together these parks contain millions of square feet of warehouse, manufacturing, distribution, and flex-industrial space, the vast majority of it under flat or low-slope roofs that face the full force of Wyoming's high-plains climate. Industrial roofing in this environment is a specialized discipline, the buildings are large, the loads are demanding, and the consequences of roof failure on active operations are significant.
Wind and snow load engineering are the two structural pillars of industrial roofing in Cheyenne. Laramie County's design wind speeds range from 110 to 130 mph depending on exposure category and building geometry, placing Cheyenne industrial buildings in a demanding wind uplift bracket that requires proper fastener density, attachment pattern, and edge securement to resist. Snow load engineering must account not only for flat roof load from Cheyenne's 62.9 inches of annual snowfall but for drift accumulation at parapets, mechanical screens, and building step transitions, where drift loads can reach two to three times the flat roof design load. These are not theoretical numbers; they reflect actual conditions that Cheyenne buildings have experienced and that have caused structural distress on underprepared roofs.
Membrane selection for Cheyenne industrial buildings involves trade-offs between performance characteristics that matter differently in this climate. TPO single-ply is the most common system on newer construction, valued for its heat-welded seam integrity, white reflective surface, and established wind uplift performance in mechanically fastened configurations. EPDM remains relevant on some building types for its flexibility in extreme cold, EPDM maintains elasticity at temperatures where TPO becomes more brittle, which matters for a membrane that will see temperatures below minus 20°F. Modified bitumen systems are used on industrial buildings where heat-welded seam reliability and multi-ply redundancy justify the additional installation cost.
Air and vapor barrier performance in Cheyenne's high-altitude, freeze-thaw climate deserves attention on industrial buildings that are conditioned or temperature-controlled. At 6,000 feet elevation, vapor pressure differentials between interior and exterior are pronounced, and a vapor barrier that is improperly placed within the insulation assembly, or missing entirely, can allow moisture migration into the insulation, where it freezes and expands during cold cycles and degrades thermal performance over time. Industrial buildings with refrigerated storage, food processing, or manufacturing processes that generate interior moisture are particularly susceptible. We assess air and vapor barrier placement as part of industrial re-roofing specifications on any building where interior conditions differ significantly from exterior.
Large membrane sections on industrial buildings present installation and performance challenges that do not exist on smaller commercial projects. A 100,000-square-foot flat roof in North Range or Campstool requires careful lap seam layout to minimize waste, strategic placement of penetrations and field seams relative to drainage patterns, and quality control on heat-welded seams over a very large area. Seam quality on a large industrial roof determines its long-term performance as much as membrane selection, a 60-mil TPO with consistent, properly welded seams will outperform an 80-mil membrane with inconsistent seam quality by years. We perform seam testing throughout installation on large industrial projects, not just at project closeout.
Insulation performance and R-value compliance are increasingly relevant for industrial buildings in Wyoming as energy codes have tightened. Current Wyoming energy code requirements for commercial roofs have raised minimum insulation levels, and industrial buildings undergoing full re-roofing must meet current code unless specific exemptions apply. Polyisocyanurate (polyiso) insulation is the standard choice for high R-value per inch, but its thermal performance in cold conditions, particularly at the temperatures Cheyenne experiences during extended cold snaps, is lower than its nominal R-value suggests. We account for cold-temperature de-rating of polyiso in thermal calculations for Cheyenne industrial buildings and specify insulation thickness accordingly.
Industrial roofing projects in active facilities require construction-phase planning that minimizes operational disruption. North Range and Campstool industrial buildings are often operating 24 hours a day with shift workers, forklift traffic, and inventory movement happening below the roof being replaced. Temporary weather protection during membrane removal and replacement, control of debris and fasteners falling through penetrations, and dust management for sensitive manufacturing or food-handling operations are all construction-phase requirements. We develop construction phase plans for occupied industrial buildings before project start and review them with facility management to ensure there are no gaps in operational protection.
Roof penetrations on industrial buildings are numerous and varied, gas lines, electrical conduits, mechanical unit curbs, exhaust fans, skylights, and process piping all penetrate the membrane, and each penetration is a potential leak point if not properly flashed and maintained. Industrial buildings with multiple tenants or operational changes over their history often have abandoned penetrations that were never properly closed, along with penetrations added without proper flashing during tenant improvements. A complete penetration survey and remediation is standard practice during industrial re-roofing, and it often reveals more work than the owner anticipated, but discovering and addressing these conditions during a planned re-roof is far preferable to dealing with them as individual emergency leaks.
Long-term maintenance planning for industrial roofs in Cheyenne's North Range, Campstool, Bison, and Business Parkway zones should include scheduled biannual inspections, drain cleaning before and after winter, and an ongoing repair fund sized to address hail events and wind damage on a proactive rather than reactive basis. Industrial buildings are long-term capital assets, and their roofs should be managed as such, with documented condition history, planned replacement timing, and budget reserves that prevent forced emergency re-roofing under adverse conditions. We provide maintenance program structures for industrial portfolio owners that integrate inspection, documentation, and repair tracking into a single managed service.
Questions Owners Ask
What is the typical lifespan of a commercial membrane roof on a Cheyenne industrial building?
A properly installed 60-mil TPO or EPDM membrane on a well-designed assembly, with biannual maintenance, should deliver 20 to 25 years of service life in Cheyenne's climate. Modified bitumen systems with quality installation and regular maintenance can reach similar life expectancy. Shortcuts in installation, inadequate drainage, and deferred maintenance consistently reduce actual service life to 12 to 15 years on systems that should last longer. The climate here is demanding enough that quality installation and proactive maintenance are not optional if you want full service life from your investment.
How do I know if my industrial building's roof can handle Cheyenne snow loads?
The best way to know is to have the structural capacity of your deck reviewed against current snow load requirements for Laramie County, including drift load calculations at parapets and building step transitions. If your building was designed before the 2012 IBC or with older ASCE 7 snow load provisions, there may be areas where design loads under current code exceed original design capacity, particularly at drift accumulation points. We can facilitate a structural review for buildings where load adequacy is in question.
Can I re-cover my existing industrial roof or does it need to be torn off?
It depends on the existing assembly condition. If the existing membrane is properly attached, the insulation is dry, and the total assembly weight after re-cover will not exceed code limits (typically two layers maximum), re-cover may be appropriate. If there is moisture in the insulation, the existing membrane is poorly attached, or the deck is already near its weight limit, tear-off is required. Core cuts and moisture scanning tell us what we need to know to make this recommendation accurately.
What should I look for when hiring a contractor for a large industrial re-roofing project in Cheyenne?
Look for documented experience with large flat roofs in high-wind, snow-load environments, not just general commercial roofing. Ask for references from completed industrial projects of similar scale. Verify manufacturer certification if a warranted system is part of the project. Confirm that wind uplift calculations and snow load compliance are part of the specification scope, not left to assumption. And evaluate the contractor's construction-phase planning approach for occupied facilities, a contractor who has not thought through operational coordination is a risk to your operations as well as your roof.
Does a re-roofing project on my North Range building require a building permit?
In most cases, yes. Laramie County and the City of Cheyenne require permits for commercial roofing work, including re-roofing projects. Permit requirements include plan submission for projects involving structural work, insulation upgrades subject to energy code, and changes to drainage systems. We handle permit applications as part of our project scope and coordinate inspections with the building department. Working without a permit on a commercial building creates liability and insurance complications that are not worth the time saved.
Related Roof Work
Useful next pages for this roof decision.
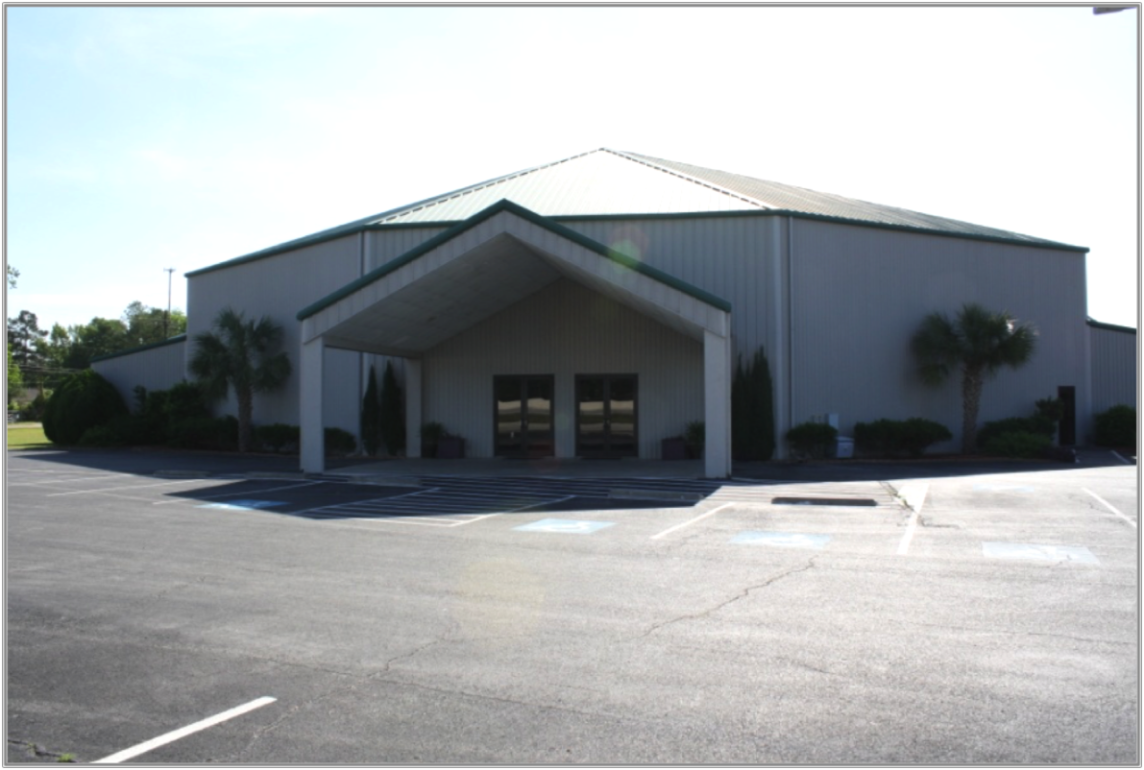
Church and Religious Building Roofing
Church and Religious Building Roofing is scoped around the I-25 and I-80 freight interchange, Frontier Mall and nearby service buildings, and snow drift at parapets and rooftop units. The scope stays practical: stop water first, document the roof, then choose the repair or replacement path that fits the building.
View Scope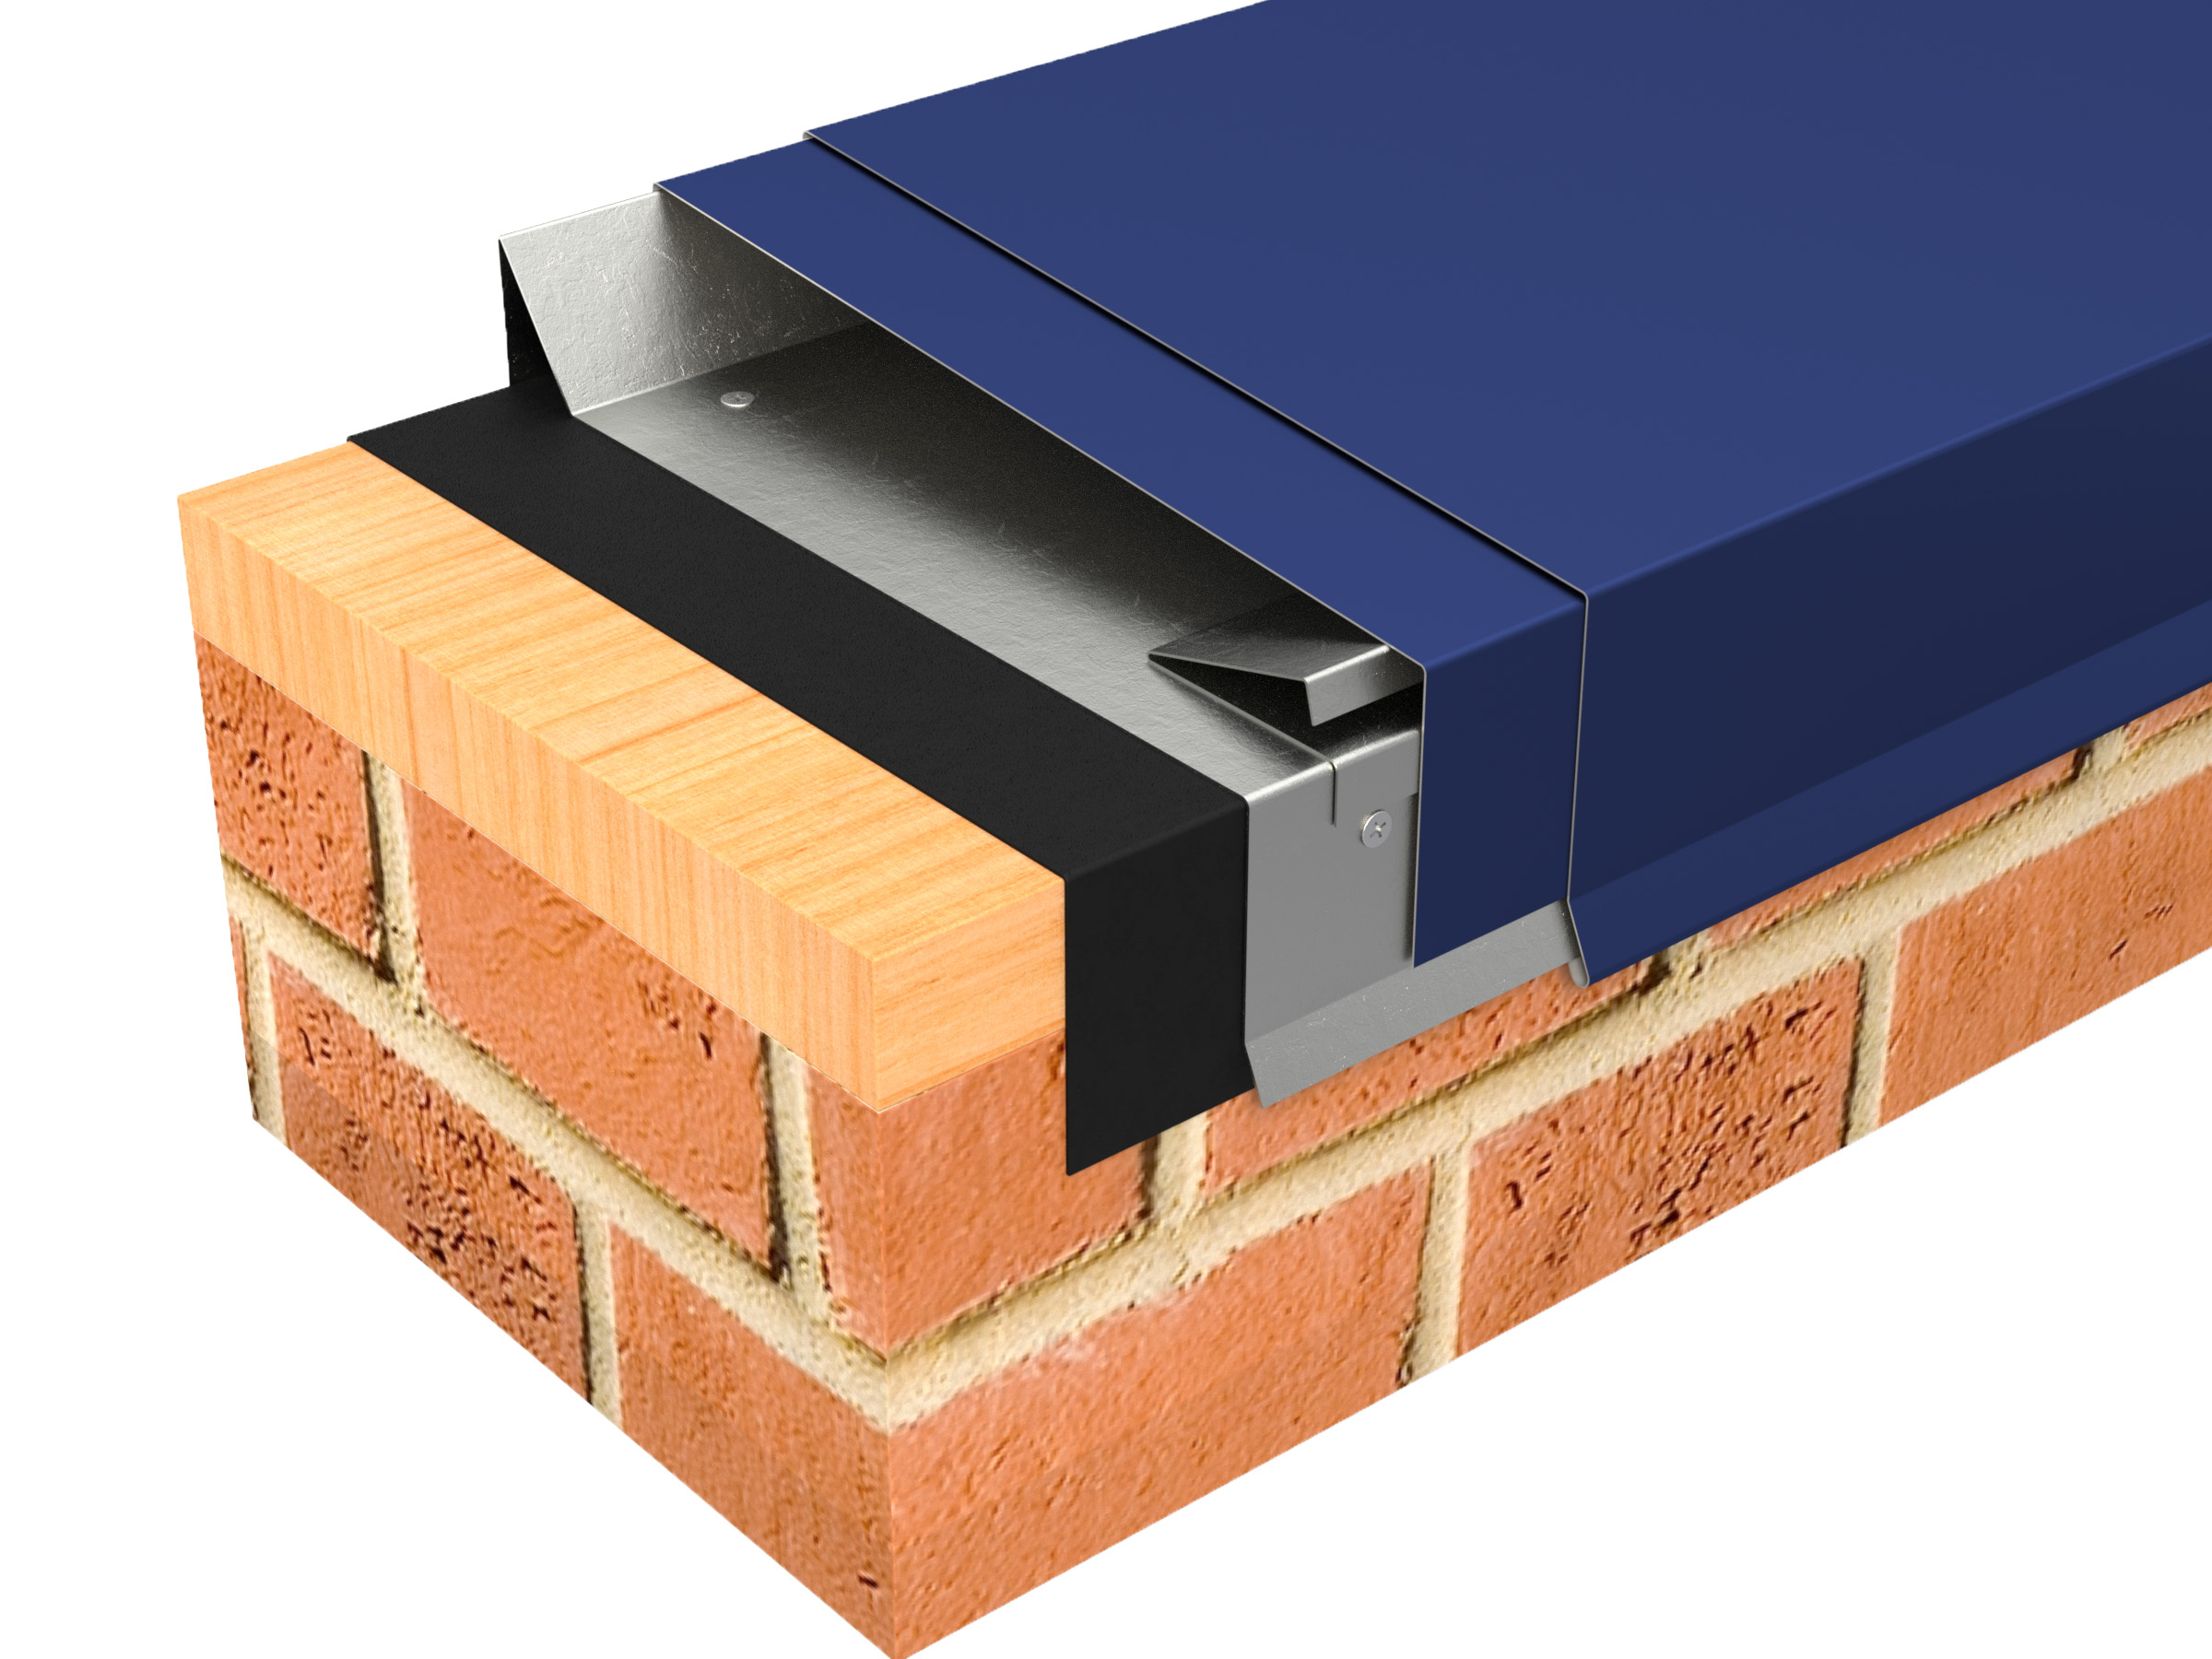
Commercial Gutter and Downspout Systems
Commercial Gutter and Downspout Systems is scoped around Laramie County public buildings, Dell Range Boulevard retail roofs, and Lincolnway corridor storefronts. We keep access, weather windows, and tenant disruption in the plan before crews step onto the roof.
View Scope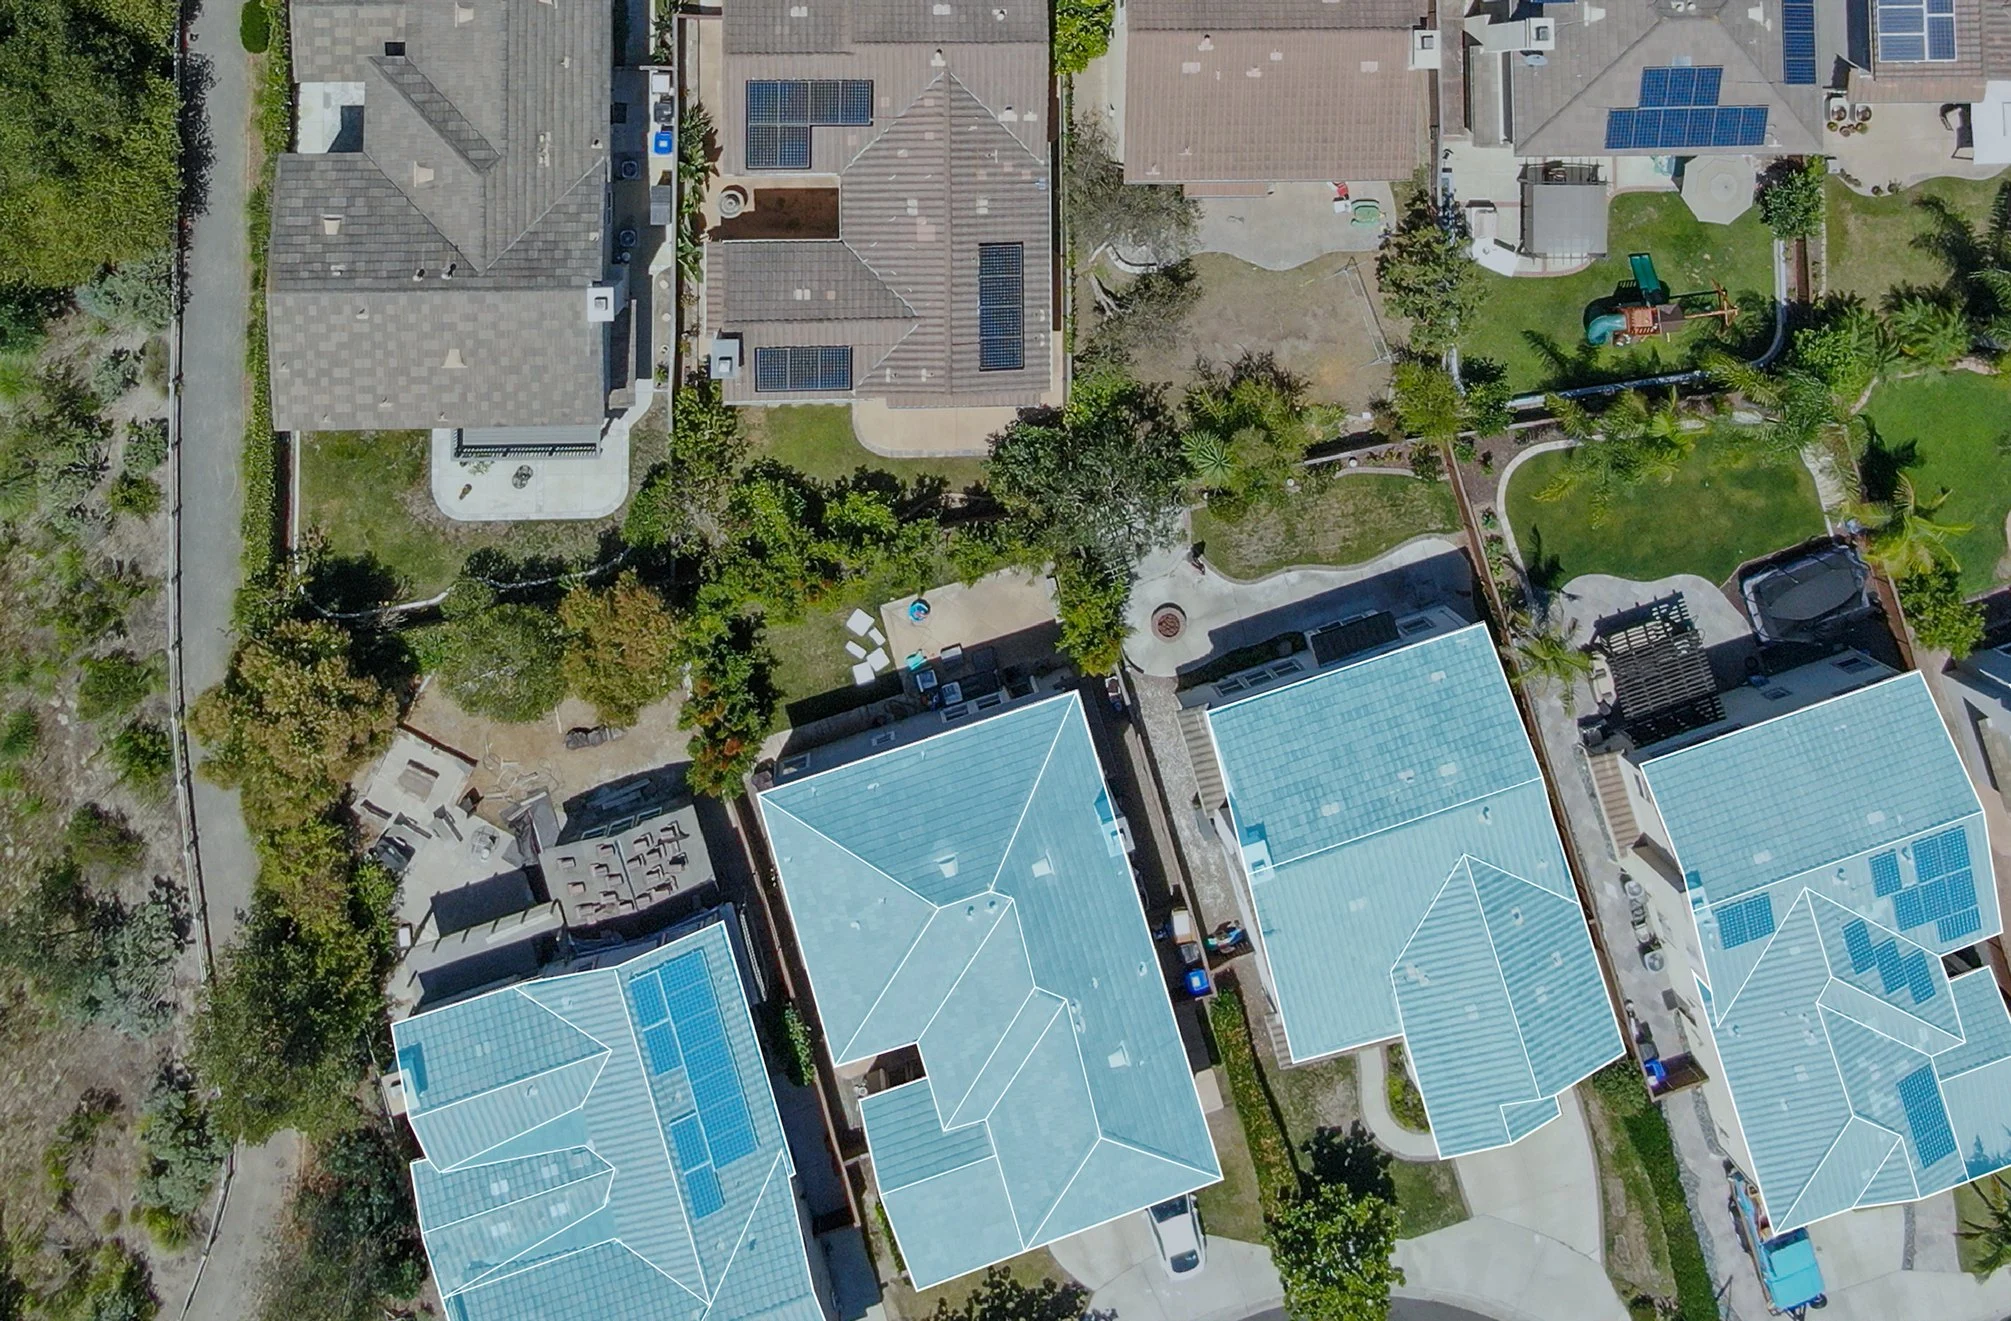
Commercial Roof Asset Management
Commercial Roof Asset Management is scoped around the I-25 and I-80 freight interchange, Frontier Mall and nearby service buildings, and snow drift at parapets and rooftop units. Every recommendation is tied to observed conditions, not a prewritten roof package.
View ScopeGet the roof decision into writing.
Tell us what changed on the roof, where the building sits, and who needs the report. We will turn the next step into a clear scope.