 Contact Us Now
Roof Access and Safety Planning in Cheyenne, WY
For Roof Access and Safety Planning, we look at the roof as an operating asset, not a one-time line item. We consider Cheyenne Regional Airport facilities, High Plains wind and hail exposure, Laramie County public buildings, and Dell Range Boulevard retail roofs before we recommend work.
That keeps the scope tied to the roof that is actually on the building: membrane condition, seams, metal, drainage, rooftop units, access, tenant needs, and timing.
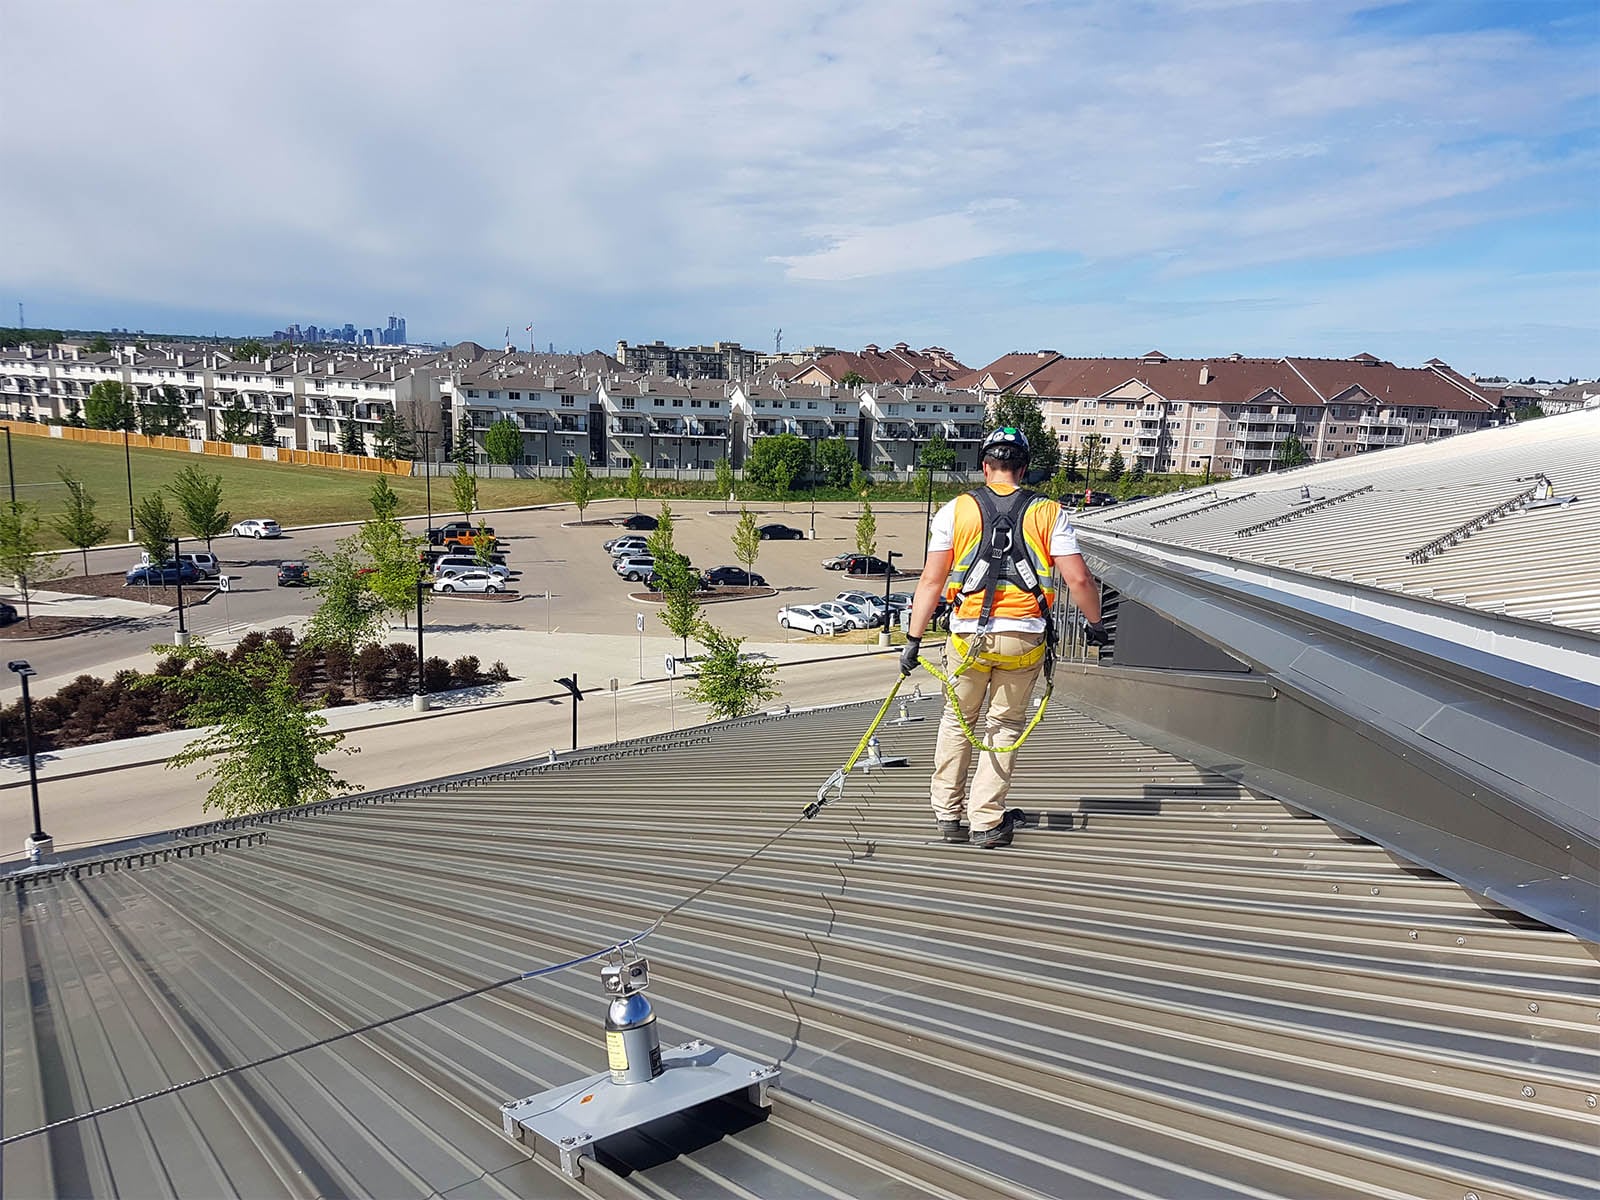
Roof access on Cheyenne commercial buildings involves a set of safety and logistical considerations that go beyond standard OSHA fall protection requirements. Wyoming's weather conditions, snow-covered hatches, ice-slicked ladders, wind-scoured parapet walks, and rooftop surfaces that alternate between compacted snow and bare membrane depending on sun exposure and wind pattern, create access hazards that are specific to this climate and that require planning rather than improvisation. Every roofing contractor, facility maintenance worker, and rooftop equipment technician accessing a Cheyenne commercial roof should be operating under an access plan that addresses these conditions, not just the generic OSHA 1926 Subpart M requirements that apply in any climate.
OSHA fall protection requirements for commercial roof work establish the baseline: six-foot trigger height for unprotected edges, personal fall arrest systems or guardrails at roof perimeters, and designated safe approach distances when working near unprotected edges. On Cheyenne commercial buildings, these requirements must be layered with winter-specific protocols. A fixed anchor point that is code-compliant in July may be buried under two feet of snow in January and inaccessible without its own access hazard. Roof hatch covers that open upward may be inoperable under snow load or frozen in the closed position. Ladder access points may have ice accumulation that makes the first several rungs hazardous before the climber reaches the roof surface. Access safety planning that accounts for all four seasons is required for buildings that are serviced year-round.
Snow-covered access route safety is a specific planning category for Cheyenne commercial buildings. The path from roof access point to the work area may cross membrane surfaces that are covered with compacted snow or glare ice, and the slope and orientation of the roof surface determines where these conditions concentrate. North-facing roof sections retain snow and ice longer than south-facing sections. Areas adjacent to mechanical units and parapets where wind scours the surface may be ice-covered even when the broader roof surface has melted. Access route planning for winter service identifies these hazard zones and establishes equipment requirements, ice cleats, roped-off routes, temporary delineation of safe walking paths, before crews access the roof.
F.E. Warren Air Force Base security access protocols require specific advance coordination for any roofing work on base facilities. All personnel accessing the base require background screening and credentialing that typically takes two to four weeks to process. Vehicle access requires separate approval. Work on building roofs within secure areas of the installation requires escort by base facility management personnel during the entire period of access. Emergency access, for storm damage response or active leak events, requires pre-established access plans that have been reviewed and approved by base security, since emergency credentialing requests are not processed rapidly. We maintain current base access credentials and pre-established emergency access protocols for base facility maintenance program customers, enabling response when storm events require rapid reaction.
Steep-slope adjacent areas are a fall protection concern on Cheyenne commercial buildings that have both flat and sloped roof sections. Buildings with sloped metal roofs on a main structure and flat-roof additions, or those with sloped skylight arrays adjacent to flat membrane areas, require fall protection planning for the transition zones between flat and sloped surfaces. Workers moving between roof sections can transition from a flat area where unprotected-edge distance triggers are met to a steep-slope area where they are not, without a visible cue that fall protection requirements have changed. Access plans that designate these transition zones and require specific fall protection equipment in the sloped areas prevent the casual crossing that creates injury risk.
Roof access hatch design and maintenance is a safety issue that is often treated as a facility management detail. In Cheyenne's climate, hatches that are difficult to open from below, due to snow loading, ice accumulation, or deferred hardware maintenance, create emergency egress problems if someone is on the roof when weather conditions change rapidly. Hatches should be inspected as part of biannual maintenance visits, and hardware that is stiff, corroded, or difficult to operate should be serviced before the onset of winter. Roof access hatches on Cheyenne commercial buildings should also be equipped with snow and ice clearing provisions, a shovel, ice melt, or other clearing equipment stored near the hatch or accessible from below, so that winter access does not require prior planning for every visit.
Mechanical equipment access on Cheyenne commercial rooftops requires coordination between roofing contractors and HVAC or electrical service providers who also access the same roof. In the absence of coordination, different trades may independently create safety hazards, an HVAC contractor who moves or removes a guardrail section for equipment access and does not replace it, or an electrical sub who accesses a roof through a hatch that has been temporarily blocked by roofing materials during a re-roofing project. Roof access safety plans for active construction projects should specify access protocols that all trades on the roof must follow, with a designated site safety representative who enforces them.
Cheyenne Regional Medical Center and similar healthcare facility rooftops have additional access considerations related to HVAC equipment serving critical care and clean room areas. Access near these systems requires coordination with facilities engineering to ensure that work activities do not introduce contaminants into air intake zones or vibration into sensitive mechanical systems. Medical facility roof access plans designate restricted zones around critical air intakes and specify work procedures that prevent contamination events. These plans are developed in coordination with the facility's infection control and engineering teams and are updated when significant rooftop equipment changes are made.
Documenting roof access events is a safety management practice that Cheyenne commercial property managers should require for any third-party contractor accessing their roofs. A roof access log, recording who accessed the roof, when, what work was performed, and what conditions were found, creates accountability and a record that is valuable when conditions found during an access event later become relevant to insurance claims, warranty questions, or liability disputes. For buildings in active management programs, we maintain access logs as part of the program documentation and make them available to property managers on request.
Questions Owners Ask
What OSHA regulations apply to commercial roof access in Cheyenne?
OSHA 29 CFR 1926 Subpart M governs fall protection for construction work, including roofing. The six-foot trigger height for unprotected edges applies to commercial roofing work. For facility maintenance personnel accessing roofs for non-construction purposes, OSHA 29 CFR 1910 general industry standards apply, with fall protection required at heights where falls could cause serious injury. Wyoming has adopted federal OSHA standards. Beyond the federal baseline, Cheyenne-specific weather conditions require additional access protocols that go beyond what federal standards explicitly address but that are required for worker safety in this climate.
How do I get a roofing contractor credentialed for F.E. Warren Air Force Base access?
Base access credentialing for contractors requires submission of personal information for all personnel who will access the base, completion of base-specific contractor orientation, and vehicle registration for any vehicles that will enter the installation. The process is managed through the base's Visitor Control Center and typically takes two to four weeks. For facilities maintenance programs covering base buildings, we maintain current credentials for our service personnel and update them as required by the base's access management protocols. We handle the credentialing process as part of program setup for new base facility customers.
What equipment is required for safe roof access during a Cheyenne winter?
Winter roof access requires ice cleats for any surfaces with snow or ice cover, a safety harness and lanyard connected to verified anchor points before approaching the roof perimeter, gloves that allow grip on anchor point connections and equipment, and a radio or phone for communication with ground-level personnel during the access period. For access in wind conditions above 25 to 30 mph, which are common in Cheyenne, additional caution is warranted, and access should be deferred when sustained winds exceed 40 mph. Roof access in active precipitation or rapidly changing weather conditions should be avoided.
Can I access my commercial building's roof myself to check for storm damage?
We recommend against it unless you are trained in fall protection and have the appropriate equipment. After a storm event, roof surfaces may be wet, icy, or debris-covered in ways that create unexpected slip and trip hazards. Hail-impacted membranes may have weak spots that are not visible from above. Parapet-mounted edge metal that was displaced by wind may be sharp and unstable. The risk of injury from an unplanned fall or cut is significant, and the likelihood that an untrained observer will accurately identify all damage is low. Call us for a post-storm inspection, the cost is modest and the documentation you receive is far more useful than a self-assessment.
What should a roof access safety plan include for a Cheyenne commercial building?
A complete roof access safety plan covers: designated access points and their seasonal condition requirements; fall protection anchor point locations, ratings, and inspection schedules; restricted zones near unprotected edges, skylights, and fragile roof areas; seasonal access protocols for winter conditions; emergency egress procedures including hatch operation and clearing requirements; coordination protocols for multiple-trade access situations; and a log system for recording all access events. For buildings with special access requirements, base facilities, healthcare, food processing, the plan includes facility-specific protocols for those requirements. We develop roof access safety plans as a standalone service or as part of broader facility management programs.
Related Roof Work
Useful next pages for this roof decision.
Hotel and Hospitality Property Roofing
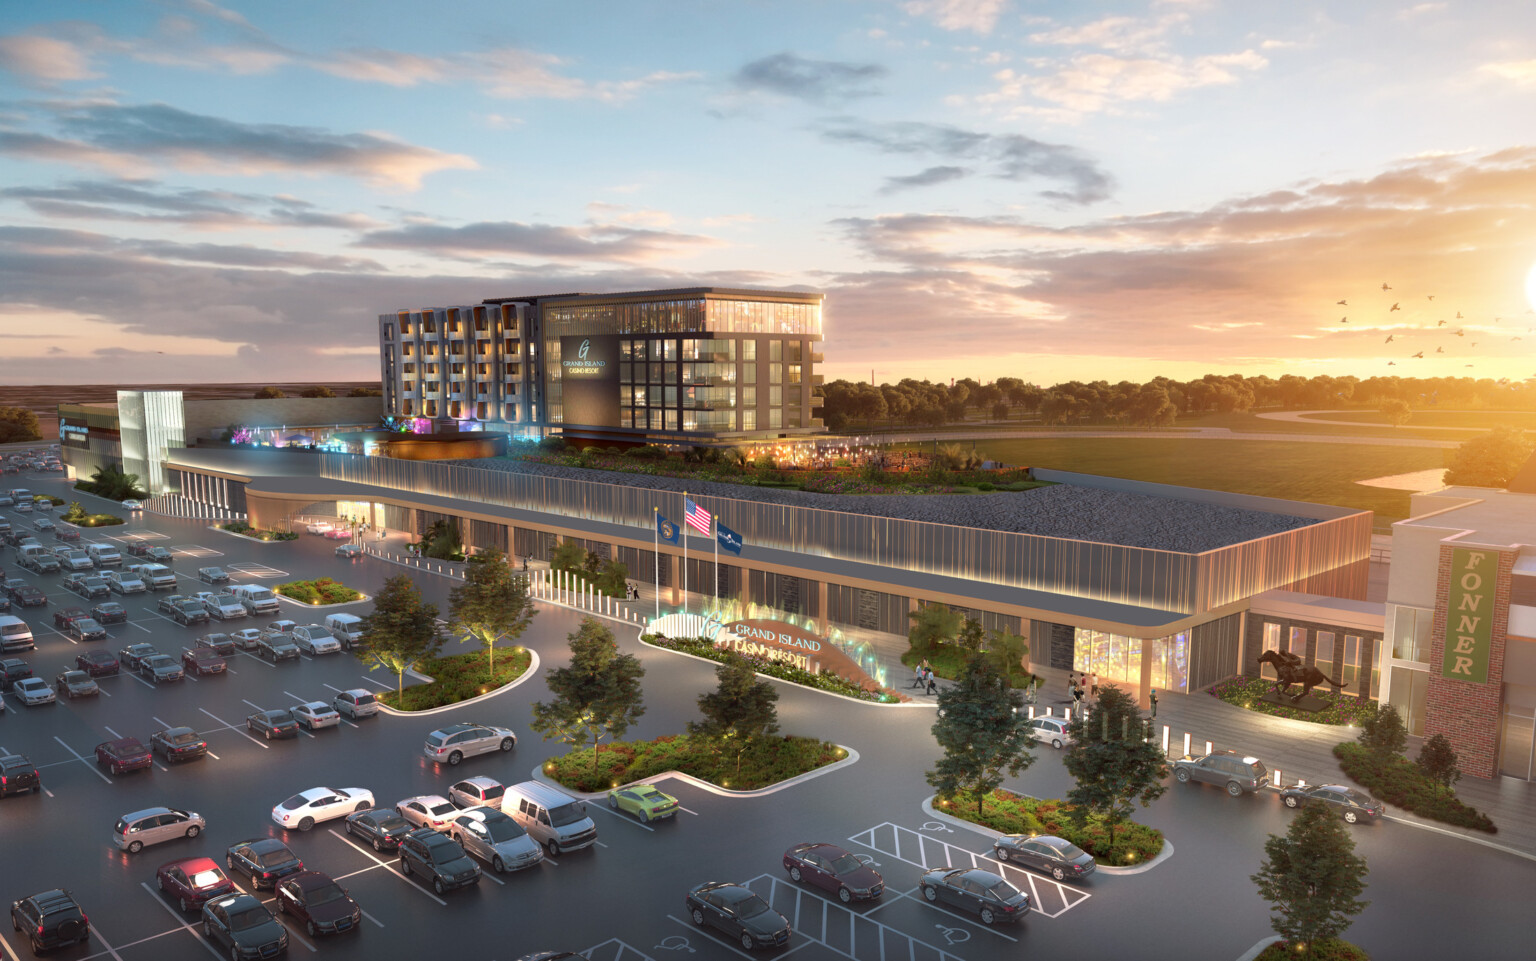
Hotel and Hospitality Property Roofing is scoped around Frontier Mall and nearby service buildings, snow drift at parapets and rooftop units, and Capitol Avenue office buildings. The scope stays practical: stop water first, document the roof, then choose the repair or replacement path that fits the building.
View Scope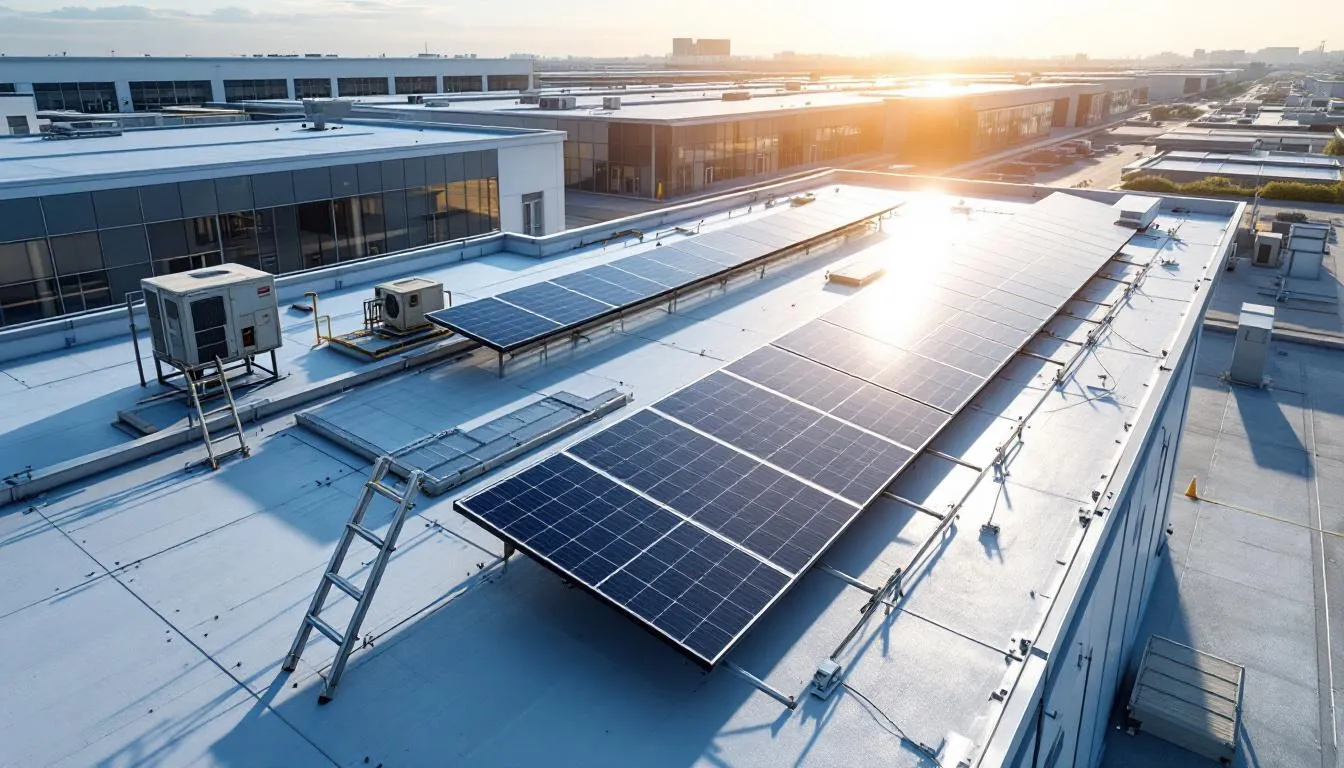
Industrial Rail Park Roofing
Industrial Rail Park Roofing is scoped around Cheyenne Logistics Hub properties, North Range Business Park warehouses, and the I-25 and I-80 freight interchange. We keep access, weather windows, and tenant disruption in the plan before crews step onto the roof.
View Scope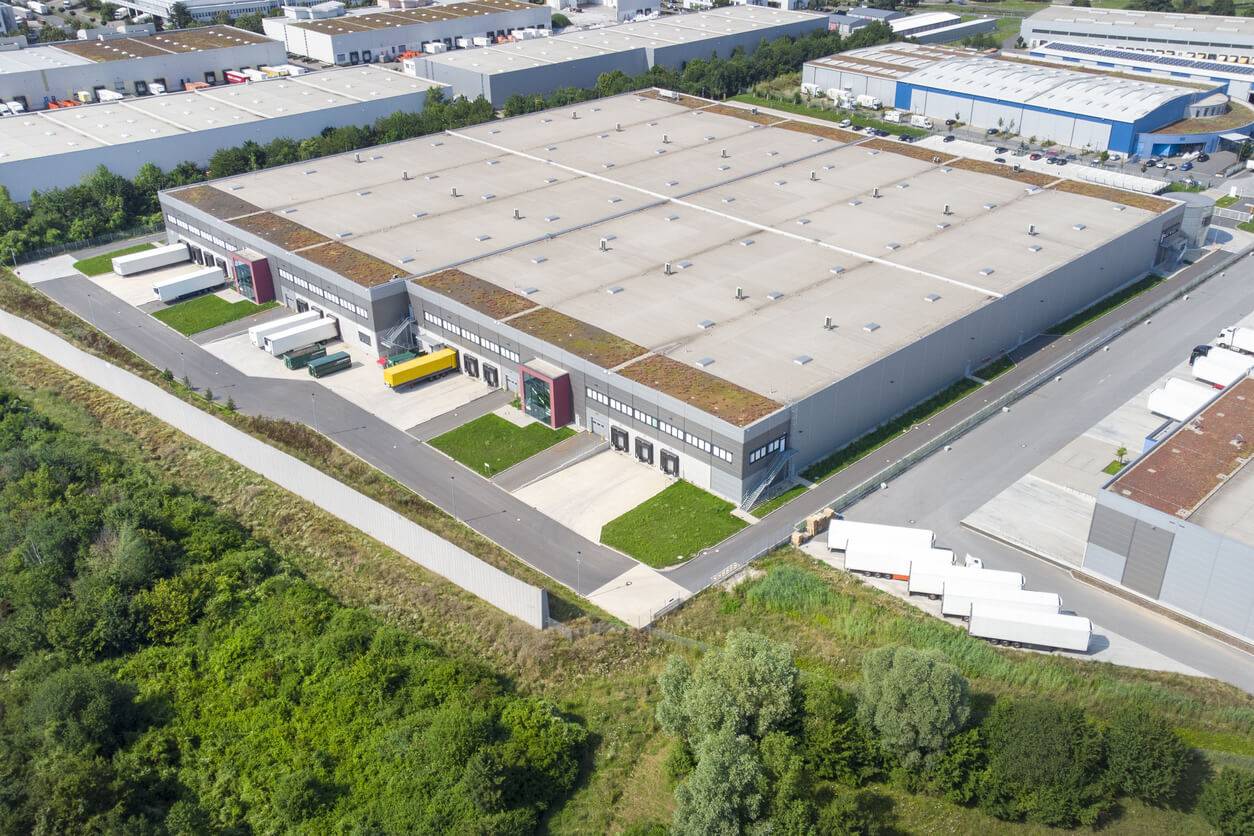
Industrial Roofing
Industrial Roofing is scoped around snow drift at parapets and rooftop units, Capitol Avenue office buildings, and F.E. Warren Air Force Base area contractors. Every recommendation is tied to observed conditions, not a prewritten roof package.
View ScopeGet the roof decision into writing.
Tell us what changed on the roof, where the building sits, and who needs the report. We will turn the next step into a clear scope.