 Contact Us Now
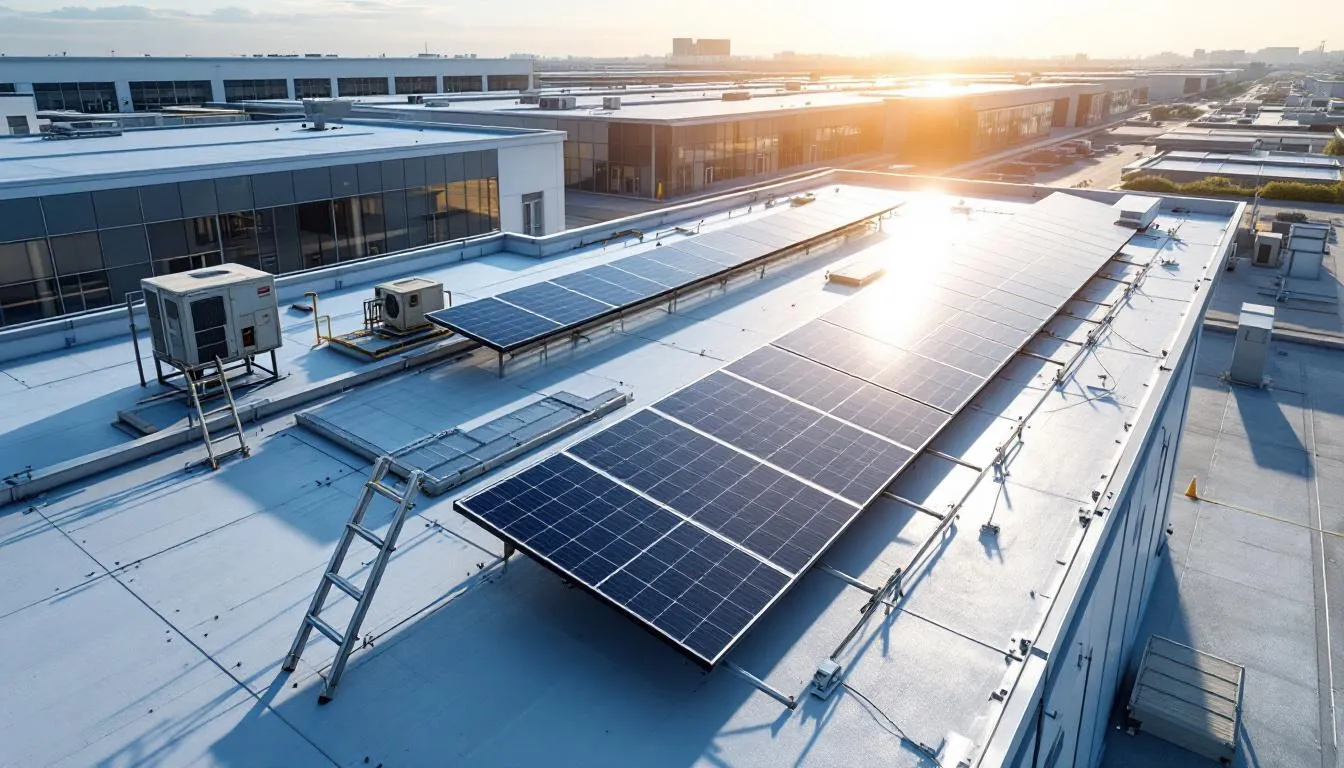
Industrial Rail Park Roofing in Cheyenne, WY
The first move on Industrial Rail Park Roofing is separating visible symptoms from the assembly condition below them. We consider Cheyenne Logistics Hub properties, North Range Business Park warehouses, the I-25 and I-80 freight interchange, and Frontier Mall and nearby service buildings before we recommend work.
That keeps the scope tied to the roof that is actually on the building: membrane condition, seams, metal, drainage, rooftop units, access, tenant needs, and timing.
The Cheyenne Logistics Hub and Campstool Business Park represent the core of Cheyenne's rail-served industrial real estate. The Logistics Hub, spanning 1,500 acres with direct Union Pacific rail access, hosts distribution, manufacturing, and transload facilities whose roofs cover enormous single-story footprints. Campstool Business Park adds hundreds more acres of industrial buildings with varying ages, construction types, and roof conditions. Roofing these structures is not a standard commercial roofing project, it requires understanding how rail operations, heavy equipment access, dock scheduling, and snow-load engineering interact with the physical demands of putting a new or restored roof on a large industrial building without disrupting the operations beneath it.
Large flat roofs on rail-served industrial buildings present distinct engineering challenges. Buildings designed for rail loading and unloading often have lower roof-to-eave heights than standard warehouse construction, placing the roof closer to the operational floor but also creating geometry that concentrates wind and snow loads differently than taller structures. Parapet-to-lower-roof transitions at dock additions and building expansions are common drift load accumulation points, snow driven by Cheyenne's prevailing westerly winds piles against vertical surfaces, and a parapet at a building expansion joint can accumulate drift loads that exceed the structural capacity of an older deck. We evaluate drift load exposure as part of every re-roofing assessment on industrial buildings with complex geometry.
Snow load engineering is not optional for Cheyenne Logistics Hub and Campstool buildings. Laramie County's ground snow load combined with the drift amplification from tall mechanical screens, parapet walls, and adjacent rail infrastructure means that design roof loads at accumulation points can be two to three times the flat roof load. Buildings that were designed to older code editions may have deck capacities that are adequate for typical snowfall but marginal during the April heavy wet-snow events that characterize Cheyenne's most damaging accumulation years. When re-roofing adds insulation thickness and new membrane weight to an existing deck, we confirm that total dead load plus design snow load does not exceed the deck's rated capacity.
Heavy equipment delivery for large industrial re-roofing projects must be coordinated around rail and truck operations. Crane placement for lifting material bundles to roofs over 30 feet requires ground-level staging areas that may conflict with rail spur access, dock door operations, or outdoor storage areas. We plan equipment staging with facility operations managers well in advance of project start and maintain flexibility to adjust daily schedules around rail car spotted delivery schedules. Disrupting a rail-served facility's receiving operations is not acceptable on a roofing project, and contractors who treat logistics as an afterthought create real operational and contractual problems for building owners.
Membrane selection for large industrial roofs in the Logistics Hub and Campstool areas reflects both performance and installation practicality. TPO in 60 or 80 mil thickness is the dominant choice for new large flat roofs, it offers excellent wind uplift performance when mechanically fastened or ballasted, and its white reflective surface helps manage interior temperatures in buildings that may have minimal HVAC cooling capacity. For re-roofing over existing systems, we evaluate whether the existing system can remain as a base layer or must be removed, existing membrane condition, deck attachment, and moisture content all factor into this decision. A wet base layer that is re-covered traps moisture and continues to deteriorate, eventually requiring removal anyway at greater cost.
Dock access coordination is a specific operational challenge on buildings with multiple dock doors. Roofing crews working on or near parapet walls above dock areas must be scheduled around truck traffic, and temporary protection of open dock doors from wind-blown debris is required when work is in progress above. We maintain communication with receiving supervisors throughout the project and provide daily advance notice of work locations so dock scheduling can be adjusted. Safety planning for work above active dock areas includes overhead protection measures when warranted by the scope and building geometry.
Campstool Business Park includes a range of building vintages, from newer construction with current membrane systems to older metal and built-up roof buildings that have been re-roofed multiple times. Layered roof assemblies on older buildings can accumulate significant insulation and membrane thickness over decades of maintenance and re-roofing. Before any new work on an existing assembly, we core-cut to understand the full existing assembly, check for moisture in lower layers, and assess whether the assembly is within acceptable weight limits for the deck. Cumulative re-roofing weight on older structures is a genuine structural concern that should not be assumed away.
Rail park roofing projects often involve coordination with multiple tenants or end users within a single building footprint. A large Logistics Hub building may house several rail-served tenants in separate bays, each with independent operations and different scheduling constraints. We work with property managers to sequence the work bay by bay or zone by zone when full-building simultaneous roofing would create unacceptable operational disruption. This phasing approach takes longer than a full simultaneous mobilization but is often the only practical option for occupied industrial buildings with active rail and truck operations.
Long-term performance on Logistics Hub and Campstool industrial roofs depends on drainage system adequacy as much as membrane quality. Large flat roof areas that drain to interior drains require drain leaders sized for the roof area they serve, and building expansions over the years often add roof area without adding drainage capacity. We assess drainage adequacy as part of every industrial re-roofing project and recommend drain additions, scupper enlargements, or tapered insulation re-slopes where existing drainage is insufficient for the actual roof area. A well-installed membrane on a poorly draining roof will still accumulate ponding water that accelerates UV degradation and, in Cheyenne winters, creates ice loading that stresses the membrane at drain points.
Questions Owners Ask
How do you schedule roofing work around active rail operations at the Logistics Hub?
We meet with facility operations managers before project start to map out rail car scheduling, dock operations, and any planned shutdowns. We then build a project schedule that sequences work to minimize conflicts, with daily morning briefings during active projects to adjust to real-time operational changes. Equipment placement, material staging, and crew access routes are all planned around operational constraints, not the other way around. A roofing project should not require a rail-served facility to stop receiving, proper planning makes coexistence straightforward.
What snow load considerations are specific to large rail park industrial buildings?
Rail-served buildings often have dock additions, mezzanine roof levels, and mechanical equipment screens that create drift accumulation points. The flat roof load under Cheyenne's ground snow load is the baseline, but drift loads at vertical obstructions and step transitions can be two to three times that value. Buildings designed before current IBC snow load provisions may have areas where design drift loads exceed original deck capacity. We evaluate structural drawings when available and conduct load assessments for re-roofing projects on older structures.
Can a large Logistics Hub building roof be replaced in phases to keep operations running?
Yes, and it is often the preferred approach. A 200,000-square-foot industrial roof can be divided into sequential phases that allow continuous operations in the completed or unstarted portions while active work proceeds in a defined zone. Phasing requires more mobilization and coordination overhead than a single-phase project but is typically worth that cost for owner-users who cannot afford operational downtime. We develop phasing plans as part of pre-project planning on any occupied industrial building with a roof over 50,000 square feet.
What membrane system performs best on large flat industrial roofs in Cheyenne?
Mechanically attached or adhered TPO in 60 or 80 mil thickness is our standard recommendation for large new or re-roofed industrial flat roofs in the Cheyenne area. TPO offers good wind uplift performance, proven seam integrity at heat-welded laps, reflective surface for energy performance, and a long track record in high-wind, temperature-extreme climates. For buildings with irregular geometry, penetrations, or surfaces where full-sheet application is difficult, fluid-applied silicone over a prepared substrate is an alternative that eliminates lap seams entirely.
How do I know if my Campstool building's existing roof layers are too heavy to re-cover?
Most building codes limit the number of roof layers that can be accumulated before tear-off is required, typically two layers maximum. Beyond the code limit, cumulative weight becomes a structural concern. We perform core cuts on existing assemblies to count layers, assess insulation condition, and check for moisture. We can also review available structural drawings for deck capacity. If re-cover is not appropriate, we provide a tear-off and replacement scope with cost comparison so you can make an informed decision.
Related Roof Work
Useful next pages for this roof decision.
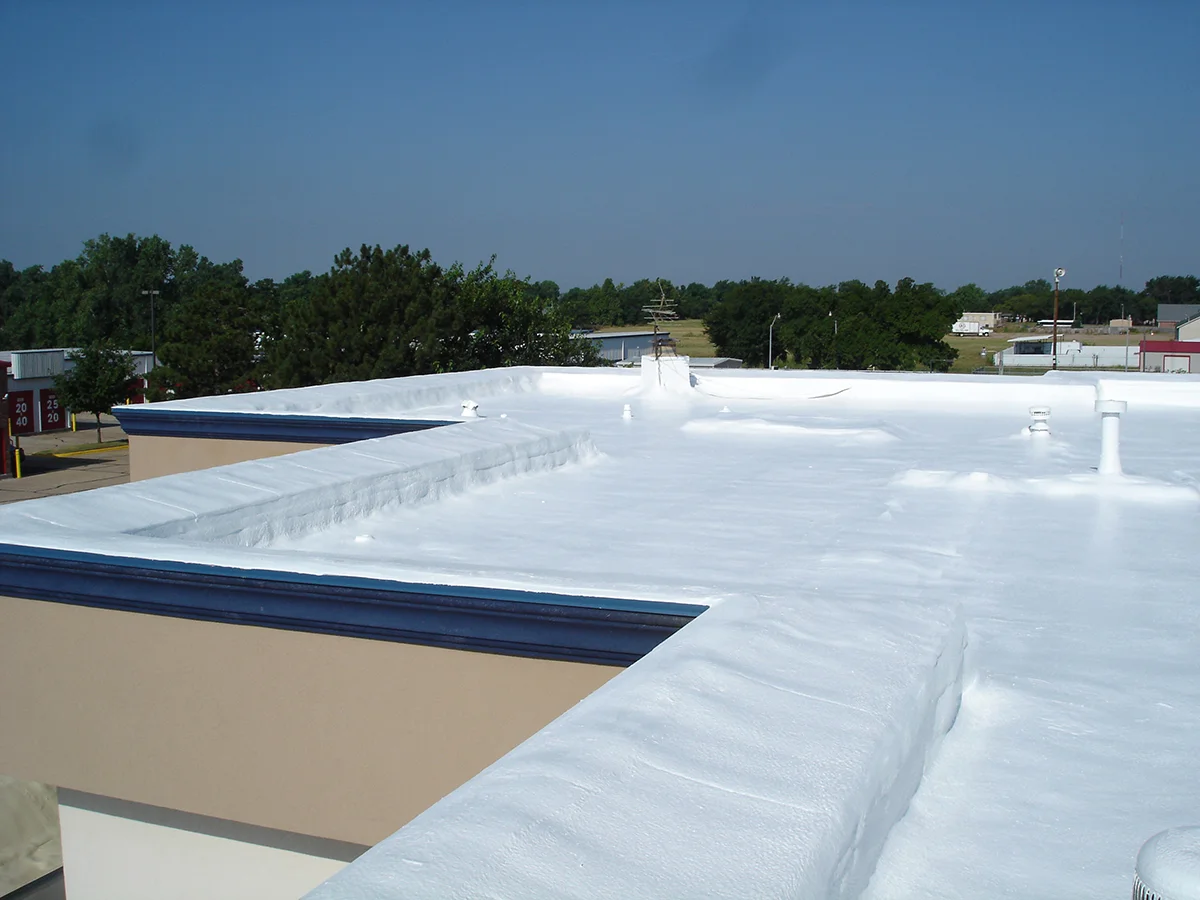
Spray Foam Roofing
Spray Foam Roofing is scoped around Cheyenne Regional Airport facilities, High Plains wind and hail exposure, and Laramie County public buildings. The scope stays practical: stop water first, document the roof, then choose the repair or replacement path that fits the building.
View Scope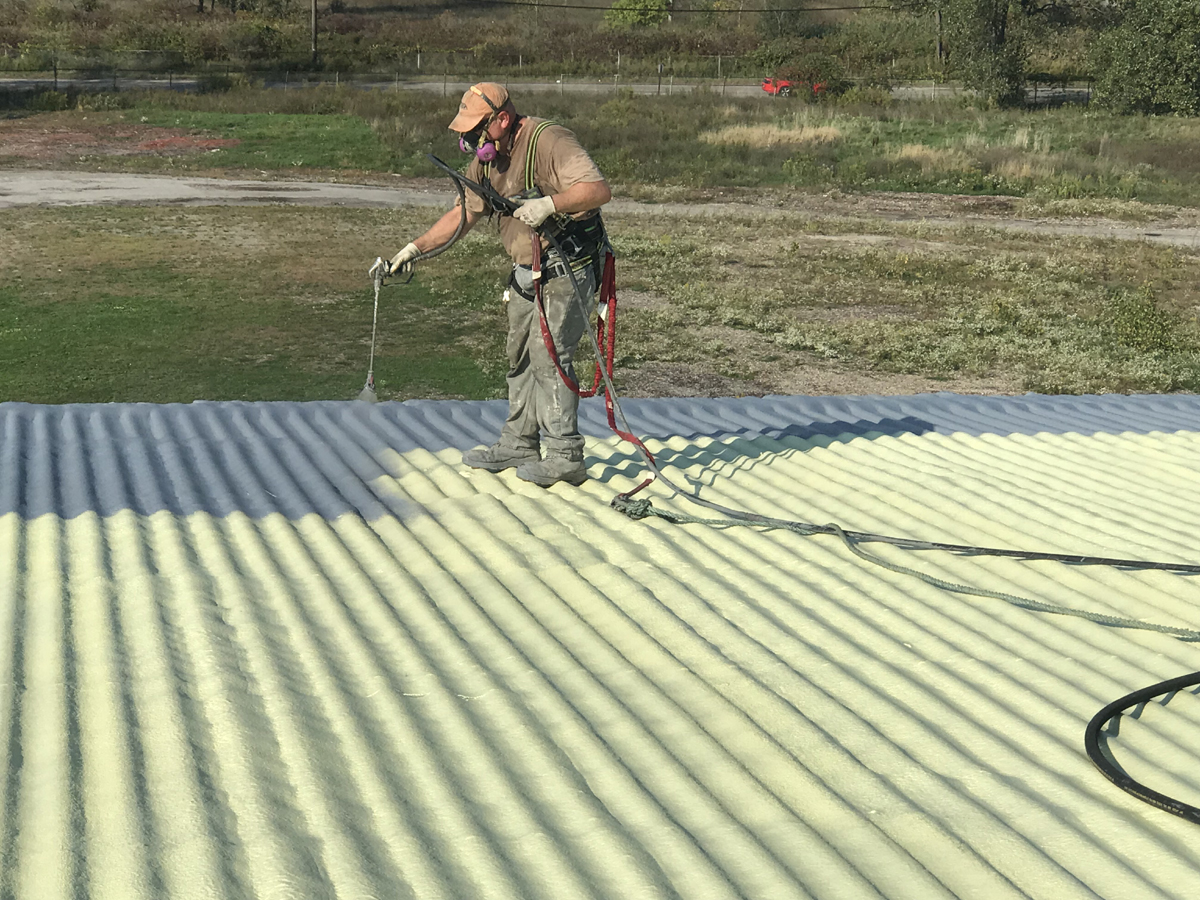
Roof Waterproofing
Roof Waterproofing is scoped around Laramie County public buildings, Dell Range Boulevard retail roofs, and Lincolnway corridor storefronts. We keep access, weather windows, and tenant disruption in the plan before crews step onto the roof.
View Scope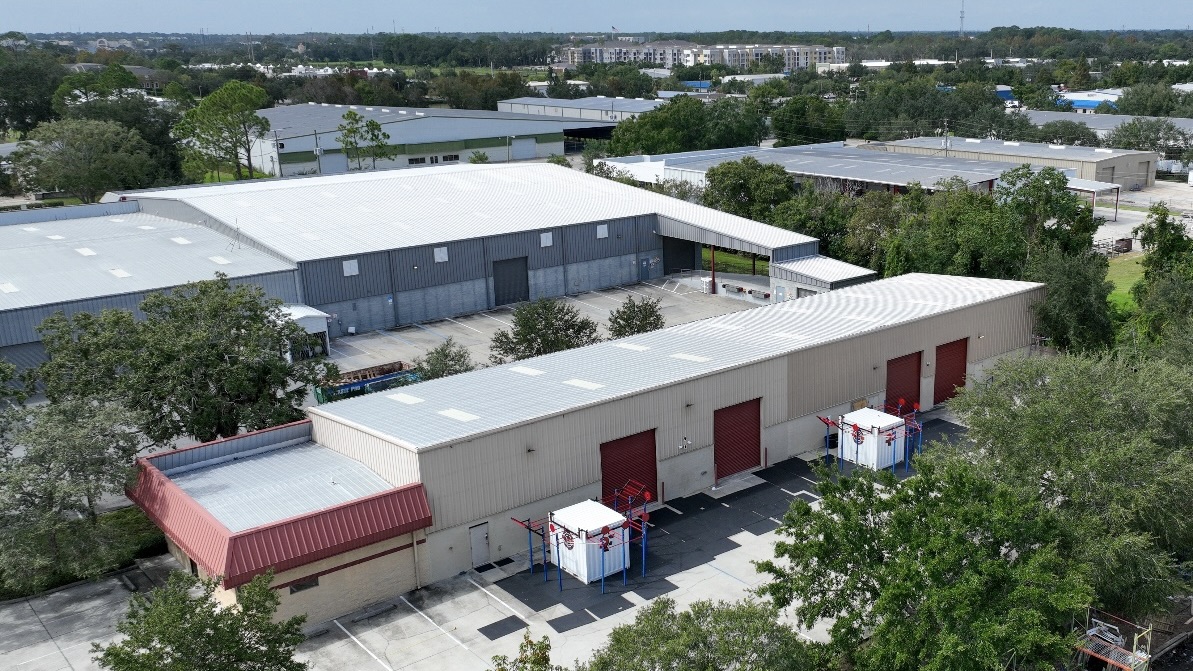
Commercial Roof Inspection
Commercial Roof Inspection is scoped around High Plains wind and hail exposure, Laramie County public buildings, and Dell Range Boulevard retail roofs. Every recommendation is tied to observed conditions, not a prewritten roof package.
View ScopeGet the roof decision into writing.
Tell us what changed on the roof, where the building sits, and who needs the report. We will turn the next step into a clear scope.