 Contact Us Now
Commercial Roof Installation in Cheyenne, WY
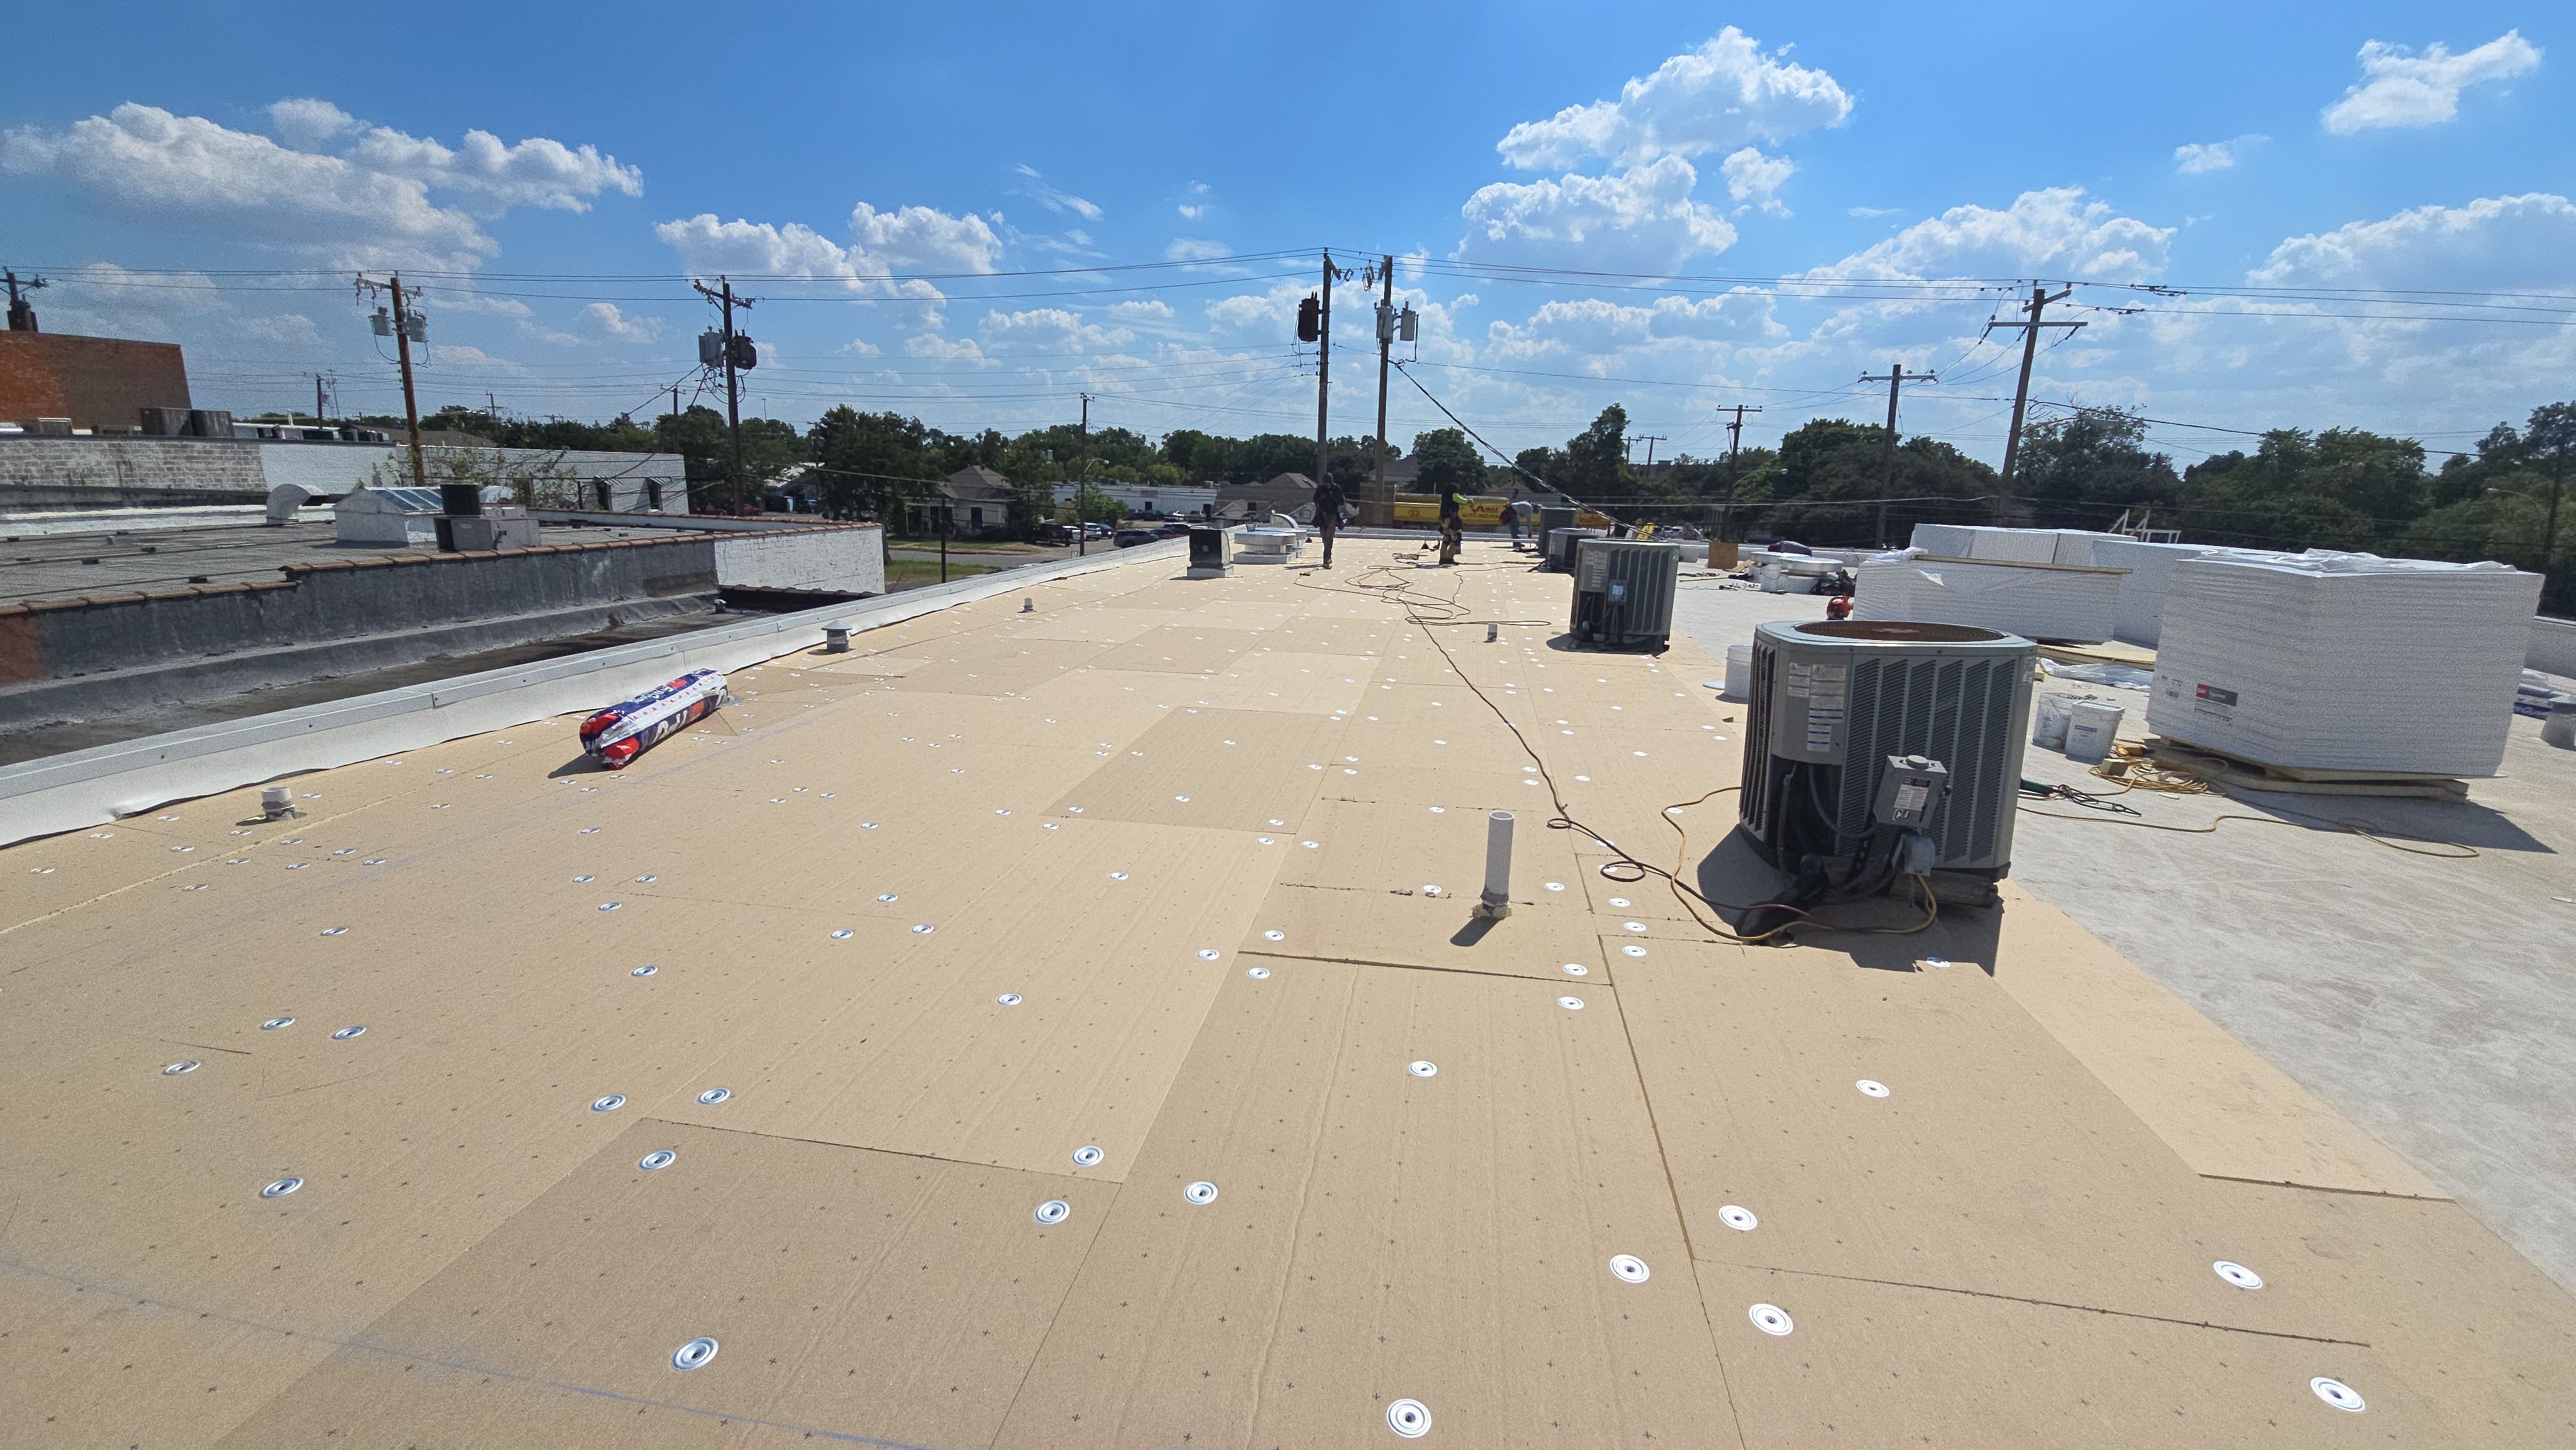
A roof scope for Commercial Roof Installation has to start with what the building is doing today. We consider South Cheyenne industrial sites, Laramie County business parks, Cheyenne Logistics Hub properties, and North Range Business Park warehouses before we recommend work.
That keeps the scope tied to the roof that is actually on the building: membrane condition, seams, metal, drainage, rooftop units, access, tenant needs, and timing.
New commercial roof installation in Cheyenne begins with engineering, not with material selection. Wyoming's climate imposes design loads that must be calculated and documented before a single fastener is set. Ground snow load for the Cheyenne area is established in the state building code and ASCE 7 load tables, typically around 30 psf, and the structural engineer of record translates that ground load into a balanced and drift design snow load for the specific roof geometry. A new building at Cheyenne Business Parkway with a low parapet on the north elevation will accumulate a drift surcharge on the downwind roof field that bears no resemblance to the uniform ground snow load, and the roofing assembly must be designed within the structural system that has been engineered for those actual loads.
Wind uplift design for new Cheyenne commercial roofs is a primary specification driver. ASCE Cheyenne in a zone that demands rigorous perimeter and corner uplift resistance, the corner zones of a large flat roof in open terrain can experience uplift forces well above 60 psf during design wind events. FM Global 1-90 or 1-105 uplift classification is the baseline for most Cheyenne industrial and logistics buildings with insured values that make windstorm loss a significant concern. We calculate fastening patterns, adhesive coverage rates, and insulation board anchorage for each zone of the roof, field, perimeter, and corner, rather than applying a single uniform fastening rate to the entire roof area, which would either over-specify the field or under-specify the corners.
New construction at Cheyenne Business Parkway and North Range Business Park moves on schedules set by developers and general contractors who are managing multiple trades simultaneously. Roofing installation timing is critical: the building must be enclosed early enough to allow interior trades to begin work, but the roofing scope cannot start before the deck is structurally sound, properly cleaned, and at the correct temperature for the specified system. We coordinate closely with the general contractor's project manager to understand the deck turnover schedule, confirm that the deck surface meets the substrate requirements for the selected system, and mobilize promptly to maintain the interior enclosure schedule.
Insulation specification for new Cheyenne commercial roofs is governed by the Wyoming State Building Code, which references ASHRAE 90.1 energy standards. For commercial buildings in Cheyenne's climate zone 6B, minimum roof assembly thermal resistance requirements are substantial, typically R-30 to R-38 continuous insulation depending on occupancy type and heating/cooling system characteristics. We design insulation assemblies that meet or exceed these requirements using polyisocyanurate board, expanded polystyrene, or hybrid assemblies, with thermal bridging at fasteners minimized through staggered-joint multi-layer installation. Proper insulation specification during new construction is far more cost-effective than attempting to improve thermal performance during a future reroofing project.
Vapor retarder design for Cheyenne new construction requires careful analysis of the building's interior humidity conditions and the thermal profile of the roof assembly. Cheyenne's cold climate means that the dew point frequently occurs within the roof assembly during winter, warm interior air carrying moisture vapor migrates outward through the assembly and condenses when it reaches the cold zone. A vapor retarder positioned on the warm side of the insulation prevents this condensation from saturating the insulation and deck. For heated warehouse and distribution buildings, a major category in Cheyenne's logistics parks, the vapor retarder specification is especially important because interior activities like loading dock operations can introduce significant moisture to the building's air volume.
Drainage design for new Cheyenne commercial roofs cannot rely solely on the structural engineer's slope specification. Roof drains must be positioned to drain the designed slope without requiring water to travel more than the maximum recommended horizontal distance, which limits ponding depth in the event of a partial drain blockage. Overflow drains are required by code at specific intervals for roof areas above a minimum size. In Cheyenne, we also specify primary drain heat trace for any drain in a location where freeze-over overnight is a realistic scenario, which on a Cheyenne commercial building is most drains from October through April. A new building designed without heat-traced drains in this climate is designed to create ice dams at the drain bowl every winter.
Flashing and edge metal design on new Cheyenne commercial buildings must account for the wind forces that act on exposed edge conditions. ANSI/SPRI ES-1 edge metal design standard specifies the uplift and outward forces that edge metal must resist for the building's location and exposure, and these forces in Cheyenne's open terrain are among the highest for an inland location. We specify edge metal systems that meet ES-1 requirements for the calculated design pressures, using heavier-gauge material, closer anchor spacing, and mechanical seam locking where standard screw-and-caulk attachment would be inadequate. Edge metal failures, coping blow-off, drip edge separation, are the most common wind damage event on Cheyenne commercial buildings, and they are nearly always preventable with correct specification and installation.
Permit and inspection process for new commercial roof installation in Cheyenne follows the City of Cheyenne Building Division requirements and Wyoming state code. We prepare and submit the roofing scope documentation as part of the building permit application, coordinate with the special inspections program where required for occupancy categories that mandate structural observation, and schedule final inspection before the warranty registration is activated with the membrane manufacturer. Our new construction documentation package includes as-built drawings, insulation R-value certifications, fastening pattern records, pull test results, and manufacturer warranty registration, the complete file the building owner needs to manage the roof through its full service life.
Questions Owners Ask
How does Wyoming's snow load requirement affect roof system selection for new construction?
Snow load requirements affect the structural system design more directly than the roofing membrane selection, but they have important implications for roofing. The structural engineer designs the deck for the calculated snow load, and the roofing contractor must stay within that dead load budget when specifying insulation and membrane. Adding more insulation than the structural system was designed for, even a small amount, can push the assembly over the load limit when combined with a full snow load event. We obtain the structural engineer's dead load allowance before finalizing the roofing specification and design the assembly to fit within that budget.
What roof system is most commonly specified for new Cheyenne logistics and warehouse buildings?
TPO single-ply mechanically fastened or adhered is the most common specification for new large-footprint commercial and industrial buildings in Cheyenne's business parks. It provides a good balance of cost, installation speed, UV reflectance, and cold-temperature performance. For buildings requiring higher FM Global uplift ratings or where long-term maintenance cost is a primary concern, fully adhered TPO or standing seam metal over a thermal spacer system are common upgrades. Modified bitumen continues to be specified for smaller commercial buildings where the contractor workforce is more familiar with the system.
How far in advance should we involve a roofing contractor in a new construction project?
For a commercial project in Cheyenne, involving the roofing contractor during design development, well before bid documents are issued, provides the most value. Early involvement allows the roofing contractor to provide input on drainage design, penetration layout, curb heights, insulation specification, and edge metal details that, if resolved during design, avoid costly change orders during construction. At minimum, engage a roofing contractor for pre-bid review of the specification to identify conflicts, ambiguities, or under-specified conditions before the project goes to bid.
What does the Cheyenne building permit process require for new commercial roofing?
New commercial roofing installation as part of a building permit requires submission of the roofing scope as part of the building permit application, including material specifications, insulation R-value documentation, and drainage design. Projects with structural modifications or unusual loading conditions may require engineer-stamped drawings. Special inspections may be required for specific occupancy categories. The City of Cheyenne Building Division reviews commercial roofing submittals as part of the overall building permit, and a roofing inspection is required before final occupancy. We manage the permit and inspection process as part of our project scope on all new construction projects.
What warranty does a new commercial roof installation carry in Cheyenne?
New commercial roof installations typically carry two warranties: the membrane manufacturer's system warranty and our workmanship warranty. Manufacturer system warranties range from 10 to 30 years depending on the system, membrane thickness, and whether the installation is performed by a certified installer. Our workmanship warranty covers defects in installation for a period specified in the contract, typically 2 to 5 years for new construction. We register every new installation with the manufacturer to activate the system warranty and provide the registration documentation to the building owner at project closeout.
Related Roof Work
Useful next pages for this roof decision.
Auto Dealership Roofing
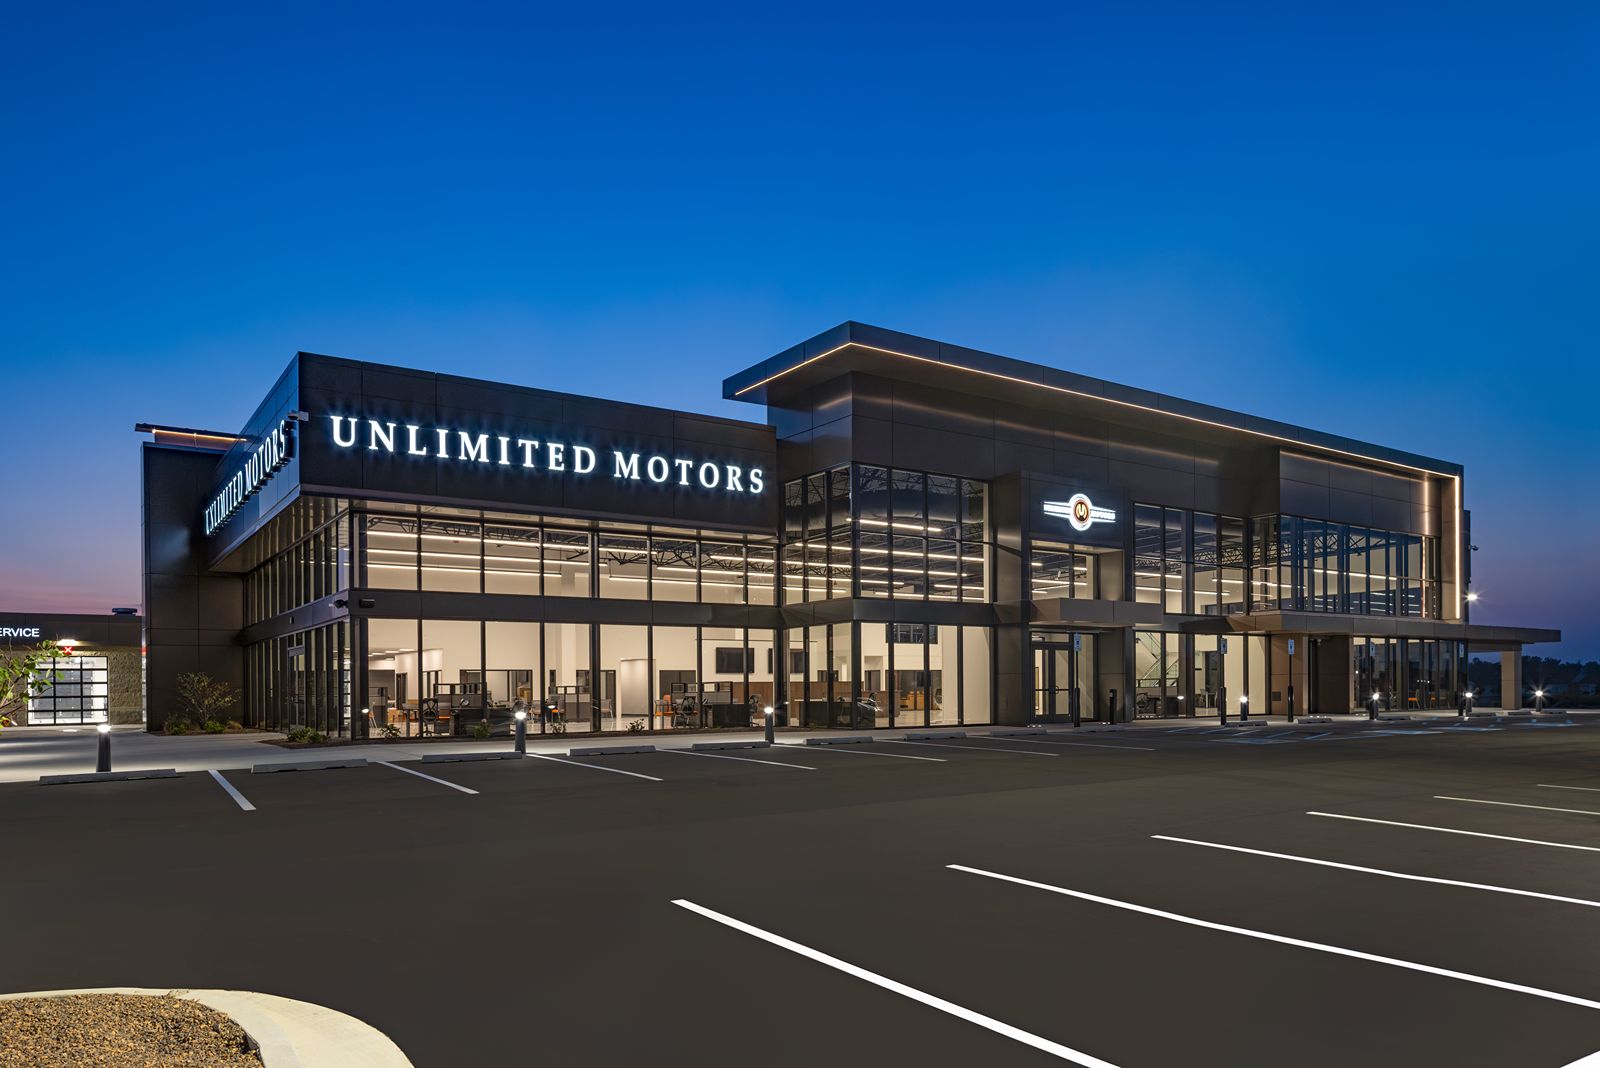
Auto Dealership Roofing is scoped around snow drift at parapets and rooftop units, Capitol Avenue office buildings, and F.E. Warren Air Force Base area contractors. The scope stays practical: stop water first, document the roof, then choose the repair or replacement path that fits the building.
View Scope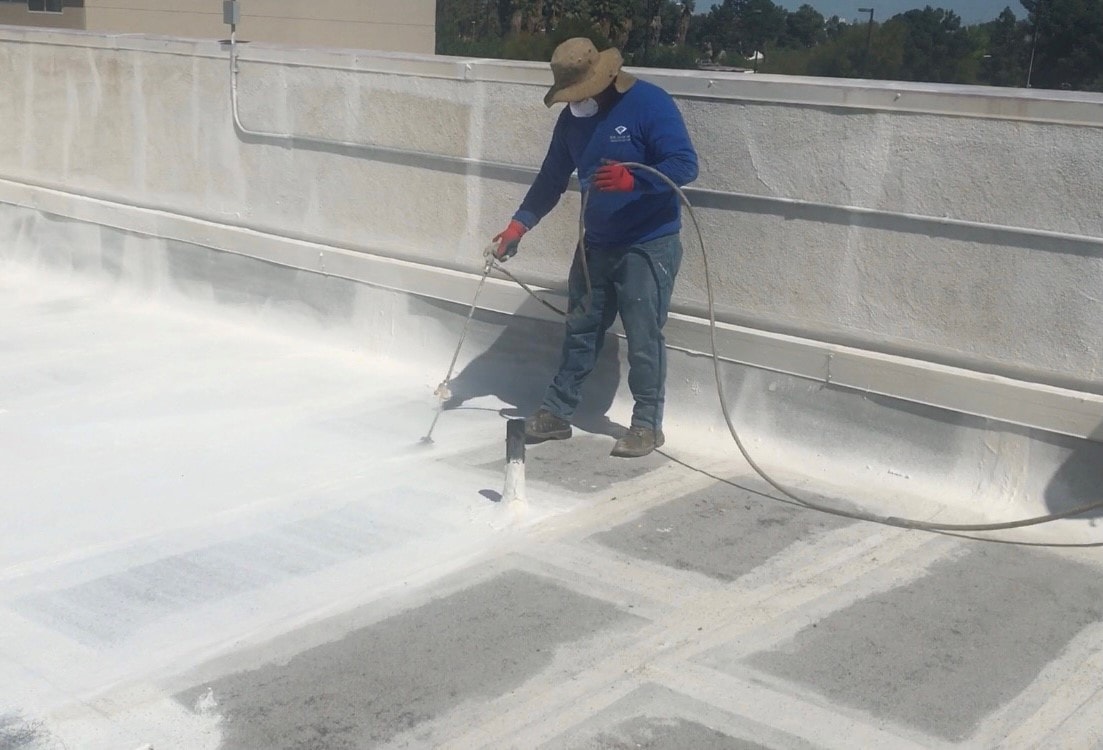
Building Envelope Waterproofing
Building Envelope Waterproofing is scoped around Capitol Avenue office buildings, F.E. Warren Air Force Base area contractors, and freeze-thaw cycles after spring storms. We keep access, weather windows, and tenant disruption in the plan before crews step onto the roof.
View Scope
CAPEX Roof Planning
CAPEX Roof Planning is scoped around Capitol Avenue office buildings, F.E. Warren Air Force Base area contractors, and freeze-thaw cycles after spring storms. Every recommendation is tied to observed conditions, not a prewritten roof package.
View ScopeGet the roof decision into writing.
Tell us what changed on the roof, where the building sits, and who needs the report. We will turn the next step into a clear scope.