 Contact Us Now
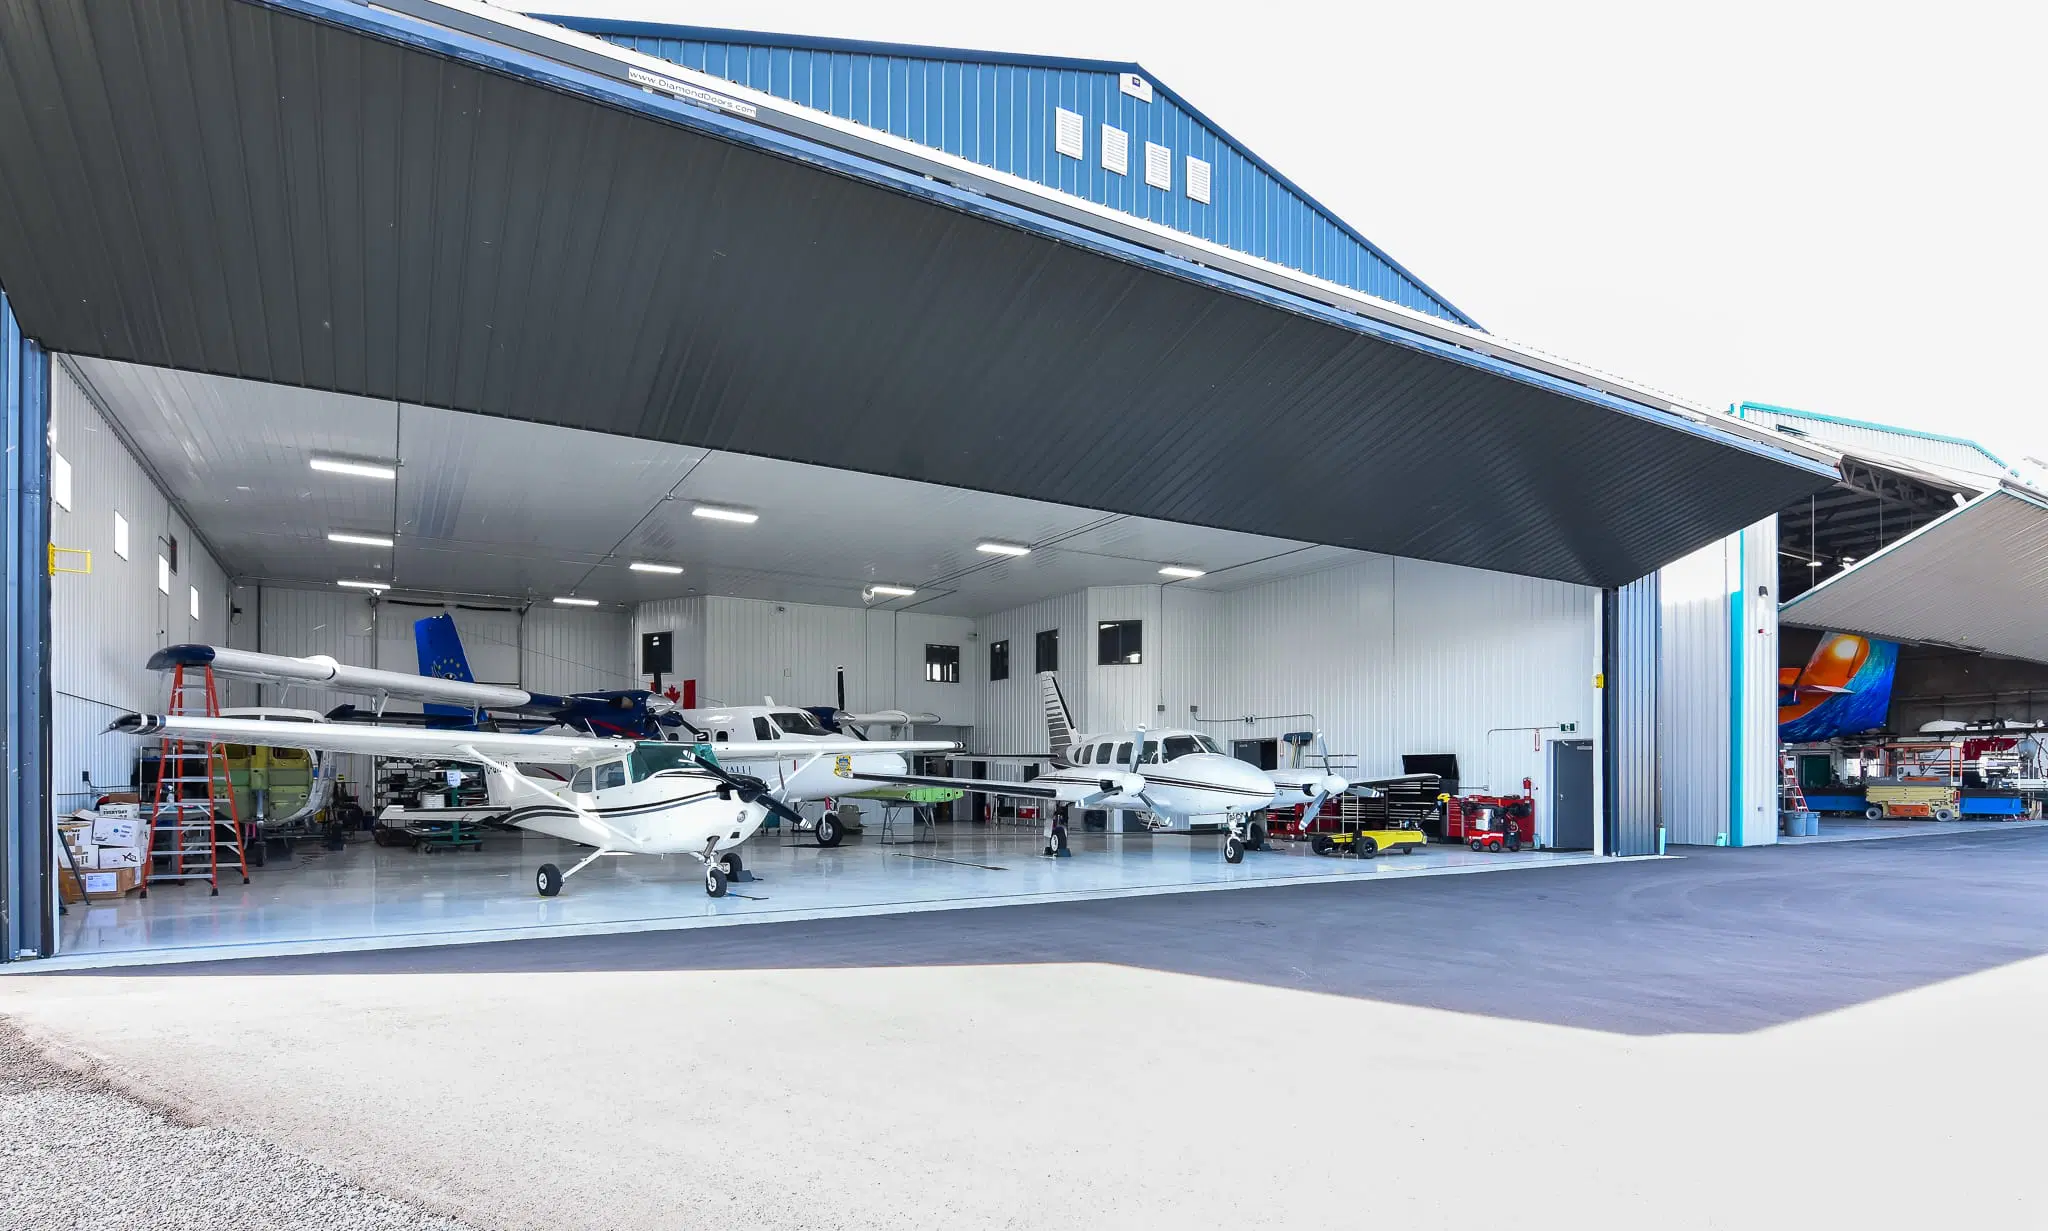
Airport Facility Roofing in Cheyenne, WY
The first move on Airport Facility Roofing is separating visible symptoms from the assembly condition below them. We consider Dell Range Boulevard retail roofs, Lincolnway corridor storefronts, South Cheyenne industrial sites, and Laramie County business parks before we recommend work.
That keeps the scope tied to the roof that is actually on the building: membrane condition, seams, metal, drainage, rooftop units, access, tenant needs, and timing.
Cheyenne Regional Airport sits on the high plains at 6,156 feet elevation, where aircraft operations, sustained winds, and institutional security requirements combine to create one of the most demanding roofing environments in southeast Wyoming. Terminal buildings, cargo facilities, maintenance hangars, fixed-base operator facilities, and ancillary structures each carry distinct occupancy and access constraints that a standard commercial roofing approach cannot satisfy. We work within FAA coordination frameworks, respect security perimeter requirements, and schedule around aircraft movement and gate activity so that roofing work never compromises airport operations.
Hangar roofing at Cheyenne Regional presents a specific structural challenge. Large clear-span hangar bays accumulate massive snow drift loads along the low side of any pitched transition, and Cheyenne's 62.9 inches of average annual snowfall means that drift modeling is not a theoretical exercise, it is an operational necessity. We review structural drawings before specifying any membrane or panel system and coordinate with the airport's facilities team to understand live load limits before staging equipment or material on the roof deck. When drift surcharges are a concern, we phase removal to prevent overloading in any single bay section.
Wind is the other primary variable at Cheyenne Regional. The airport's open exposure on the northeast edge of the city means there is nothing to interrupt prevailing westerly and northwesterly winds before they reach the roof field. Edge metal, perimeter fastening patterns, and termination bar anchorage all receive a higher wind uplift specification than we would apply to a sheltered downtown building. FM Global or ANSI/SPRI ES-1 perimeter and corner zone wind uplift calculations are standard on every airport facility project we bid.
Terminal and administrative buildings require occupied-building roofing protocols. Cheyenne Regional is a commercial service airport, and flight operations are continuous. We use odor-control membranes, low-VOC adhesives, and closed-kettle asphalt application wherever indoor air quality could affect the public or TSA-regulated secure zones. Work hours are coordinated with the airport director's office and the air traffic control tower when crane or boom lift positioning could affect approach paths or line-of-sight.
Security perimeter constraints shape every material delivery and crew movement on an airport project. All personnel working airside must clear badging requirements, and tools and materials entering the secure perimeter go through airport security protocols. We pre-badge our entire crew before mobilization day and stage material in landside laydown areas whenever possible to minimize airside security processing. Our project superintendent maintains direct communication with the airport operations duty officer throughout the project.
Cargo and maintenance hangar roofing often involves metal panel systems, standing seam or structural R-panel, that are cost-effective over long clear spans. In Cheyenne's wind environment, standing seam clip attachment patterns and concealed-fastener panel specifications must be engineered for the exposure. We do not use standard light-commercial metal specifications on airport hangar projects. Each panel layout is reviewed against ASCE 7 wind speed maps for Cheyenne's terrain exposure category before material is ordered.
FBO facilities and fuel farm structures often have specialty requirements including grounding and bonding continuity through the roofing system. Membrane penetrations for aviation fuel vent lines and electrical conduits require chemical-compatible sealants and pitch pan configurations that can accommodate movement without cracking. We document all penetration locations with as-built drawings for the airport's facilities records, which is a requirement for FAA property management compliance.
Roof drain sizing for Cheyenne Regional facilities is calculated for rapid snowmelt events, not just rainfall. A multi-inch snowpack melting over 24 to 48 hours during a warm spring system can exceed the hydraulic capacity of a drain system sized only for precipitation intensity. We specify primary and overflow drain pairs with heat trace on the bowl and leader for structures where drain freeze-over would create ponding liability during a partial melt-refreeze cycle in March or April.
We treat every airport facility roofing project as a long-term institutional relationship. Cheyenne Regional has ongoing capital improvement programs, and building owners and the City of Cheyenne benefit from a roofing contractor who understands the airport's operational tempo and can return for scheduled maintenance, emergency response, and future phases without re-learning the access protocols from scratch. Our documentation package, including membrane test cuts, fastener pull testing records, and warranty registration, is formatted for inclusion in the airport's facilities management system.
Questions Owners Ask
How do you handle FAA coordination when roofing work involves cranes near the airfield?
Any crane or extended boom lift operating within the airport influence area requires a Notice to Airmen (NOTAM) filed through the FAA. We work with the airport's operations team to file the required notifications, establish height limits for equipment, and schedule heavy lifts during low-traffic windows. Our project superintendent coordinates directly with the tower when equipment positioning is within line-of-sight of approach or departure paths.
Can roofing work continue while the terminal is open to the public?
Yes, with proper phasing and material selection. We use low-VOC adhesives and odor-suppressing membrane products when working above occupied terminal areas, schedule noisy operations like core drilling during early morning hours, and maintain watertight conditions at the end of every shift. Temporary protection systems are installed so that a sudden spring storm does not create a leak event in an open terminal.
What snow load assumptions do you use for Cheyenne airport hangar roofs?
We reference ASCE 7 ground snow load data for Cheyenne (typically 30 psf ground snow load) and apply drift surcharge calculations for hangar configurations where a lower bay roof adjoins a taller wall. Actual structural capacity is confirmed with the building's engineer of record before finalizing the replacement specification. We do not assume the existing structure can handle additional insulation weight without verification.
Do your crews need special badging to work on airport property?
Yes. All personnel working in secured or sterile areas must obtain airport-issued identification credentials. We initiate the badging process weeks before mobilization to avoid delays, provide background check documentation as required, and ensure every crew member understands the escort and movement protocols for the specific zone they are working in. Crew changes mid-project are managed with the airport's security office on a rolling basis.
What warranty documentation do you provide for airport facilities?
We provide full manufacturer system warranties (typically 15 to 20 years for single-ply or metal panel systems) registered in the building owner's name, along with our own workmanship warranty. The documentation package includes as-built penetration drawings, pull test records, membrane welded seam test logs, and inspection photos organized for upload into the airport's facilities management platform. We also register the project with the manufacturer's representative for future warranty service calls.
Related Roof Work
Useful next pages for this roof decision.
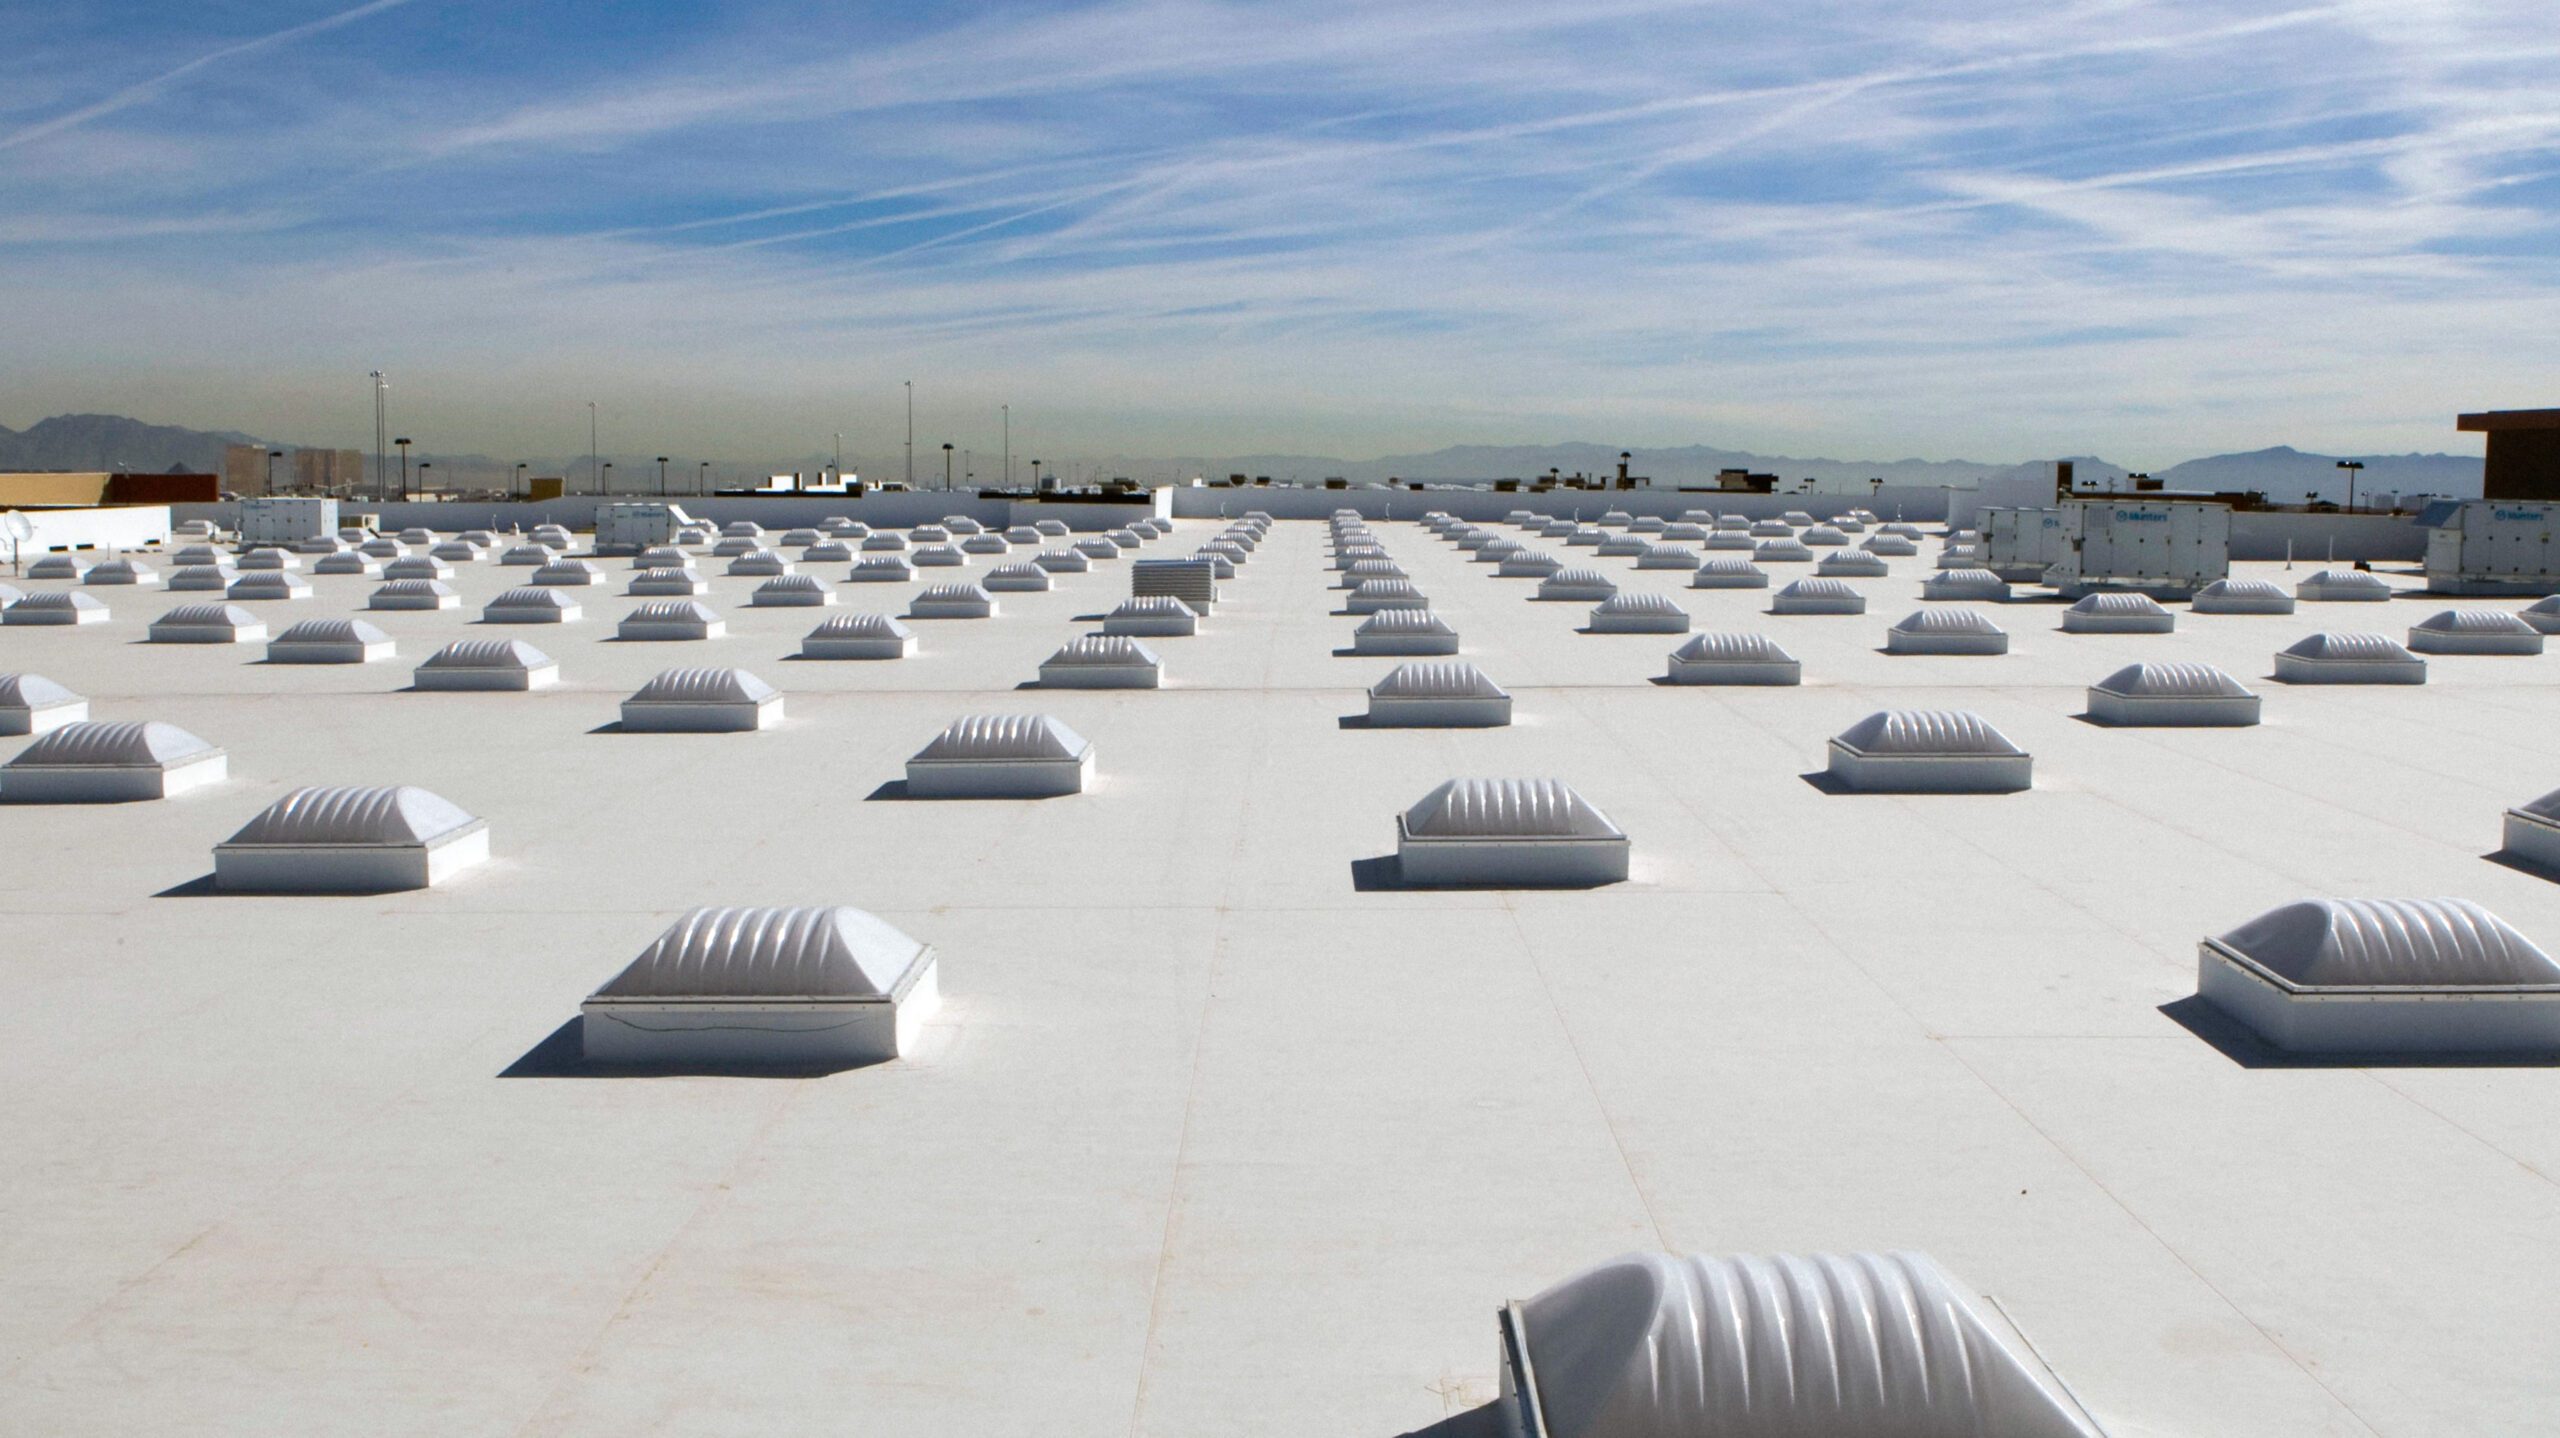
Cool Roof Systems
Cool Roof Systems is scoped around Capitol Avenue office buildings, F.E. Warren Air Force Base area contractors, and freeze-thaw cycles after spring storms. The scope stays practical: stop water first, document the roof, then choose the repair or replacement path that fits the building.
View Scope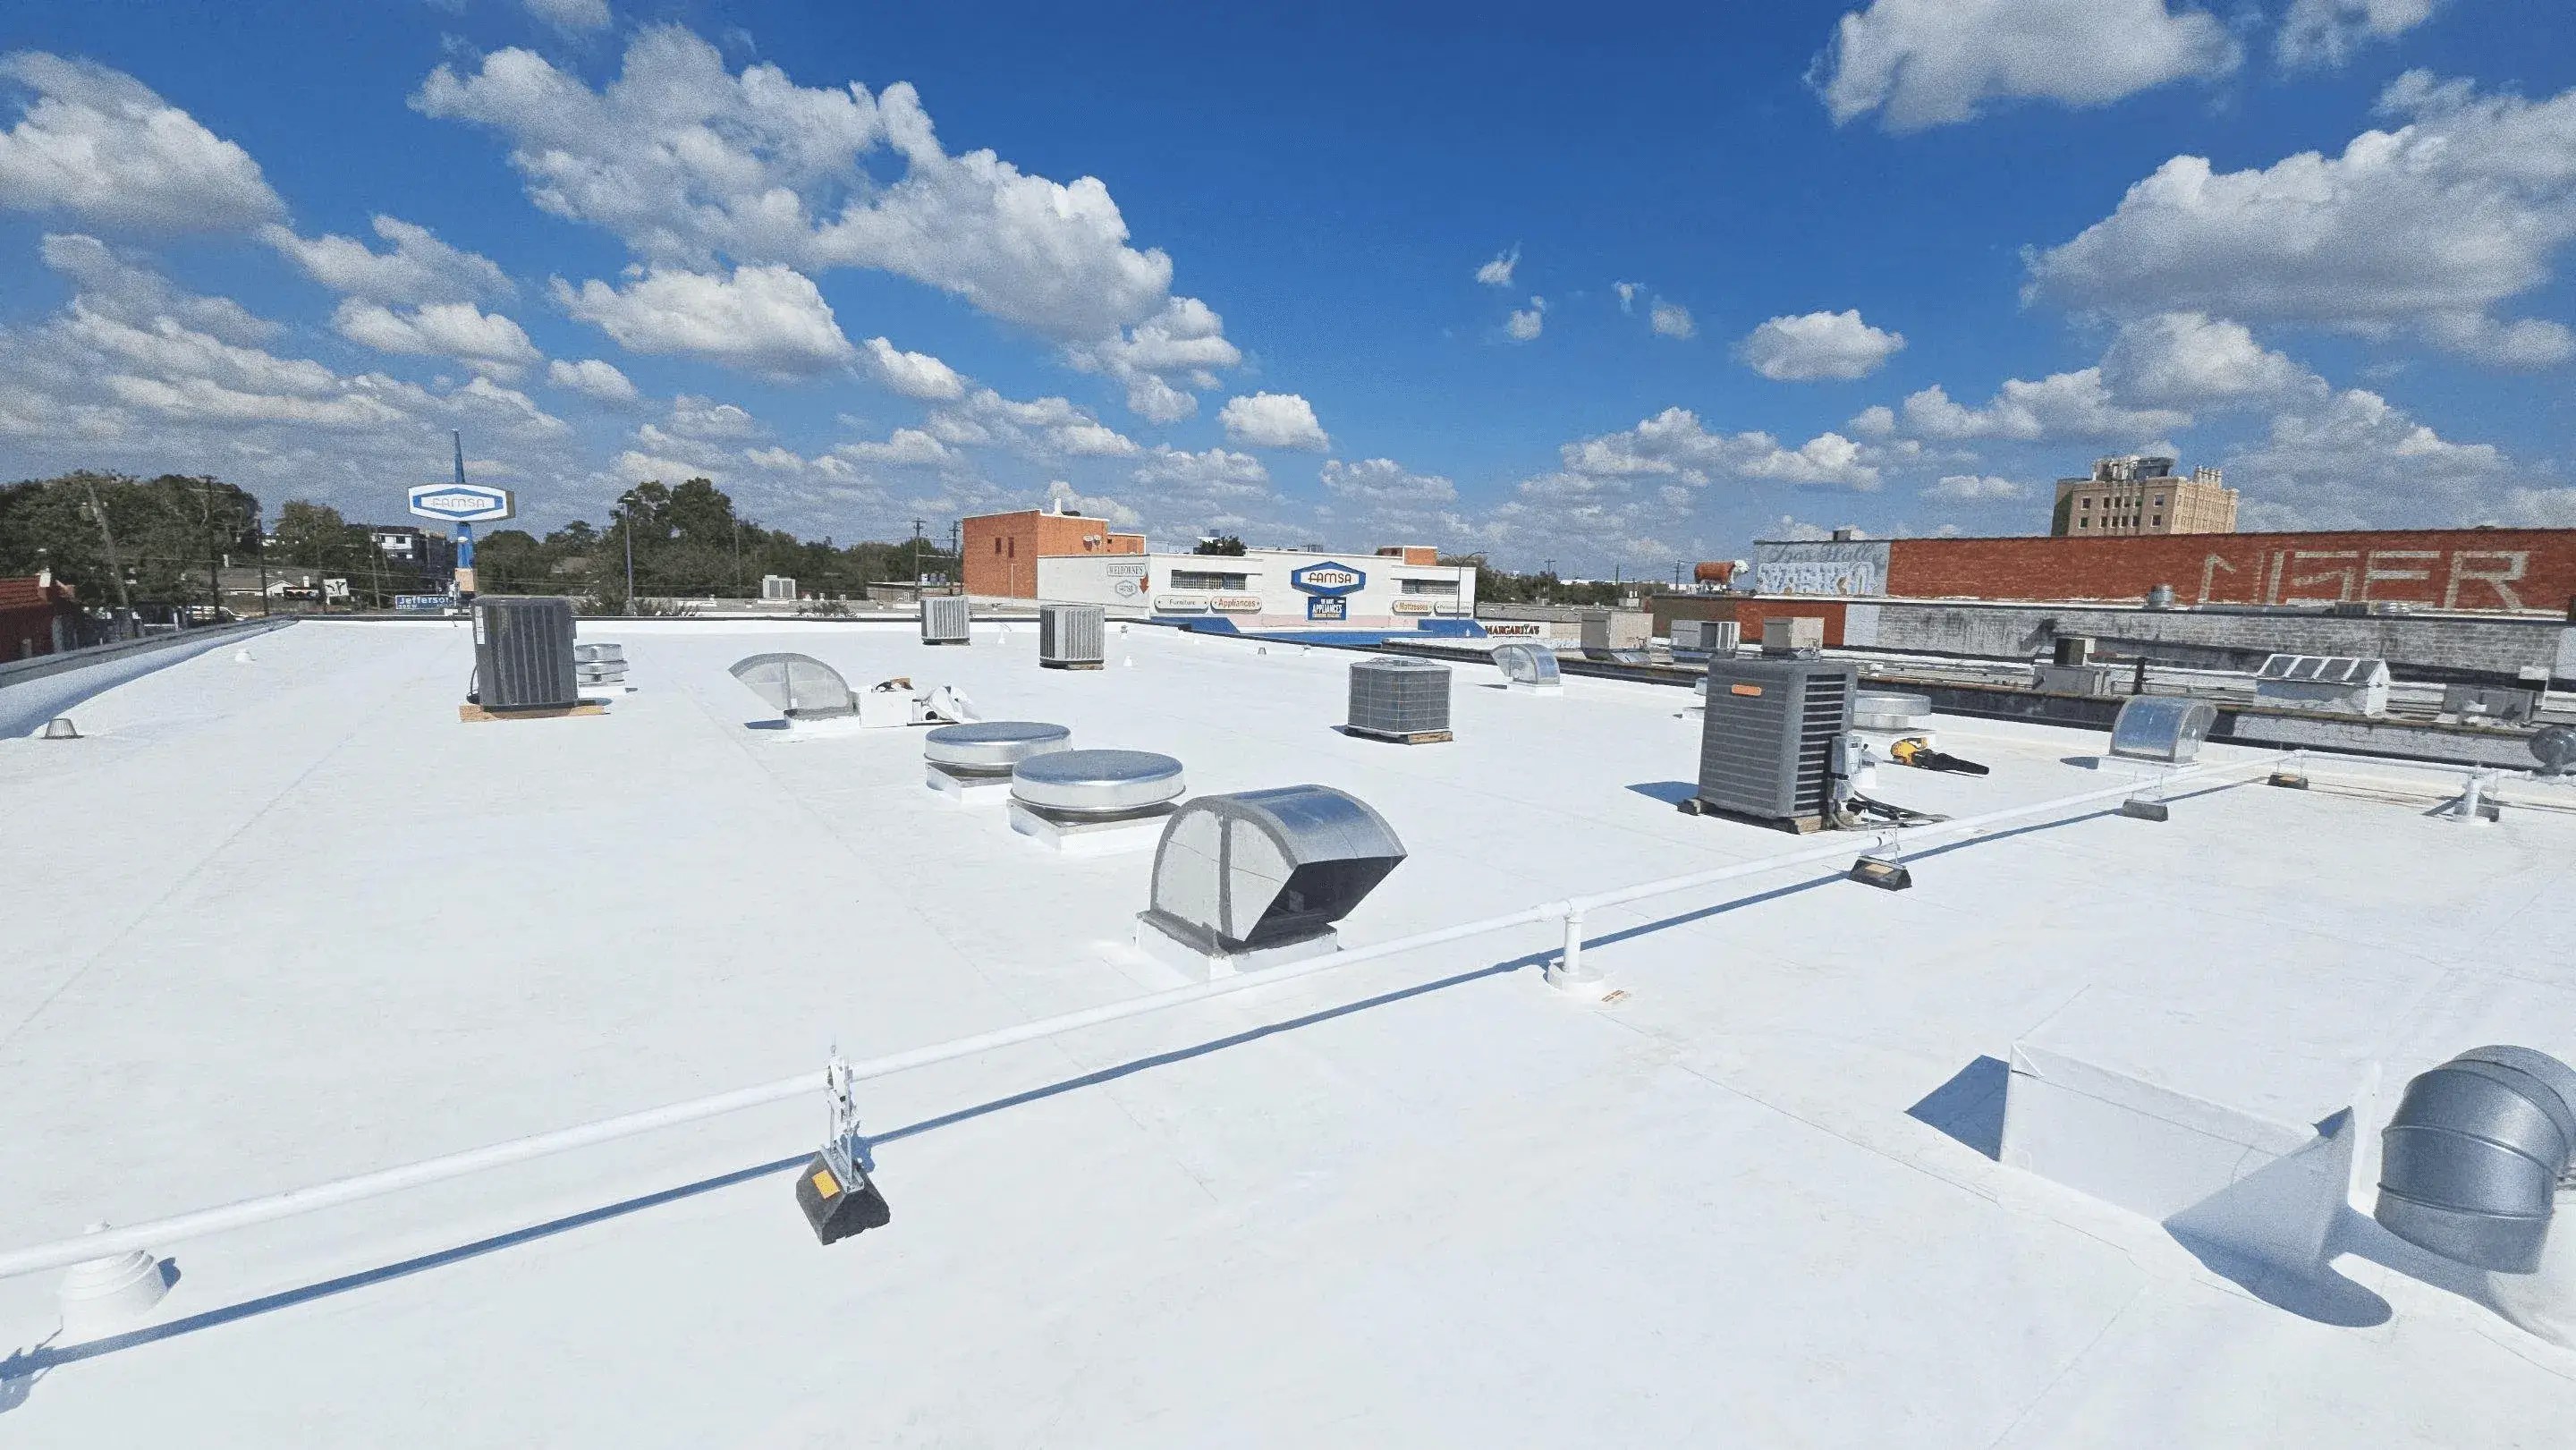
Due-Diligence Roof Reports
Due-Diligence Roof Reports is scoped around the I-25 and I-80 freight interchange, Frontier Mall and nearby service buildings, and snow drift at parapets and rooftop units. We keep access, weather windows, and tenant disruption in the plan before crews step onto the roof.
View Scope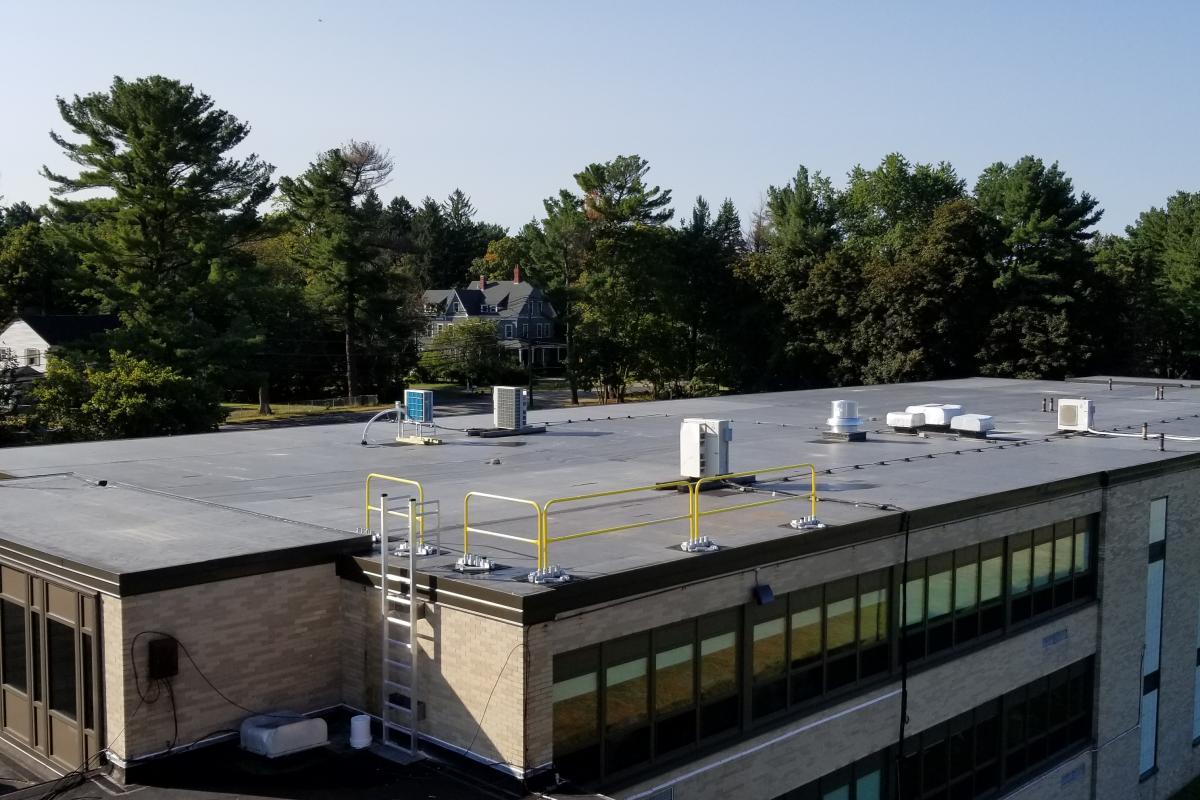
Government and Municipal Building Roofing
Government and Municipal Building Roofing is scoped around Dell Range Boulevard retail roofs, Lincolnway corridor storefronts, and South Cheyenne industrial sites. Every recommendation is tied to observed conditions, not a prewritten roof package.
View ScopeGet the roof decision into writing.
Tell us what changed on the roof, where the building sits, and who needs the report. We will turn the next step into a clear scope.