 Contact Us Now
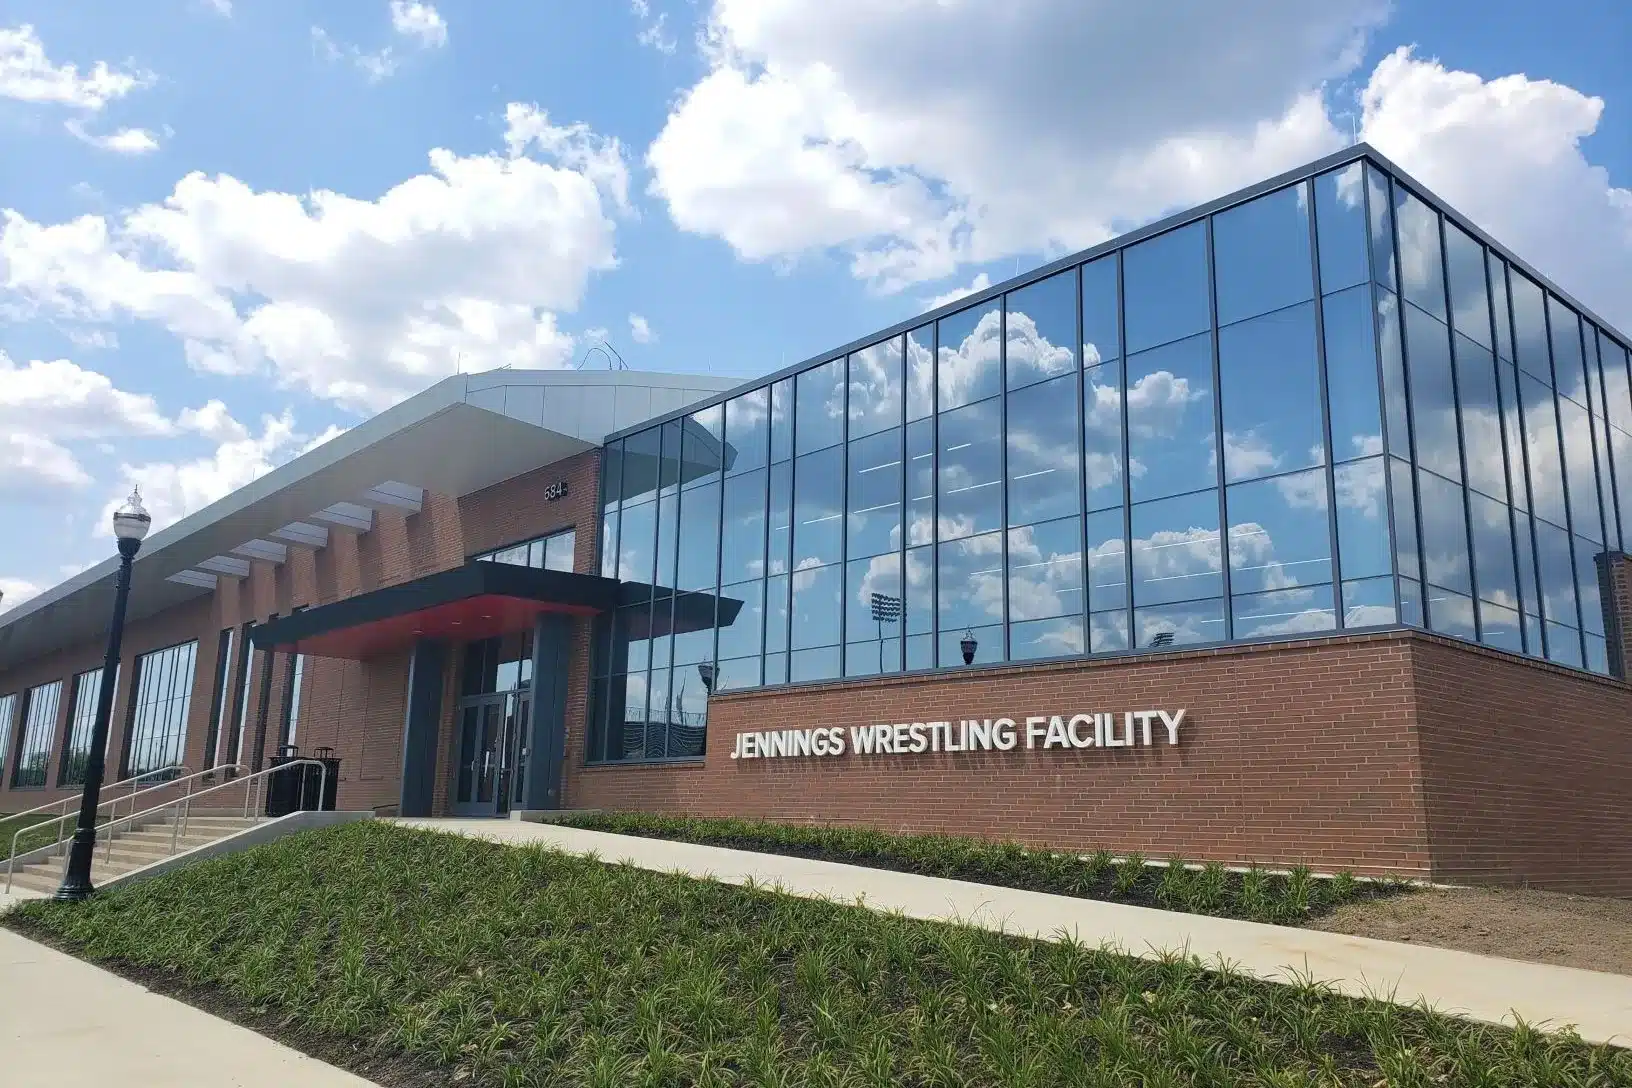
University and College Campus Roofing in Cheyenne, WY
For University and College Campus Roofing, we look at the roof as an operating asset, not a one-time line item. We consider High Plains wind and hail exposure, Laramie County public buildings, Dell Range Boulevard retail roofs, and Lincolnway corridor storefronts before we recommend work.
That keeps the scope tied to the roof that is actually on the building: membrane condition, seams, metal, drainage, rooftop units, access, tenant needs, and timing.
Cheyenne anchors the institutional roofing market for southeastern Wyoming, where the University of Wyoming's satellite programs and Laramie County Community College's main campus and Cheyenne locations serve students across a high-altitude, wind-battered landscape that most roofing contractors from lower-elevation states would find genuinely surprising. At elevations exceeding 6,000 feet, Cheyenne experiences UV intensity levels roughly 20 to 30 percent higher than sea-level cities at the same latitude, sustained wind speeds that rank among the highest of any U.S. city, and temperature swings that can exceed 60 degrees Fahrenheit within a single day. Academic buildings here age faster than their nominal design life suggests.
Laramie County Community College's Cheyenne campus is the primary institutional roofing client in the city, with academic, vocational, and student services buildings that have been added to over decades of enrollment growth. LCCC's community college procurement follows Wyoming's competitive bidding framework for public entities, which requires public notice, competitive selection, and contract documentation that satisfies Wyoming Department of Administration standards for state-funded construction. Our bid packages for LCCC are formatted to meet these requirements from the outset, avoiding the addenda and resubmittals that complicate procurement timelines for Wyoming public projects.
The University of Wyoming's presence in Cheyenne is primarily through extension programs and the UW College of Law, but the broader UW system, headquartered in Laramie at 7,200 feet elevation, defines the institutional roofing standard for Wyoming academic buildings. UW facilities projects follow University of Wyoming Design Standards that specify acceptable roofing systems, minimum insulation values, and warranty requirements for all new and replacement work. When we prepare roofing specifications for UW-affiliated facilities in the Cheyenne area, we align them with UW Design Standards to ensure compatibility with the university system's facilities management program and eliminate specification conflicts during the university's project review process.
Extreme wind is the defining design constraint for Cheyenne academic roofing work. ASCE it among the most demanding locations in the continental United States for wind-exposed commercial buildings. Rooftop equipment at LCCC and UW facilities experiences sustained wind loads that test curb anchor bolts, equipment restraints, and membrane fastener patterns continuously throughout the year, not just during named storms. Our fastener density calculations for Cheyenne buildings use the Exposure C or D parameters appropriate for the open-terrain, high-altitude setting, and we specify equipment anchorage details designed for continuous high-wind loading rather than the infrequent storm events that drive specifications in more sheltered locations.
Altitude UV degradation is a material selection factor that is frequently underestimated by contractors unfamiliar with high-elevation academic buildings. At Cheyenne's elevation, UV-B radiation intensity is meaningfully higher than at sea level, and standard membrane products that achieve 20-year service life at Denver or Salt Lake City elevations may show surface degradation, granule loss on modified bitumen, chalk oxidation on white TPO, UV embrittlement on EPDM, at earlier intervals on Cheyenne academic rooftops. We specify membrane products with UV stabilizer packages rated for high-altitude exposure and include granule-surfaced or UV-opaque surface treatments on modified bitumen systems used at LCCC facilities.
Wyoming winters deliver blizzard conditions that are severe even by northern plains standards. Cheyenne's location in the path of polar air outbreaks and its proximity to the Continental Divide means that early-season storms in October and late-season events in April are routine. The practical reroofing window for Cheyenne academic buildings is compressed to approximately late May through mid-September, with June and July being the most reliable months for fully adhered system installation. This short window means that project procurement and material ordering must begin in winter to secure contractor capacity and material delivery for the summer season.
Deferred maintenance at LCCC reflects budget cycles that are common across Wyoming's public higher education system, where the state's resource-dependent revenue model creates volatile funding from year to year. Roofing capital projects at LCCC are sequenced through the college's capital facilities plan, which is submitted to the Wyoming Community College Commission and ultimately the state legislature for appropriation. Our condition assessment reports for LCCC are formatted to align with the Commission's capital project documentation templates, making it straightforward for the college's facilities director to incorporate roof replacement requests into the annual capital submission.
Snow load management at Cheyenne academic buildings requires more than just structural compliance, it requires active facilities protocols during storm events. LCCC's vocational buildings have large, flat roof sections that can accumulate substantial snow loads during multi-day blizzard events, and internal drains that freeze during the storm can prevent meltwater from draining during subsequent warm periods. Heat-trace systems at internal drains and overflow scuppers are standard in our LCCC specifications, and we provide facilities teams with written drift monitoring protocols that specify when to initiate mechanical snow removal based on measured accumulation depths relative to the building's design load capacity.
Temperature cycling at Cheyenne's elevation creates accelerated thermal stress on roofing membranes that exceeds what the same system would experience at lower altitudes. The combination of high UV exposure during sunny days and rapid cooling during clear nights, a characteristic of high-altitude continental climates, cycles the membrane through expansion and contraction ranges that stress seams, lap joints, and transitions more aggressively than moderate climates. Our Cheyenne academic building specifications include membrane products with documented low-temperature flexibility ratings below -40°F and seam construction details designed for the thermal movement range anticipated in the local climate.
- What wind uplift requirements apply to roofing on academic buildings in Cheyenne?
- Cheyenne falls in a high wind design zone under ASCE 7, with mapped wind speeds that require FM Global 1-120 or higher wind uplift approval ratings for standard low-slope roofing systems on most academic building configurations. Open-terrain Exposure C or D conditions apply to most Cheyenne campus sites, which increases the calculated design pressures at roof perimeter and corner zones significantly above the interior field zone values. Fastener density patterns and membrane attachment methods are calculated specifically for each building's geometry and exposure rather than using a uniform specification.
- How does high-altitude UV exposure in Cheyenne affect roofing material selection at LCCC?
- We specify membrane products with UV stabilizer packages rated for high-altitude exposure and avoid surface treatments that rely on standard-elevation UV degradation assumptions. For modified bitumen systems, granule-surfaced cap sheets provide better UV resistance than smooth-surfaced systems. For TPO and EPDM, we select manufacturers whose product specifications include data from high-altitude or high-UV test locations rather than standard accelerated weathering tests conducted at sea-level conditions, ensuring the performance projections are meaningful for Cheyenne's actual UV exposure environment.
- When should LCCC begin planning a major reroofing project given Wyoming's short construction season?
- Planning should begin no later than January or February for a project targeting summer installation. Wyoming's reroofing window is genuinely short, six to ten weeks of reliable warm weather for fully adhered system installation, and contractor capacity, material delivery lead times, and the college's procurement approval cycle must all align within that window. Projects that begin procurement in April frequently miss the summer window entirely and must defer to the following year, compounding deferred maintenance costs.
- What is the best way to handle snow load monitoring at LCCC's flat-roof vocational buildings?
- We provide facilities teams with written snow load monitoring protocols that specify accumulation depth thresholds, typically 12 to 18 inches for standard commercial structural systems, at which mechanical snow removal should begin. Internal drains are fitted with heat-trace systems to prevent freeze blockage during blizzard events, and overflow scuppers are sized and kept clear to provide emergency drainage if internal systems are overwhelmed. Post-blizzard inspections by our team document actual accumulation patterns at drift-prone locations for comparison against structural capacity documentation.
- How do you prepare a capital project documentation package for the Wyoming Community College Commission?
- Wyoming Community College Commission capital submissions require a facilities condition report, project scope and cost estimate, life-cycle cost analysis, and priority ranking relative to the college's other capital needs. Our condition assessment reports for LCCC are structured to provide all of these components, with remaining service life estimates, cost projections by deferral scenario, and energy performance improvement data formatted to align with the Commission's standard capital project template. This makes it straightforward for the college's facilities director to incorporate the roofing project into the annual capital submission without additional consultant work.
Related Roof Work
Useful next pages for this roof decision.
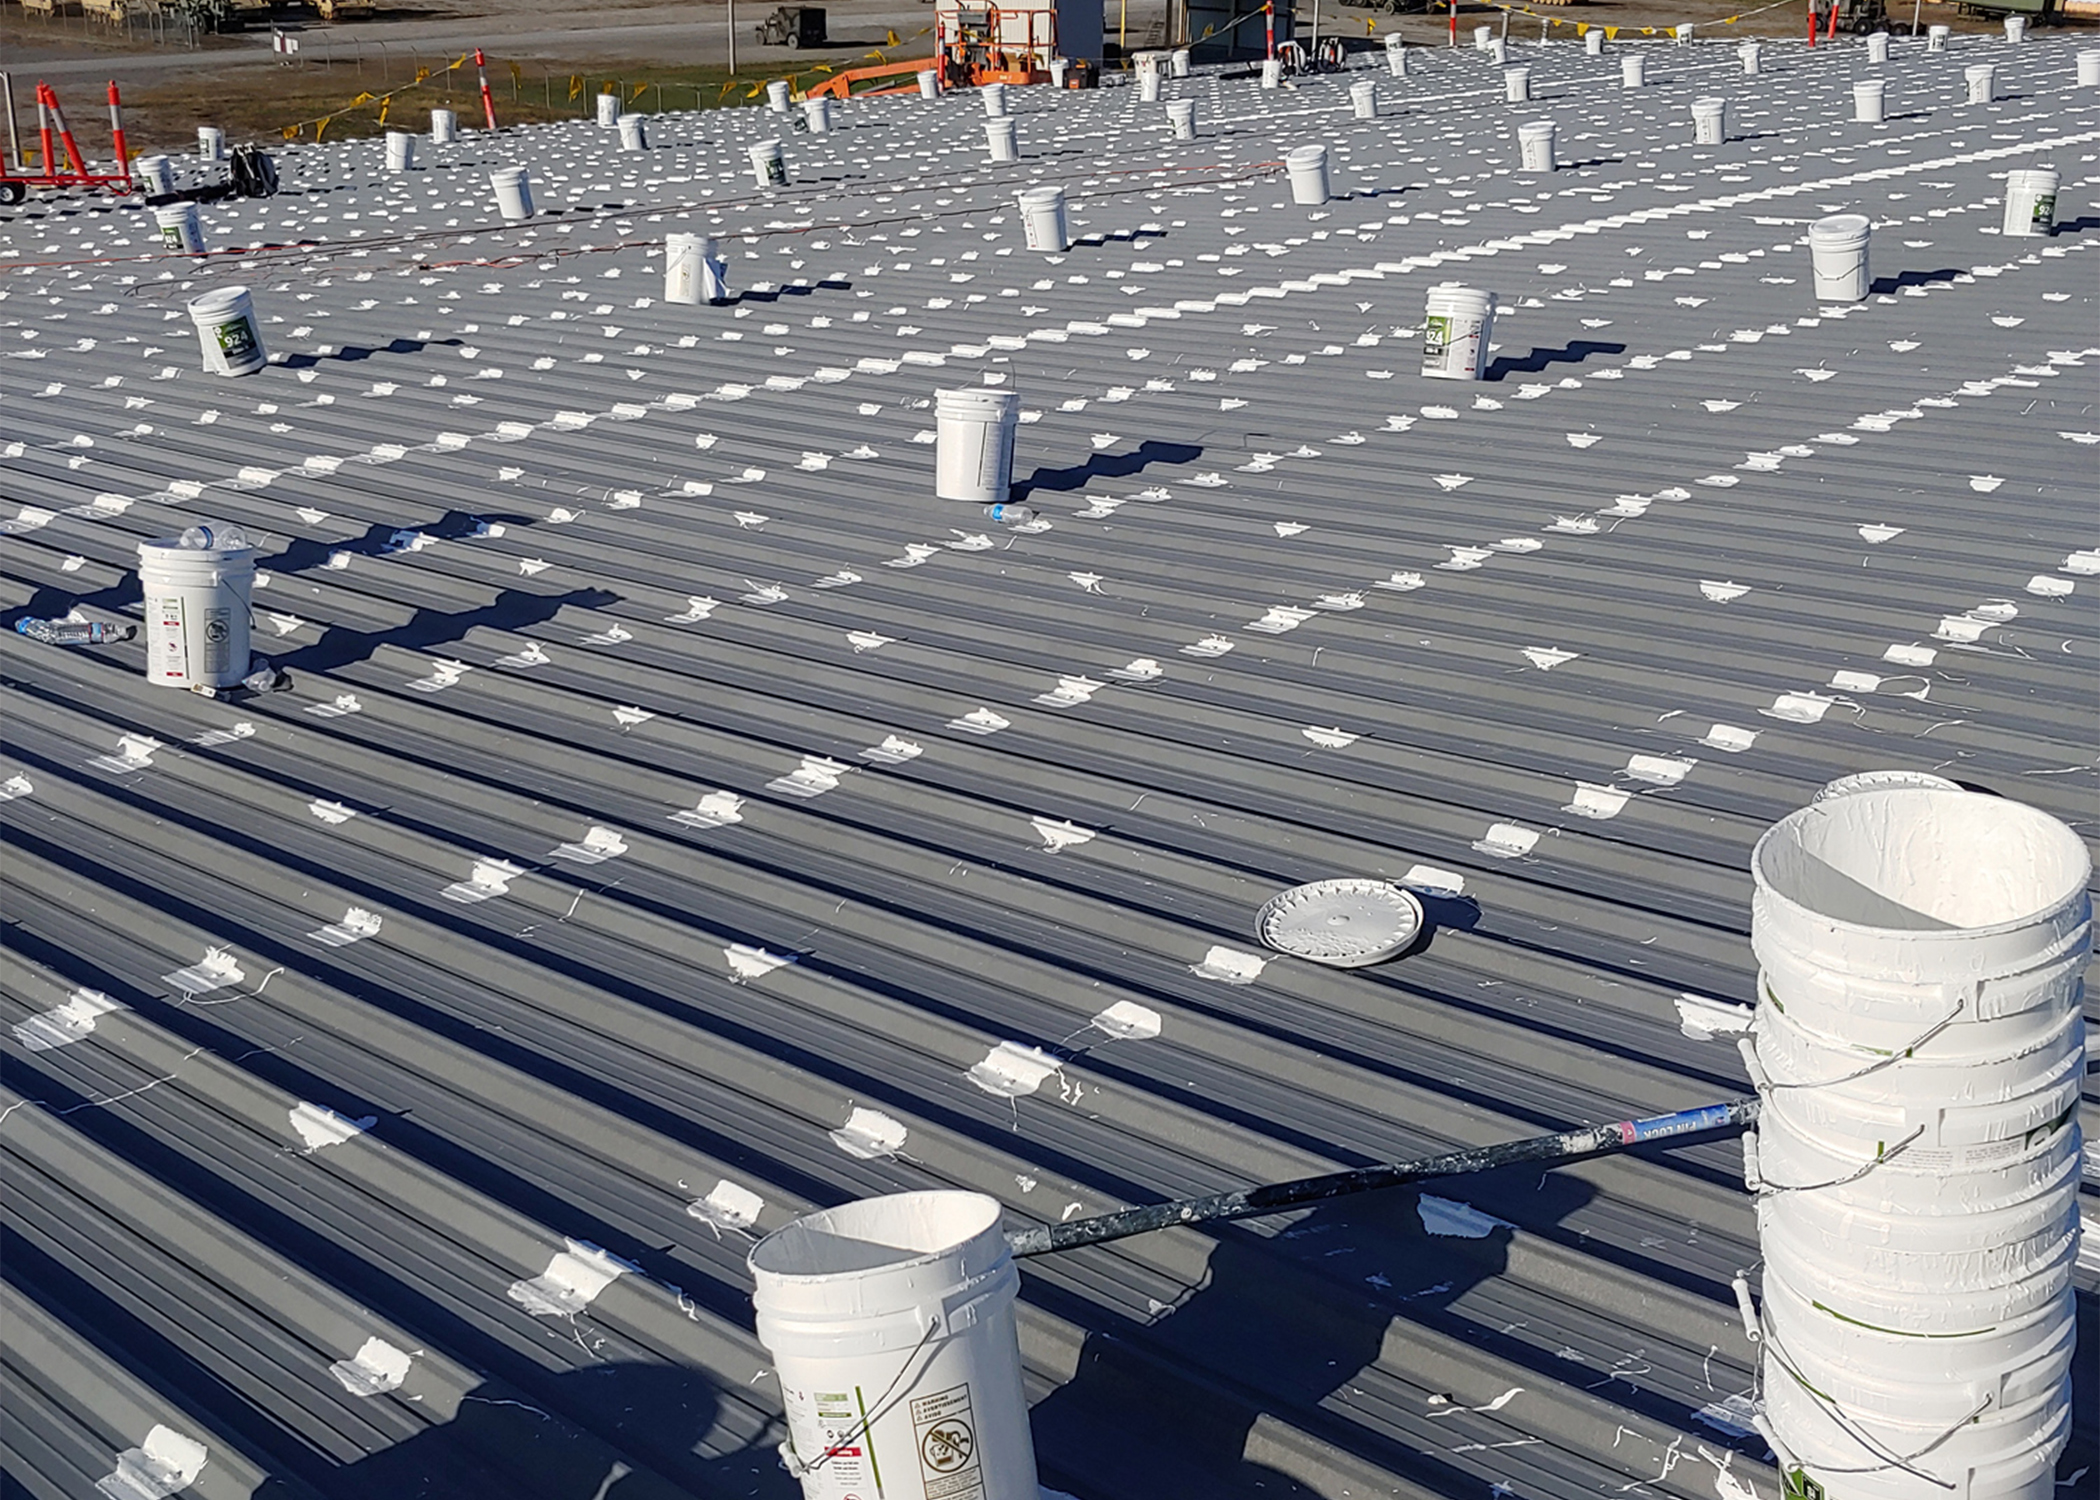
Silicone Roof Systems
Silicone Roof Systems is scoped around Cheyenne Regional Airport facilities, High Plains wind and hail exposure, and Laramie County public buildings. The scope stays practical: stop water first, document the roof, then choose the repair or replacement path that fits the building.
View Scope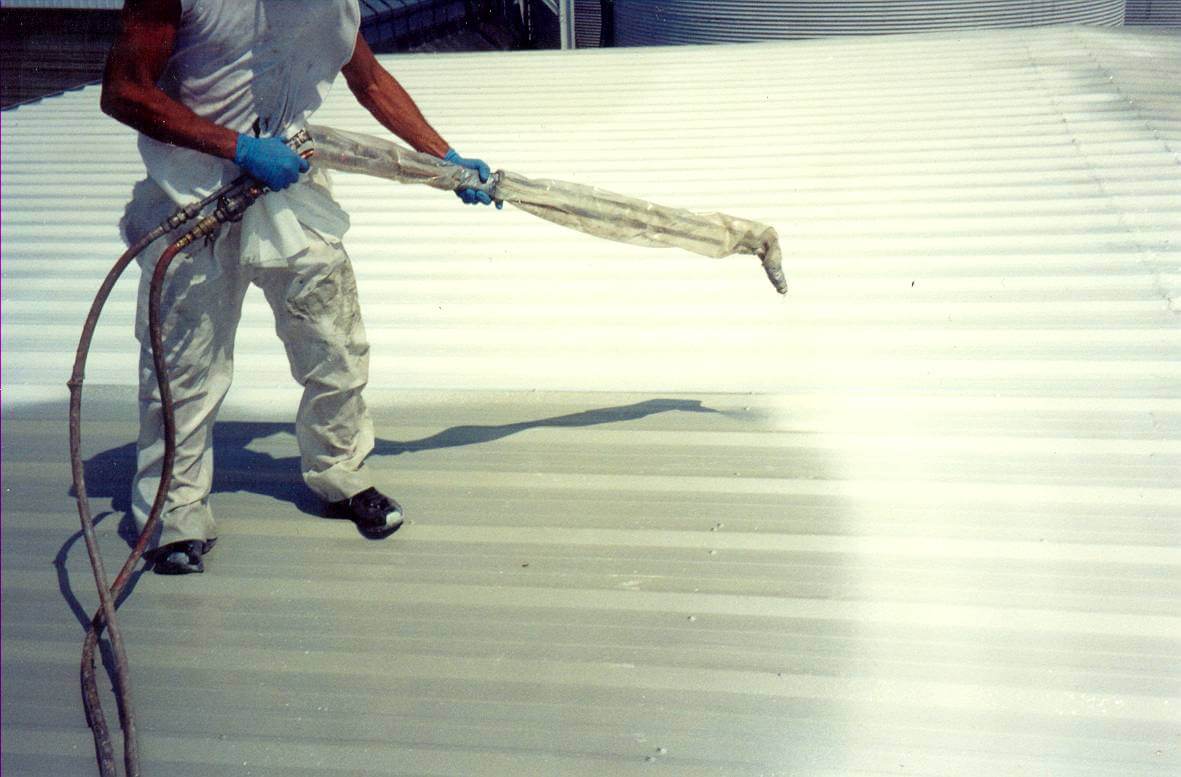
Commercial Roof Coatings
Commercial Roof Coatings is scoped around the I-25 and I-80 freight interchange, Frontier Mall and nearby service buildings, and snow drift at parapets and rooftop units. We keep access, weather windows, and tenant disruption in the plan before crews step onto the roof.
View Scope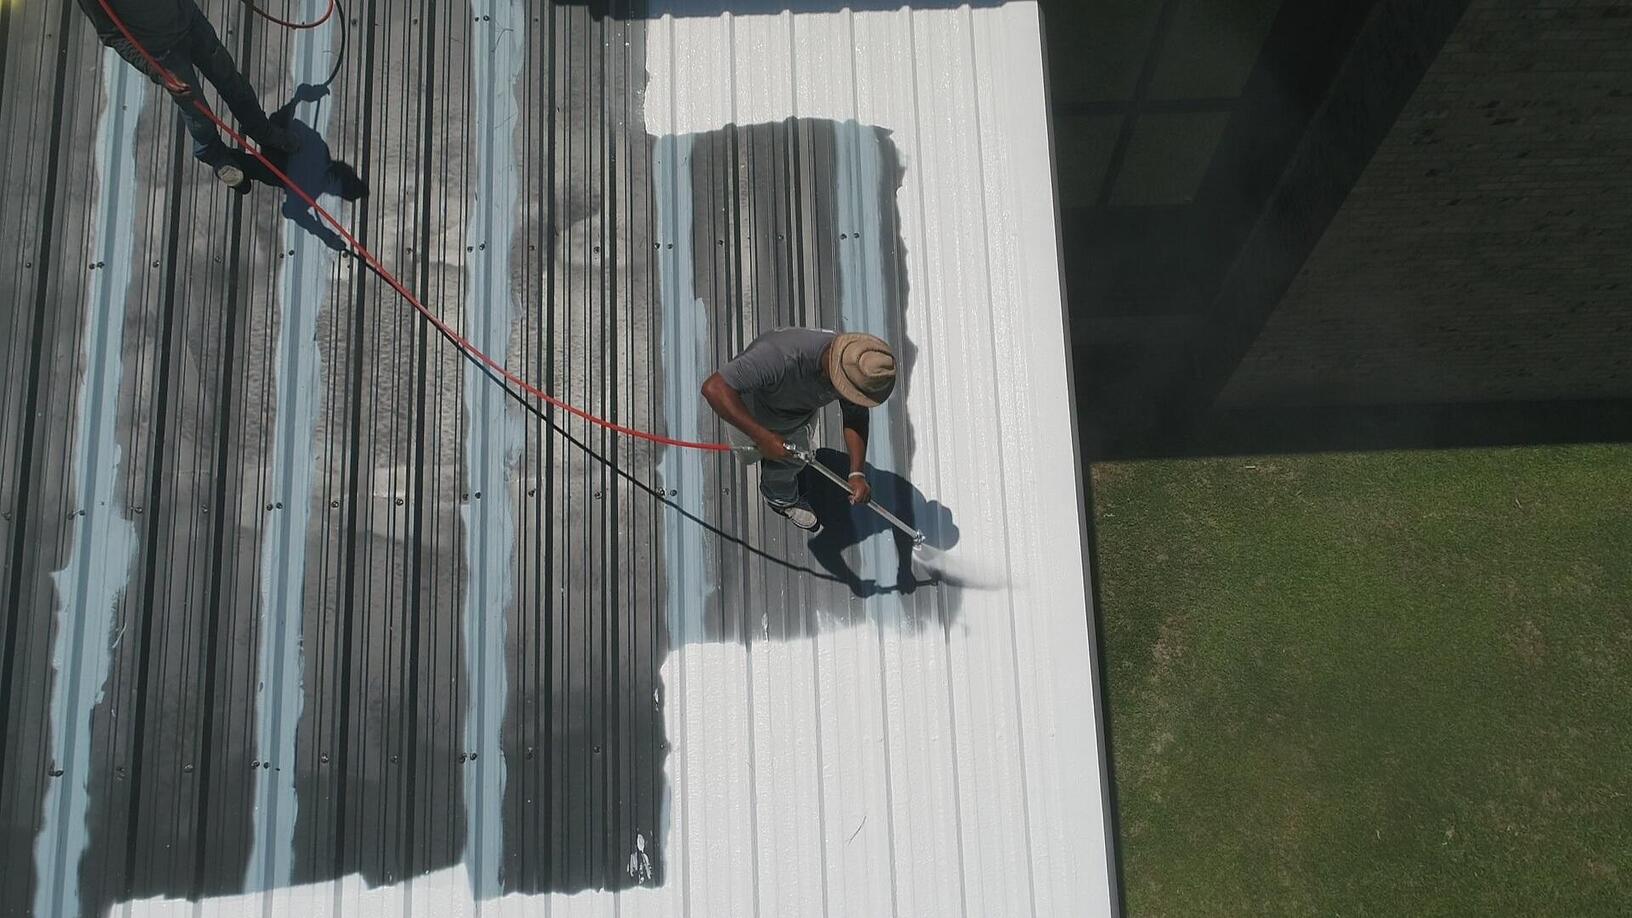
Commercial Roof Restoration
Commercial Roof Restoration is scoped around Cheyenne Logistics Hub properties, North Range Business Park warehouses, and the I-25 and I-80 freight interchange. Every recommendation is tied to observed conditions, not a prewritten roof package.
View ScopeGet the roof decision into writing.
Tell us what changed on the roof, where the building sits, and who needs the report. We will turn the next step into a clear scope.