 Contact Us Now
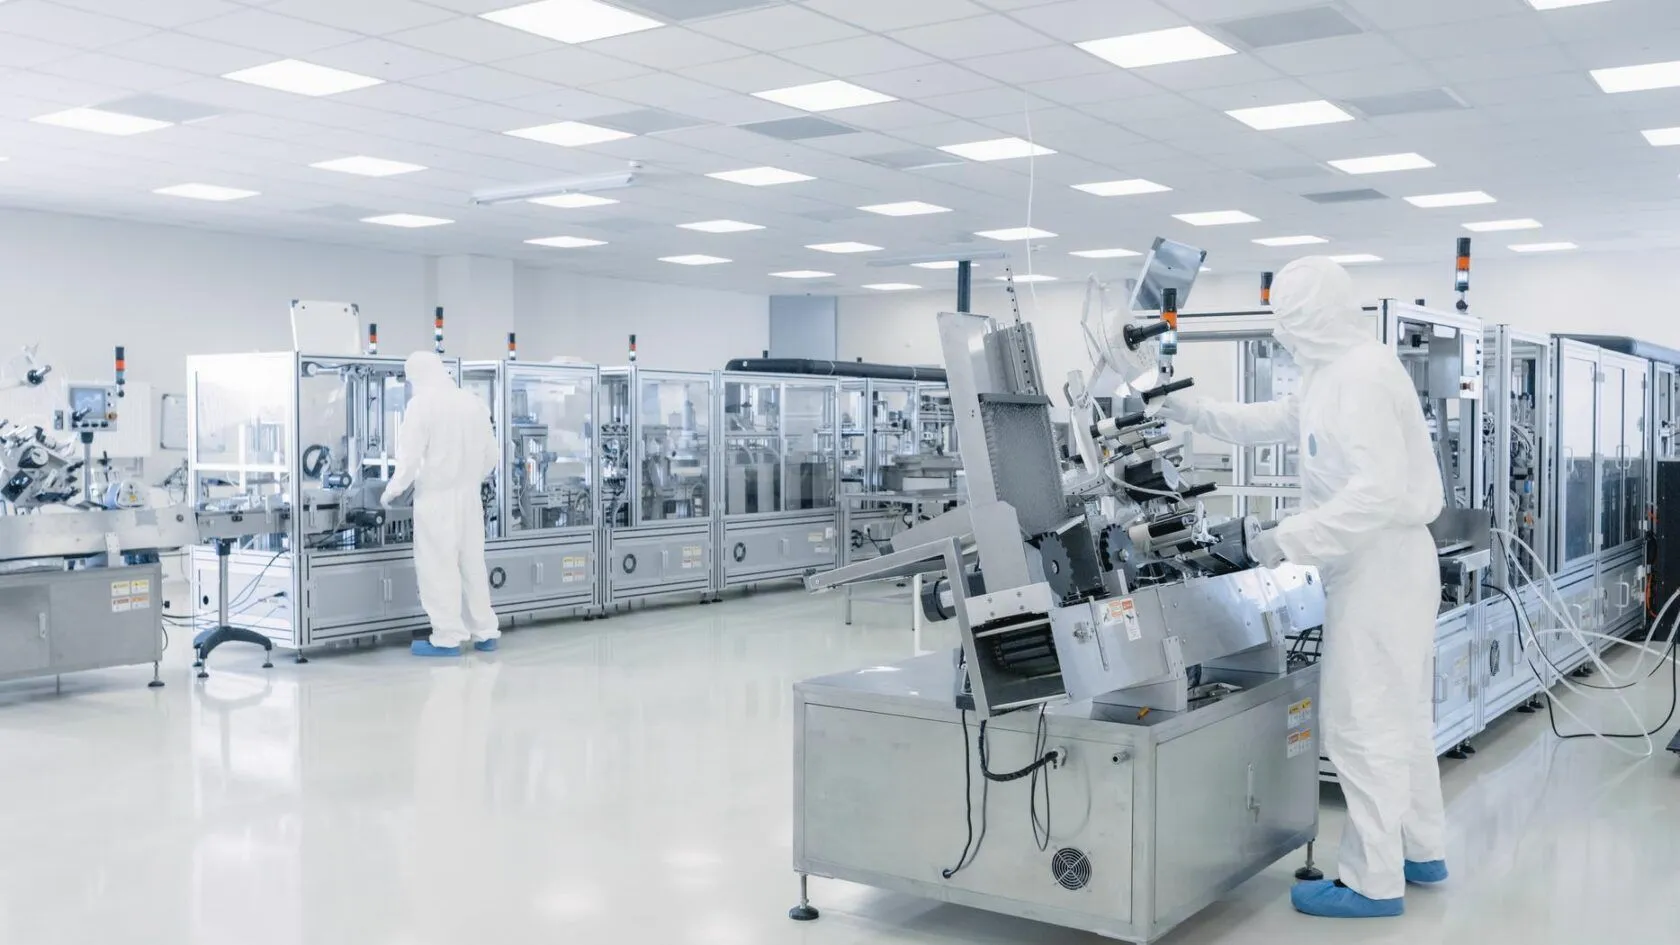
Pharmaceutical & Laboratory Roofing in Cheyenne, WY
A roof scope for Pharmaceutical & Laboratory Roofing has to start with what the building is doing today. We consider Cheyenne Regional Medical Center area offices, Cheyenne Regional Airport facilities, High Plains wind and hail exposure, and Laramie County public buildings before we recommend work.
That keeps the scope tied to the roof that is actually on the building: membrane condition, seams, metal, drainage, rooftop units, access, tenant needs, and timing.
On a lab or pharmaceutical building, the roof has exactly one job that matters above all others: never let a drop of water reach what is underneath it. The space below might be a cleanroom held to a tight particle count, a compounding suite, a vial-filling line, or a bench full of mass spectrometers and PCR equipment that costs more than the roof itself. A leak there is not a bucket-and-mop event. It is contaminated product, ruined instruments, and a quality investigation. We roof these facilities around Cheyenne with that reality driving every detail, from the clinical and research laboratories tied to Cheyenne Regional Medical Center to the testing and compounding operations in the business parks off the I-25 and I-80 corridor and the diagnostic laboratories serving Laramie County and southeast Wyoming.
The Roof Is a Forest of Cleanroom HVAC Curbs
What sets a lab roof apart the moment you step onto it is the density of equipment. A clean, controlled interior demands enormous air handling, so the roof carries big rooftop units, exhaust fans, makeup-air units, and the curbs that support them, all packed tightly together. Every one of those curbs is a seam in the waterproofing, and the units feeding a cleanroom are running constantly because the room cannot lose its pressure relationship to the corridor around it. We flash each curb as its own engineered detail, with welded membrane and metal counterflashing rather than sealant that ages out, because the difference between a curb that sheds water and a curb that wicks it is the difference between a dry suite and a shut-down line.
We also coordinate closely with the building's mechanical team before we touch anything near a critical air handler. A cleanroom holds its cleanliness through pressure cascades, and disturbing a unit or its ductwork at the wrong moment can upset that balance. So penetration and curb work near critical HVAC gets scheduled into planned maintenance windows, and we confirm the room recovers its pressure and that no dust or debris migrated into the air path before we call that area done.
Corrosive Lab Exhaust Attacks the Membrane
Lab buildings vent fume-hood and process exhaust through tall stacks, and that air can carry solvent vapor, acid mist, or other aggressive chemistry. On a still day, or when the Cheyenne wind eddies around the parapets and rooftop units, that exhaust can settle and condense on the membrane downwind of the stack. Standard roofing is not built for spot chemical attack, and the resulting blisters and brittle patches are not covered by an ordinary warranty. We find out what each stack actually exhausts, confirm membrane compatibility against the manufacturer's chemical-resistance data, and specify a more chemically tolerant membrane, usually PVC, in the landing zone around the stacks. Stainless or other resistant metal goes on the flashings most exposed to that plume.
- Individually engineered flashing on every cleanroom HVAC curb, welded and counterflashed rather than caulked.
- Chemically resistant membrane in the fallout zone downwind of fume-hood and process-exhaust stacks.
- Penetration and curb work near critical air handlers scheduled into the facility's maintenance windows, with pressure recovery verified afterward.
- Redundant waterproofing and tapered drainage over the suites where a leak would be most costly.
Cheyenne Weather Raises the Stakes on Every Detail
Our climate does not give a lab roof any slack. Wind-driven snow finds its way into any flashing that is even slightly open, then melts during a sunny afternoon and refreezes overnight, prying at seams through freeze-thaw cycles all winter. Hail off the High Plains can bruise a membrane in a single storm, and the constant sun at our altitude ages a roof faster than people expect. Over a building full of sensitive instruments, none of that can be allowed to translate into an interior leak. We design for redundancy in the spots that matter most: tapered insulation that moves water decisively to the drains, oversized and overlapped flashings, and a membrane thickness chosen for hail and wind rather than the cheapest assembly that passes code.
Access, Security, and Keeping the Suite Sealed
These are controlled buildings. Many run badge access, gowning procedures, and restrictions on who goes where and when, and some areas cannot tolerate an open roof above them under any circumstance during operating hours. We plan the logistics with facility management before mobilization: where crews stage, how material gets to the roof without tracking debris through clean corridors, and which suites need work confined to off-hours or shutdown windows. Where we have to open the deck over an occupied lab, we keep the opening small, dried-in, and protected on the same shift, never left exposed to an overnight storm rolling in off the Front Range.
Documentation That Survives an Audit
Regulated facilities live and die by their paper trail, and the roof is part of it. Owners and quality teams expect more than a handshake and an invoice. We provide the submittals, the daily work records, the manufacturer installation documentation, the system certification where it is required, and the warranty registration, assembled into a closeout package a facility engineer can drop straight into their records. When an inspector asks about the condition of the roof over a production suite, the answer should be a folder, not a guess.
Get a Straight Assessment of Your Lab Roof
If you run a lab or pharmaceutical facility in the Cheyenne area and you are weighing a reroof, chasing a recurring leak, or simply want to know how much risk is sitting over your most sensitive rooms, we will give you an honest read. We will survey the roof, identify the high-consequence zones, and lay out an assembly built to keep water out and to document that it does. Call 307-298-5073 or reserve a consultation to get started.
Pharmaceutical & Laboratory Roofing Questions
How do you protect a cleanroom's pressure during roof work?
We coordinate any curb or penetration work near critical air handlers with your mechanical team and schedule it into planned HVAC maintenance windows. After the work, we confirm the room recovers its pressure relationship and that no dust or debris entered the air path before considering that area complete.
What membrane do you use near fume-hood exhaust?
We identify what each stack actually exhausts and check it against the membrane manufacturer's chemical-resistance data. In the fallout zone downwind of solvent or acid exhaust we specify a more chemically tolerant membrane, usually PVC, with resistant metal flashings, because standard roofing can blister and embrittle under that plume.
Can you work over occupied laboratories without risking a leak?
Yes. We keep any opening over an occupied suite small, dried-in, and watertight on the same shift, and we never leave a deck exposed overnight. High-consequence areas are often confined to off-hours or shutdown windows so there is no roof open above running instruments during the day.
Do you handle building access and security requirements?
We plan the logistics with your facility team before mobilizing, including staging, badge access, gowning rules, and clean material routes that avoid tracking debris through controlled corridors. We work within whatever access restrictions the building enforces.
What closeout documentation do you provide?
We assemble submittals, daily work records, manufacturer installation documentation, required system certification, and warranty registration into a single closeout package your facility engineer can file directly, so the roof's condition and history are auditable.
Related Roof Work
Useful next pages for this roof decision.
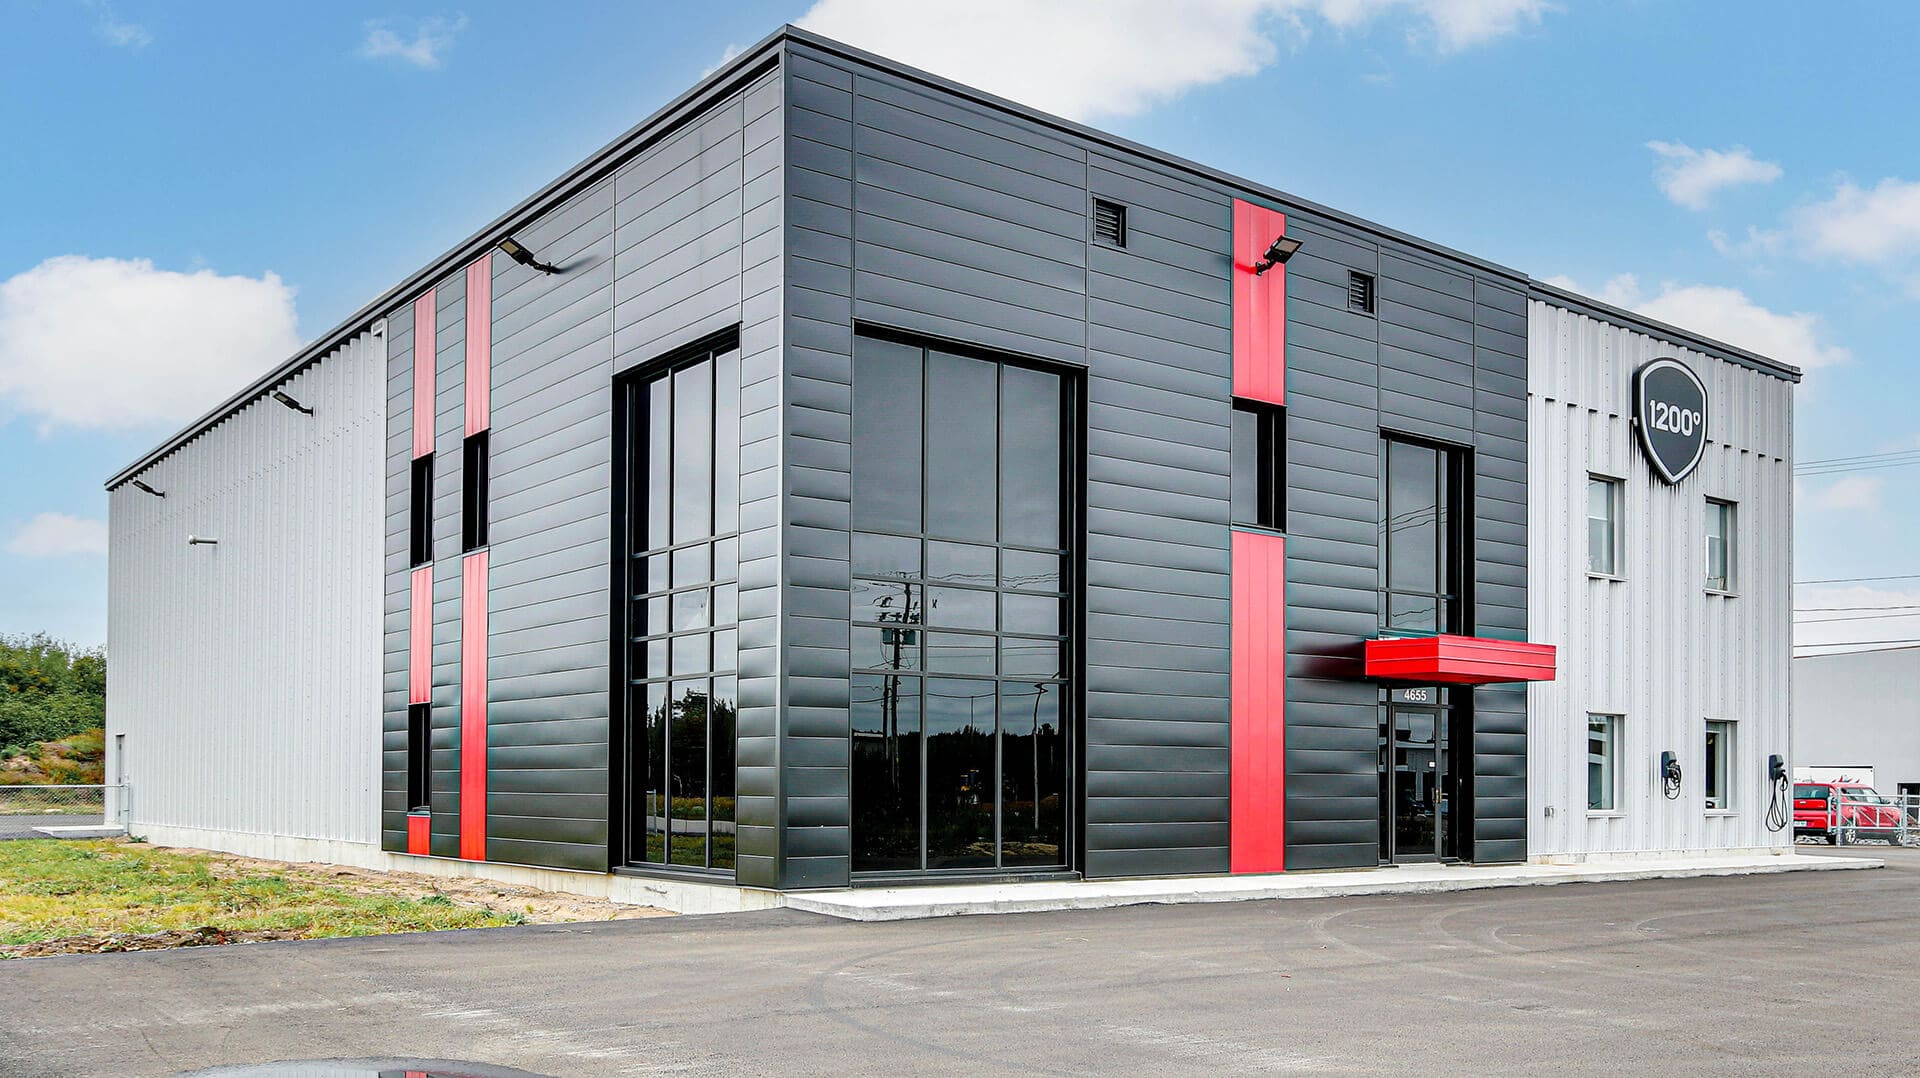
Automotive Dealership Roofing
Automotive Dealership Roofing is scoped around F.E. Warren Air Force Base area contractors, freeze-thaw cycles after spring storms, and Cheyenne Regional Medical Center area offices. The scope stays practical: stop water first, document the roof, then choose the repair or replacement path that fits the building.
View Scope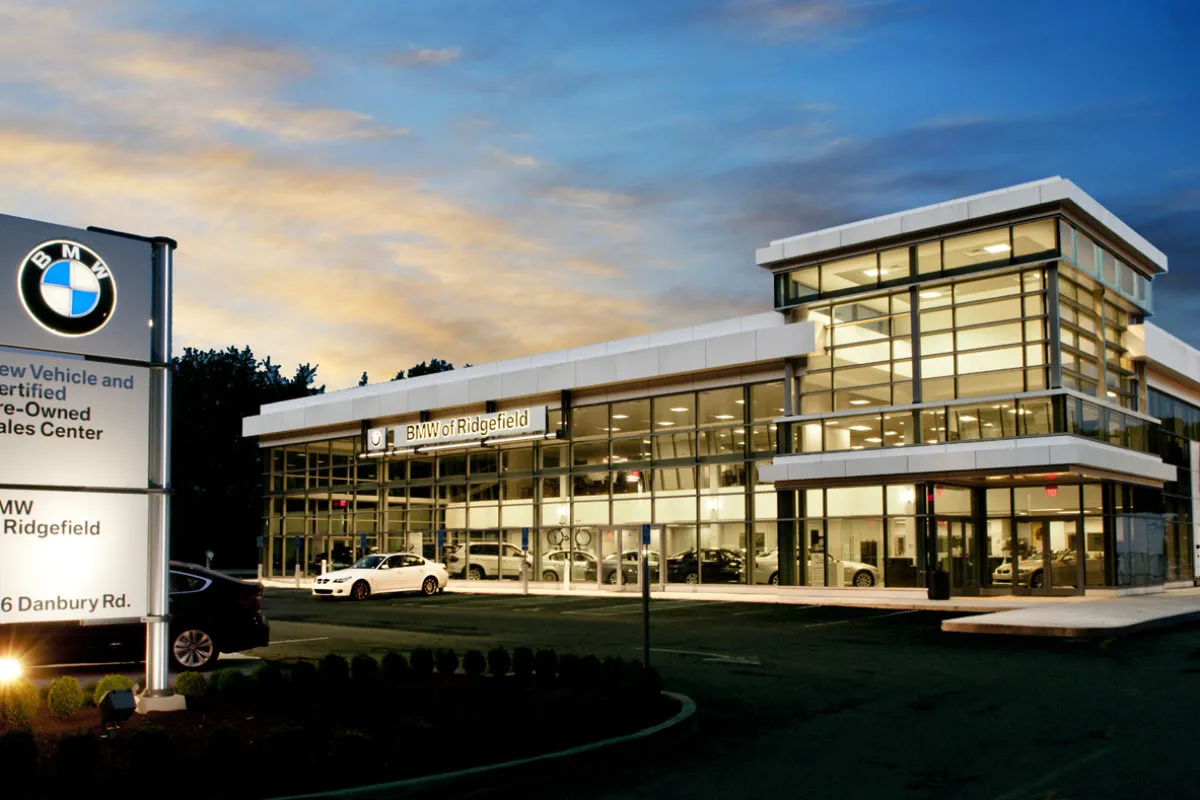
Automotive Manufacturing Facility Roofing
Automotive Manufacturing Facility Roofing is scoped around Cheyenne Logistics Hub properties, North Range Business Park warehouses, and the I-25 and I-80 freight interchange. We keep access, weather windows, and tenant disruption in the plan before crews step onto the roof.
View Scope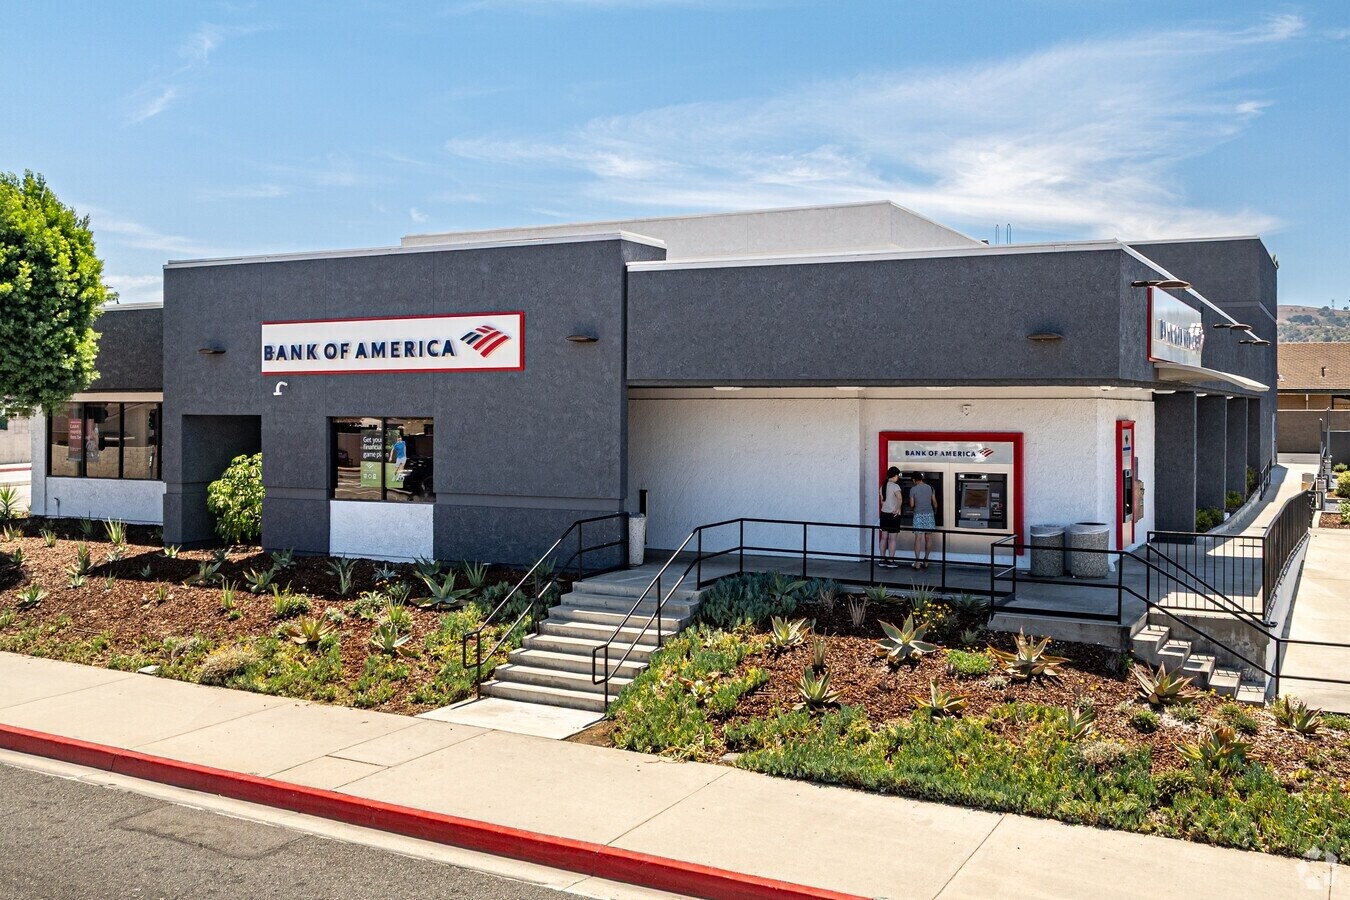
Bank & Financial Building Roofing
Bank & Financial Building Roofing is scoped around Cheyenne Logistics Hub properties, North Range Business Park warehouses, and the I-25 and I-80 freight interchange. Every recommendation is tied to observed conditions, not a prewritten roof package.
View ScopeGet the roof decision into writing.
Tell us what changed on the roof, where the building sits, and who needs the report. We will turn the next step into a clear scope.