 Contact Us Now
Automotive Manufacturing Facility Roofing in Cheyenne, WY
A roof scope for Automotive Manufacturing Facility Roofing has to start with what the building is doing today. We consider Cheyenne Logistics Hub properties, North Range Business Park warehouses, the I-25 and I-80 freight interchange, and Frontier Mall and nearby service buildings before we recommend work.
That keeps the scope tied to the roof that is actually on the building: membrane condition, seams, metal, drainage, rooftop units, access, tenant needs, and timing.
Roofing an automotive plant is a logistics problem as much as a waterproofing one. The roof deck stretches across acres under a single envelope, the line below never stops without a number attached to the downtime, and the equipment overhead is heavy and constant. We work on manufacturing and assembly facilities in the Cheyenne region, including the metal fabrication, components, and vehicle-related production tied to the rail-served industrial land at Swan Ranch and the Cheyenne Logistics Hub, and the supplier and assembly operations spread through the business parks along the I-25 and I-80 corridor. On a building this size, the plan to keep the line running matters as much as the membrane that goes down.
Acres of Roof Under One Roof
A plant floor can run hundreds of thousands, even millions, of square feet without a break in the deck, and that scale changes everything about how the work is run. You cannot tear off the whole thing at once and hope the weather holds. We section the roof into zones, sequence tear-off and dry-in so no more deck is open than we can make watertight before the day ends, and stage material so a crane and a few thousand square feet of insulation are not blocking a shipping dock or a fire lane. On a roof this large, a disciplined phasing plan is the difference between a clean reroof and water finding the production floor.
- Zone-by-zone phasing so only as much deck is open as the crew can dry in the same day.
- Material staging and crane logistics planned around docks, fire lanes, and production access.
- Oversized, welded curbs and properly sized boots on the heavy ventilation and exhaust the plant runs.
- Seam and flashing details detailed for the vibration heavy presses and machinery transmit into the structure.
Ventilation, Process Heat, and Exhaust Everywhere
A manufacturing roof is covered in mechanical equipment. Process exhaust, welding and fume extraction, large makeup-air units, and the heat the operation throws off all have to move through the roof, and each fan and stack is a hole in the waterproofing that runs warm and often dirty air. We treat every one as its own engineered detail, with tall welded curbs and counterflashing that sheds water away from the opening and welded boots on stacks rather than caulked collars that bake brittle in our intense high-altitude sun. Where exhaust carries oil mist or solvent, we confirm the membrane in that landing zone can take the chemistry instead of letting it embrittle the surface downwind.
Process Loads and Vibration the Roof Has to Live With
Stamping presses, machining centers, and heavy equipment do two things to a roof that an office building never will. They add concentrated load, sometimes through rooftop equipment, sometimes through structure that also carries the roof, and they shake. Press vibration travels into the deck and works at membrane seams and flashings that were welded or bonded as if the building sat still. Over press and machining areas we tighten the welding procedures, detail the seams and flashings for that fatigue, and confirm the deck can carry the assembly we are specifying before we add insulation weight. A roof over a stamping line has to flex with the building for years without the seams giving up.
Paint, Coating, and Hot-Work Restrictions
If the plant runs paint or coating operations, the roof above and around them is governed by fire and solvent-vapor rules that change how we install. Torch application and open-flame work are often off the table near those zones, and solvent-based adhesives can be ruled out where vapor is present. We work the hot-work plan out with the plant's safety team before we start and switch to cold adhesive or mechanical attachment over paint-adjacent areas where flame is excluded. These are not surprises mid-job, they are part of how we scope an automotive facility from the first walk.
Cheyenne Weather on a Very Large Deck
A big flat roof is exactly where Cheyenne's weather does its worst. Wind drives snow into deep drifts against high walls and rooftop units, and that snow melts unevenly on sunny winter afternoons and refreezes overnight, working freeze-thaw into every seam. High Plains hail can bruise a wide field of membrane in one storm. And the more roof you have, the more a small slope error becomes a large pond that loads the structure and freezes against the laps. We laser-check drainage across the field, add tapered insulation to drive water to the drains, and specify a membrane thickness and attachment built for our wind and hail rather than the lowest number that passes a bid.
Keeping the Line Running Is the Whole Point
Before we mobilize, we sit down with plant facilities and engineering to map the production schedule, identify which zones sit over active lines, and build the phasing around shift changes so work stays clear of running production. Daily dry-in is confirmed before every shift handoff, and we keep a direct line open to the plant's maintenance lead through the whole project. The same discipline applies whether it is a final-assembly plant or a tier supplier running just-in-time, where an interruption ripples straight down the chain: we document the schedule, sequence around it, and stay in constant communication.
Documentation Built for a Corporate Facilities Group
Large manufacturers expect a real closeout package, not a paid invoice. We provide the safety qualification records, the site-specific safety plan, the warranty registration, a roof-zone diagram with a penetration inventory, daily work reports, permit records, and a photo-documented condition survey, formatted to the standard the plant's engineering department uses. When corporate asks about the roof over a line, the answer should be a file they can pull, not a phone call.
Let Us Walk Your Roof and Build the Plan
If you run a manufacturing or assembly facility in the Cheyenne area and you are facing a reroof, a recurring leak over a line, or a capital plan for a large deck, the phasing and the spec both start with a walk. Let us survey the roof, map the zones and loads, and lay out a plan that keeps the line running while the work gets done. Call 307-298-5073 or reserve a consultation to start.
Automotive Manufacturing Roofing Questions
How do you reroof acres of deck without flooding the floor?
We section the roof into zones and open only as much deck as the crew can dry in and make watertight the same day, then stage material and crane work clear of docks and fire lanes. A disciplined phasing plan is what keeps water off the production floor on a roof this large.
How do you handle vibration from presses and machinery?
Press and machining vibration travels into the deck and fatigues seams and flashings. Over those areas we tighten the welding procedures, detail the seams and flashings for that movement, and confirm the deck can carry the assembly before adding insulation weight, so the roof flexes with the building without the seams failing.
What about hot-work limits near paint or coating lines?
We work out the hot-work plan with your safety team before starting and use cold adhesive or mechanical attachment over paint-adjacent zones where open flame is excluded. These restrictions are part of how we scope the job from the first walk, not a mid-project surprise.
Can you keep our line running during the work?
Yes. We map the production schedule with your facilities and engineering teams, phase the work around shift changes and active zones, confirm daily dry-in before each handoff, and keep a direct line to your maintenance lead throughout. The same approach applies to just-in-time supplier plants.
What closeout documentation do you deliver?
We provide safety qualification records, a site-specific safety plan, warranty registration, a roof-zone diagram with penetration inventory, daily work reports, permit records, and a photo-documented condition survey, formatted to your engineering department's standard so it files cleanly.
Related Roof Work
Useful next pages for this roof decision.
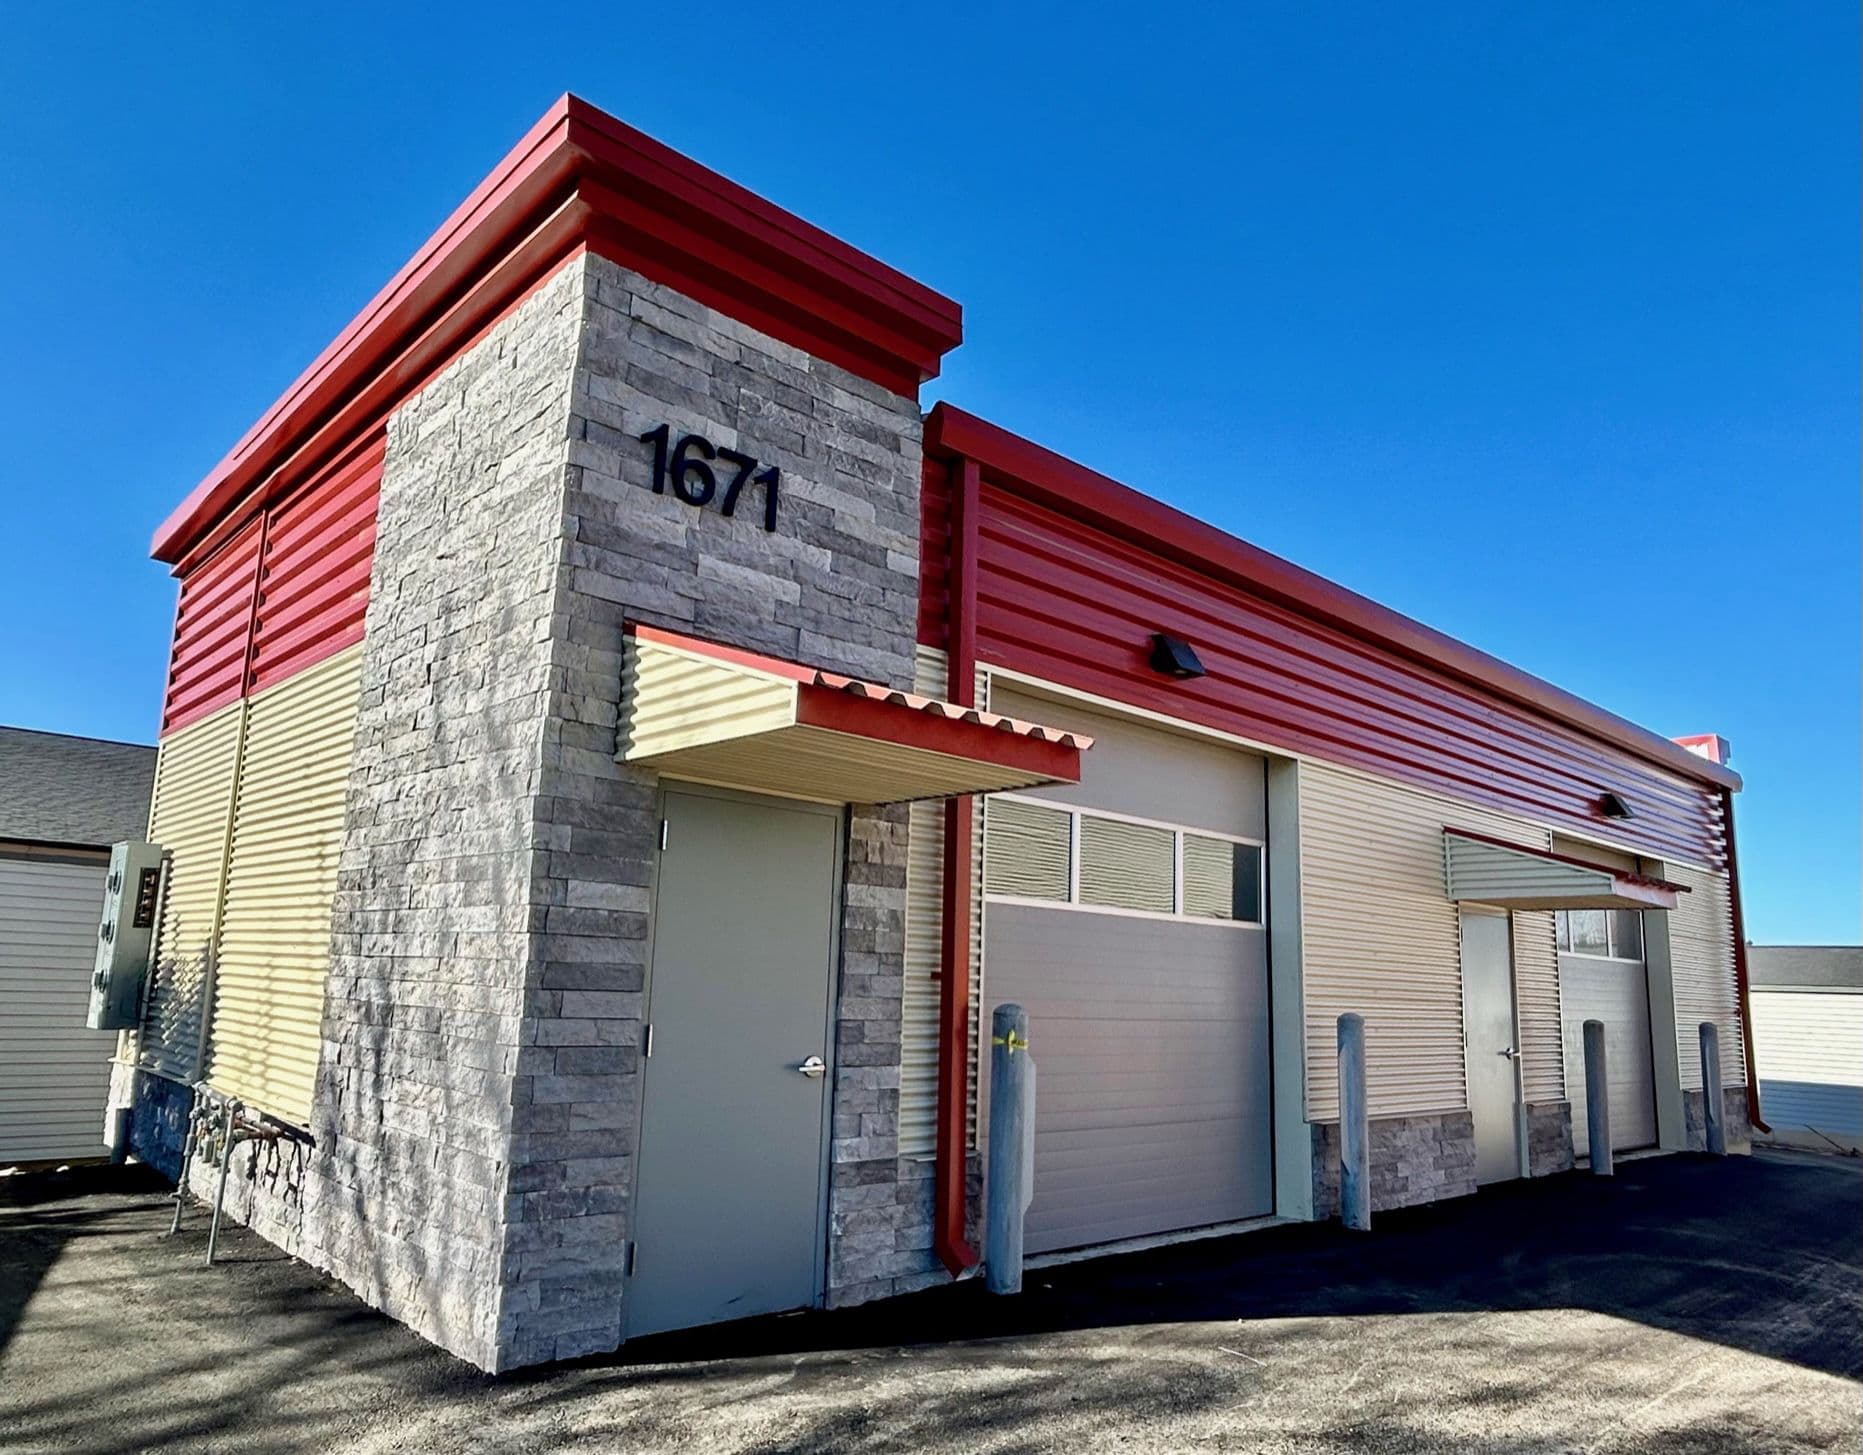
Industrial Flex Space Roofing
Industrial Flex Space Roofing is scoped around the I-25 and I-80 freight interchange, Frontier Mall and nearby service buildings, and snow drift at parapets and rooftop units. The scope stays practical: stop water first, document the roof, then choose the repair or replacement path that fits the building.
View Scope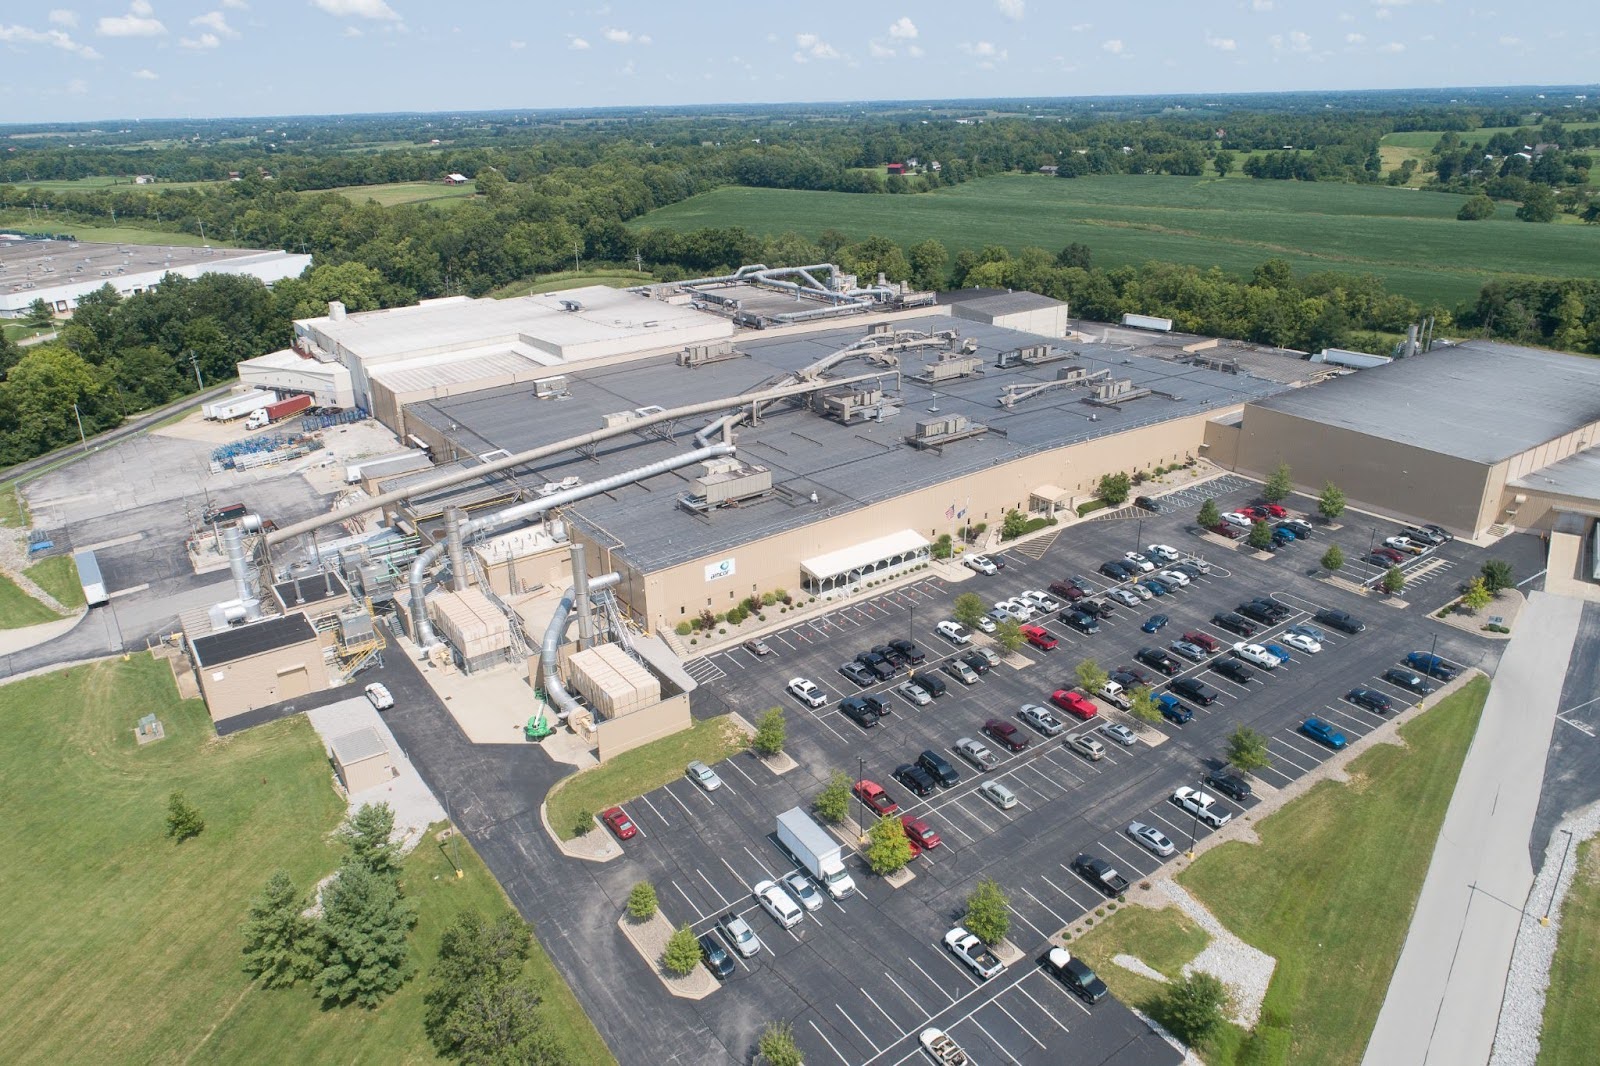
Manufacturing Plant Roofing
Manufacturing Plant Roofing is scoped around Cheyenne Logistics Hub properties, North Range Business Park warehouses, and the I-25 and I-80 freight interchange. We keep access, weather windows, and tenant disruption in the plan before crews step onto the roof.
View Scope
Medical Building Roofing
Medical Building Roofing is scoped around freeze-thaw cycles after spring storms, Cheyenne Regional Medical Center area offices, and Cheyenne Regional Airport facilities. Every recommendation is tied to observed conditions, not a prewritten roof package.
View ScopeGet the roof decision into writing.
Tell us what changed on the roof, where the building sits, and who needs the report. We will turn the next step into a clear scope.