 Contact Us Now
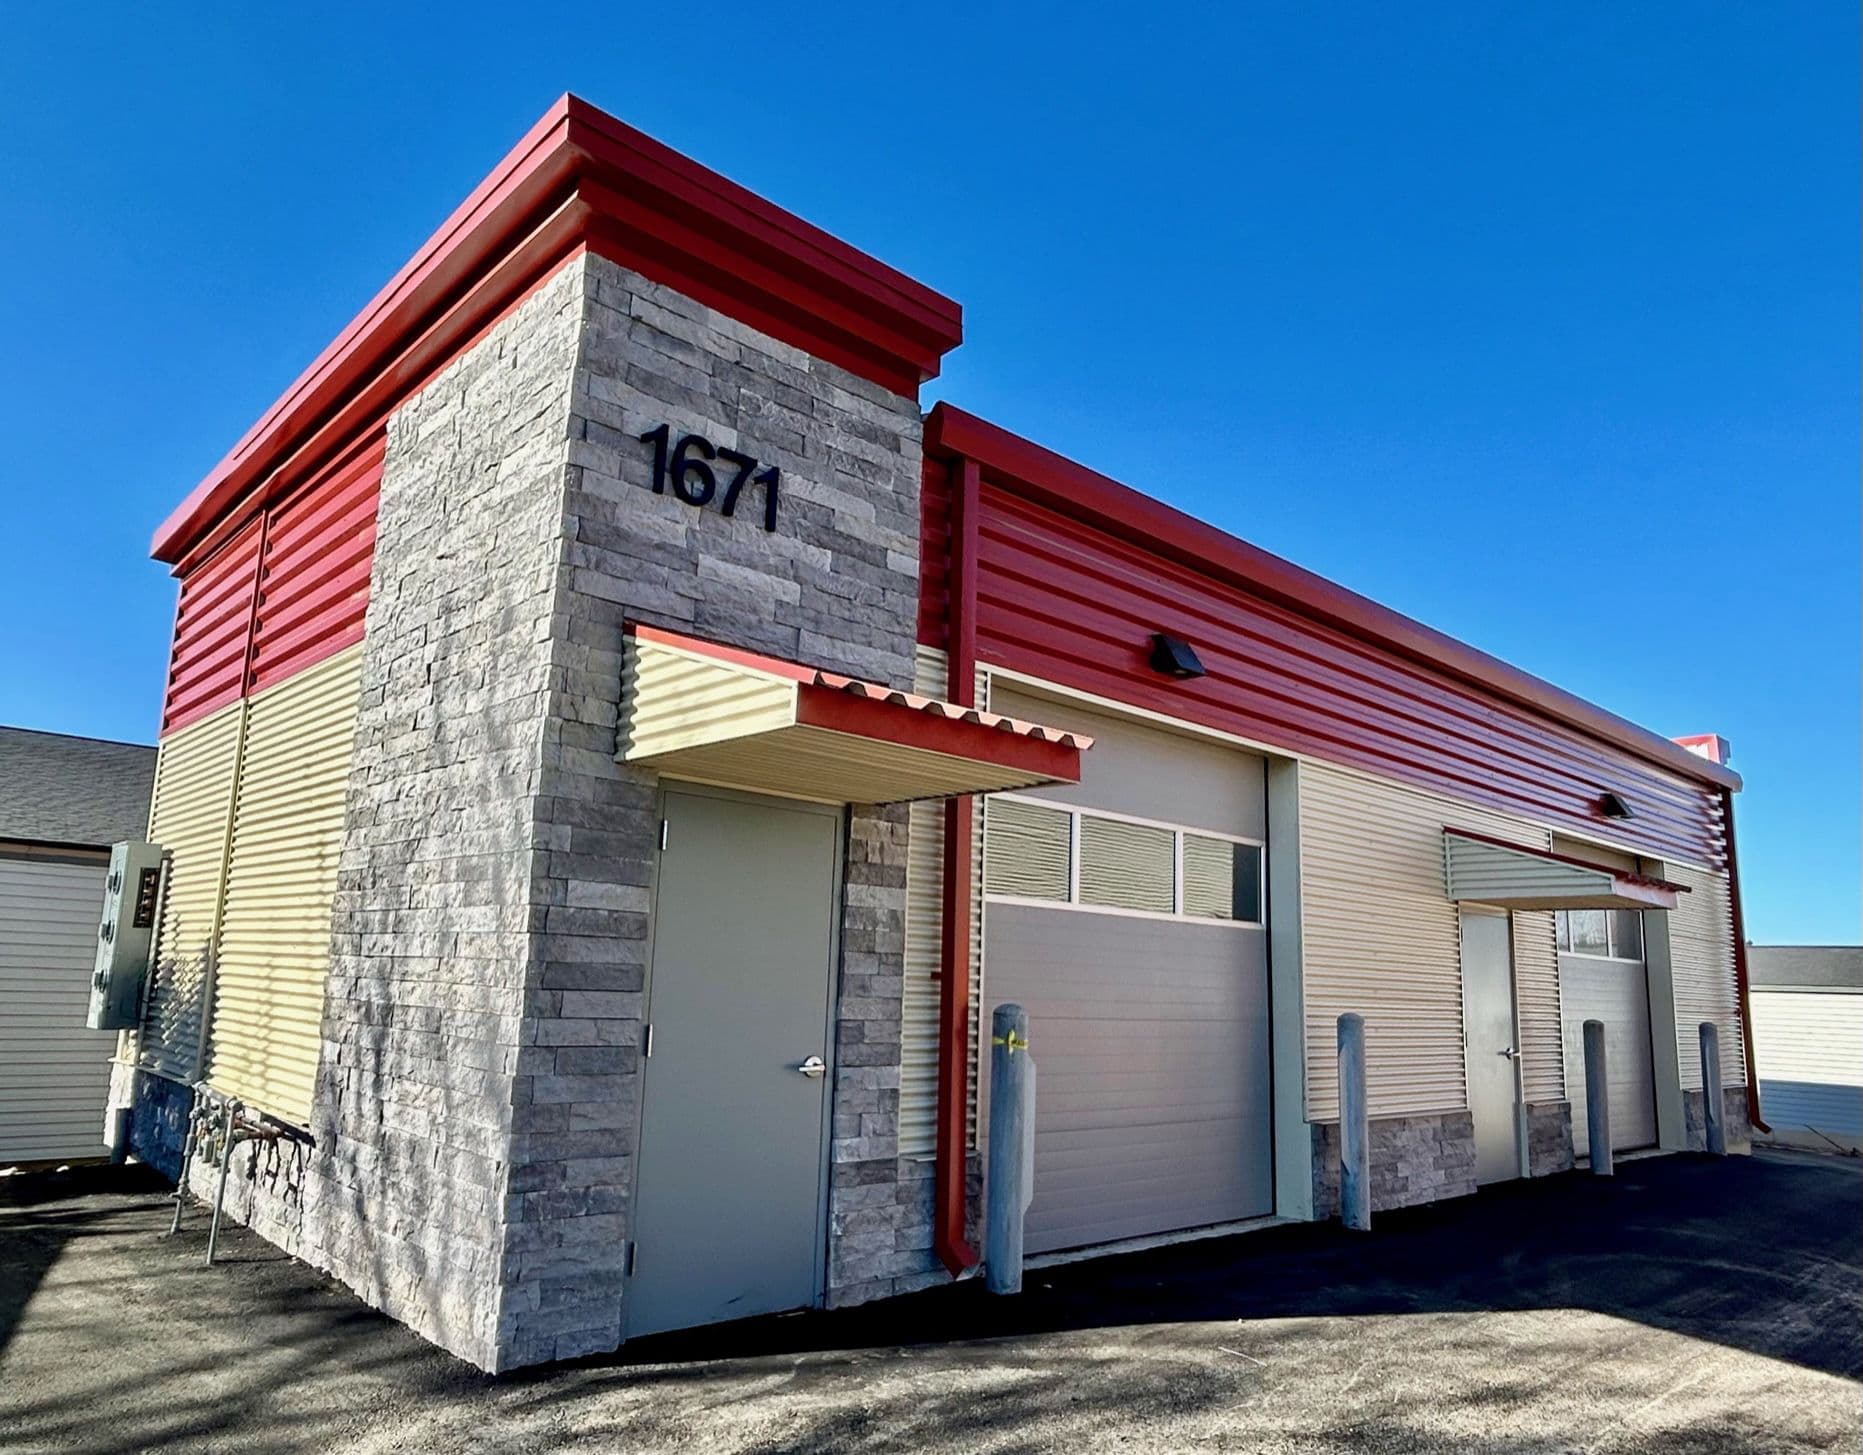
Industrial Flex Space Roofing in Cheyenne, WY
The first move on Industrial Flex Space Roofing is separating visible symptoms from the assembly condition below them. We consider the I-25 and I-80 freight interchange, Frontier Mall and nearby service buildings, snow drift at parapets and rooftop units, and Capitol Avenue office buildings before we recommend work.
That keeps the scope tied to the roof that is actually on the building: membrane condition, seams, metal, drainage, rooftop units, access, tenant needs, and timing.
Flex Buildings Are a Roof Type of Their Own
A flex building is rarely the same building twice. The same shell along Cheyenne's Campstool Road or out by the rail-served logistics ground east of town might hold a fabrication shop in one bay, a parts distributor in the next, and a contractor's office-plus-warehouse in the third. We roof those buildings for what they actually are: low-slope shells carved into demising bays, each tenant cutting their own openings into a membrane that was never drawn for the loads it carries today. That is the whole job, and it is why we treat flex space differently from a single-user warehouse with one tenant and one set of rooftop units.
Cheyenne's flex inventory clusters in a few predictable places. The corridor running off Christensen Road and Commerce Circle near the I-25/I-80 interchange is dense with light-industrial shells. The North Range business area and the parks that grew up around the Swan Ranch rail terminal south of town added newer pre-engineered metal buildings with standing-seam roofs. Older tilt-up and concrete-block shells from the 1970s and 80s sit closer to the Union Pacific yards and the downtown freight district. Each generation of construction carries its own deck, its own roof, and its own failure pattern, and a single owner often holds a mix.
Penetration Survey Before Anything Else
The first thing we do on a flex roof is count holes. Multi-tenant occupancy means undocumented penetrations: an HVAC unit added when a tenant upsized, an exhaust fan punched in for a paint booth, conduit and refrigerant lines run across the field and sealed with a smear of mastic that gave up two winters ago. None of it shows on the original construction drawings, because none of it existed when the building was drawn. We photograph and map every curb, vent, drain, and pipe boot before we price the work, then compare that against whatever records the owner has. On a Cheyenne flex roof, the leak is almost never in the open field, it is at the dozenth penetration nobody knew was there.
That survey also drives the warranty. Membrane manufacturers will not stand behind a roof full of mystery penetrations and field-sealed openings. By inventorying and correcting every detail up front, we hand the owner a roof that a manufacturer will actually register, instead of a fresh membrane wrapped around the same old liabilities.
Picking the Right System for the Shell You Have
For tilt-up and block flex buildings, our default is a 60-mil mechanically attached TPO over new polyisocyanurate, tapered where the existing drainage is poor. It is economical, it handles Cheyenne's freeze-thaw cycling and high-altitude UV, and the white surface meets the cool-roof expectations that show up on commercial reroof permits. Where a building sees heavy rooftop traffic from several tenants' service contractors, we step up to 80-mil TPO or a fully adhered 60-mil PVC for the added puncture and traffic resistance, a flex roof gets walked on far more than a single-tenant box.
Pre-engineered metal flex buildings are a separate conversation. A standing-seam or R-panel roof in sound condition is often a candidate for a silicone restoration coating or a retrofit metal recover rather than a full tear-off. We pull the panel condition, check purlin spacing and the load the existing frame can carry, and weigh a coating system against replacement on the numbers. On the wind-exposed sites around the Swan Ranch and North Range parks, fastener pull-out and edge metal detailing matter more than the membrane choice, Cheyenne's gusts find weak perimeters first.
Working Around Tenants Who Do not Share a Schedule
Coordination is the part owners underestimate. Five tenants mean five operating schedules, five sets of rooftop equipment that may or may not be live, and at least one bay sitting empty between leases. We build a bay-by-bay occupancy map with property management before we mobilize: which units are running HVAC, which tenants are noise- or downtime-sensitive, which bays are vacant. Tenants get advance notice through the property manager, they do not chase the crew on the roof. Daily dry-in is confirmed in writing so nobody opens for business under an open roof.
Vacant bays deserve their own warning. When a tenant leaves and their rooftop units come off, the curb openings get capped with temporary protection that rarely survives more than a rain event or two. We see it constantly on Cheyenne flex roofs in lease transition: a capped curb that wicked water into the insulation all winter, discovered only when the next tenant's buildout starts. Any lease-turnover inspection we do confirms curb-cap status, verifies that the departed tenant's penetrations are properly closed, and checks that drains and scuppers are clear, empty bays collect debris faster than occupied ones, and nobody is up there to notice.
Built for Owners and Investors, Not Just Single Buildings
Most flex space in Cheyenne is held by investors and property managers running more than one building. We price per roof square after a walk and core sample, deliver fixed-price proposals, and produce standardized condition reports an owner can drop straight into a capital plan across a portfolio. Whether you are budgeting a single reroof on Commerce Circle or staging replacements across a half-dozen shells over three seasons, the documentation is consistent enough to compare buildings side by side and plan spending instead of reacting to the next leak.
Industrial Flex Space Roofing Questions
How do you handle tenant-driven penetration modifications?
We photograph and map every roof penetration before pricing, compare it against the original drawings where they exist, and flag any non-standard or improperly sealed opening for correction before new membrane goes down. That prevents both leaks and warranty disputes later.
What membrane works best for a multi-tenant flex building?
A 60-mil mechanically attached TPO over tapered polyiso is the cost-effective default for tilt-up and block shells in Cheyenne. For high rooftop traffic or equipment density, 80-mil TPO or a fully adhered PVC is worth the added cost.
How do you coordinate work across tenants with different leases?
We start from a bay-by-bay occupancy and contact map provided by property management, identify live equipment and sensitive tenants, and sequence the work with daily dry-in plans. Tenants are notified through the property manager, not directly by the crew.
Do you work on standing-seam metal flex buildings?
Yes. We evaluate silicone coatings and retrofit metal recover against full replacement based on panel condition, purlin spacing, and load capacity, and we install both approaches.
How do you price flex roofing for investors managing several buildings?
Per roof square, fixed-price after a walk and core sample, with standardized condition reports formatted for portfolio capital planning.
Related Roof Work
Useful next pages for this roof decision.
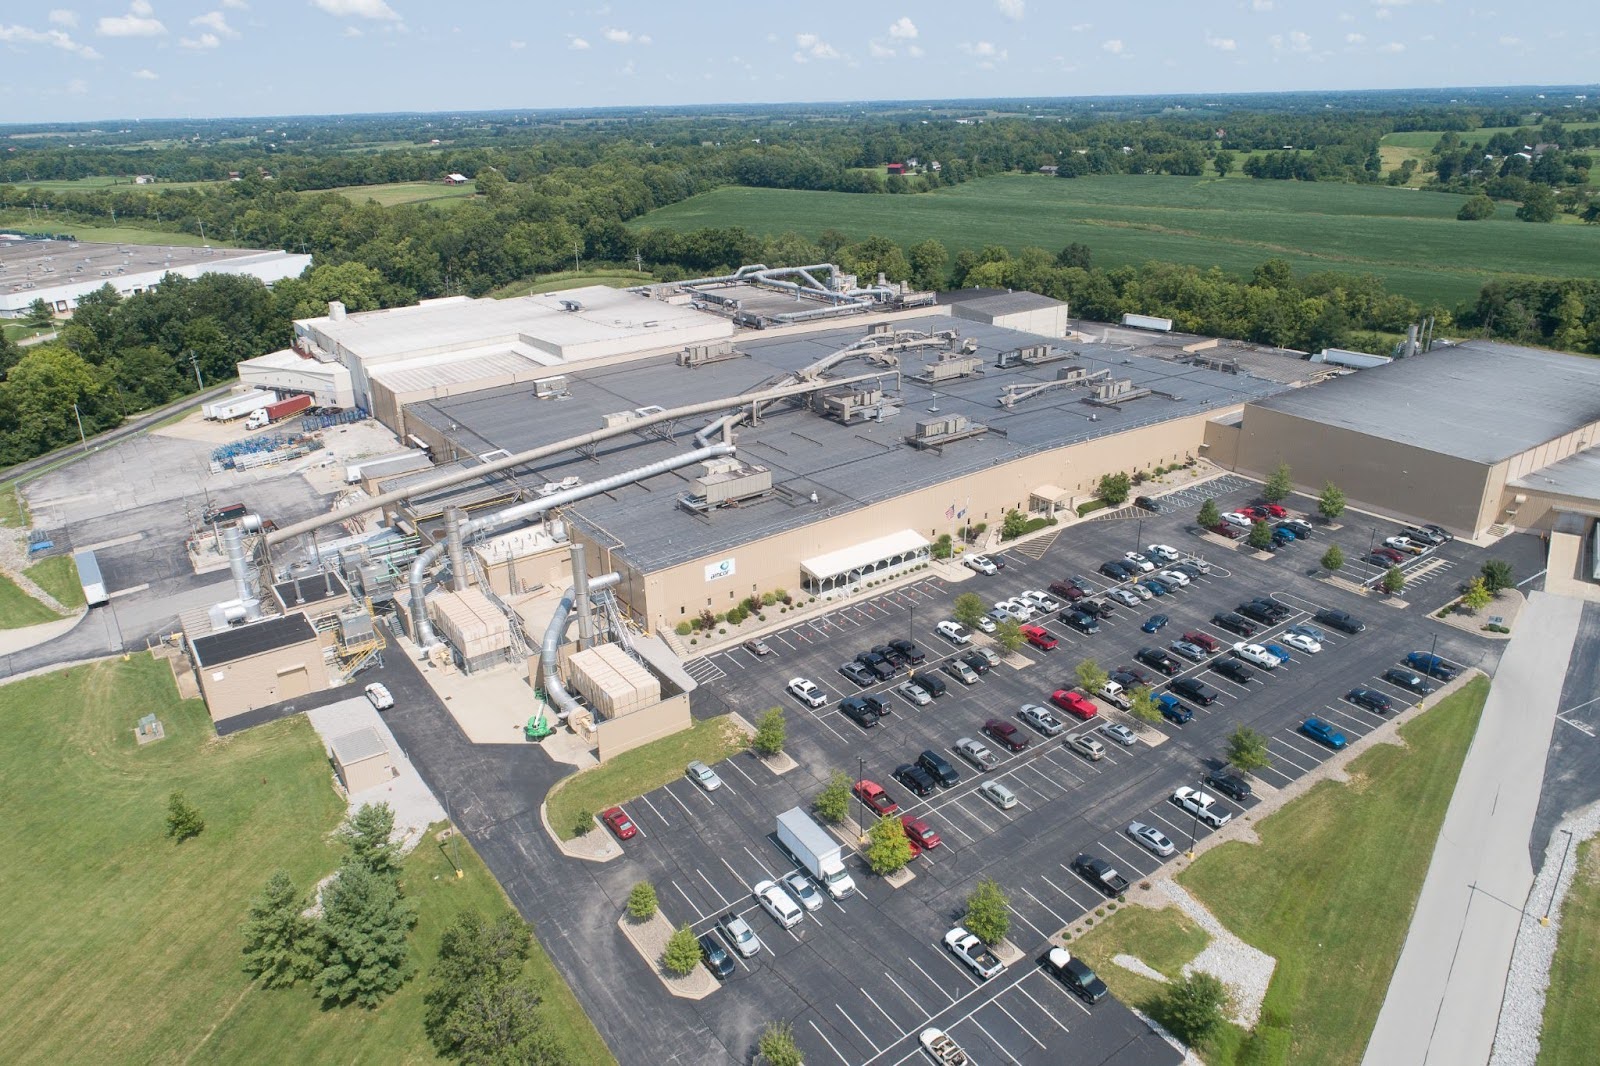
Manufacturing Plant Roofing
Manufacturing Plant Roofing is scoped around Cheyenne Logistics Hub properties, North Range Business Park warehouses, and the I-25 and I-80 freight interchange. The scope stays practical: stop water first, document the roof, then choose the repair or replacement path that fits the building.
View Scope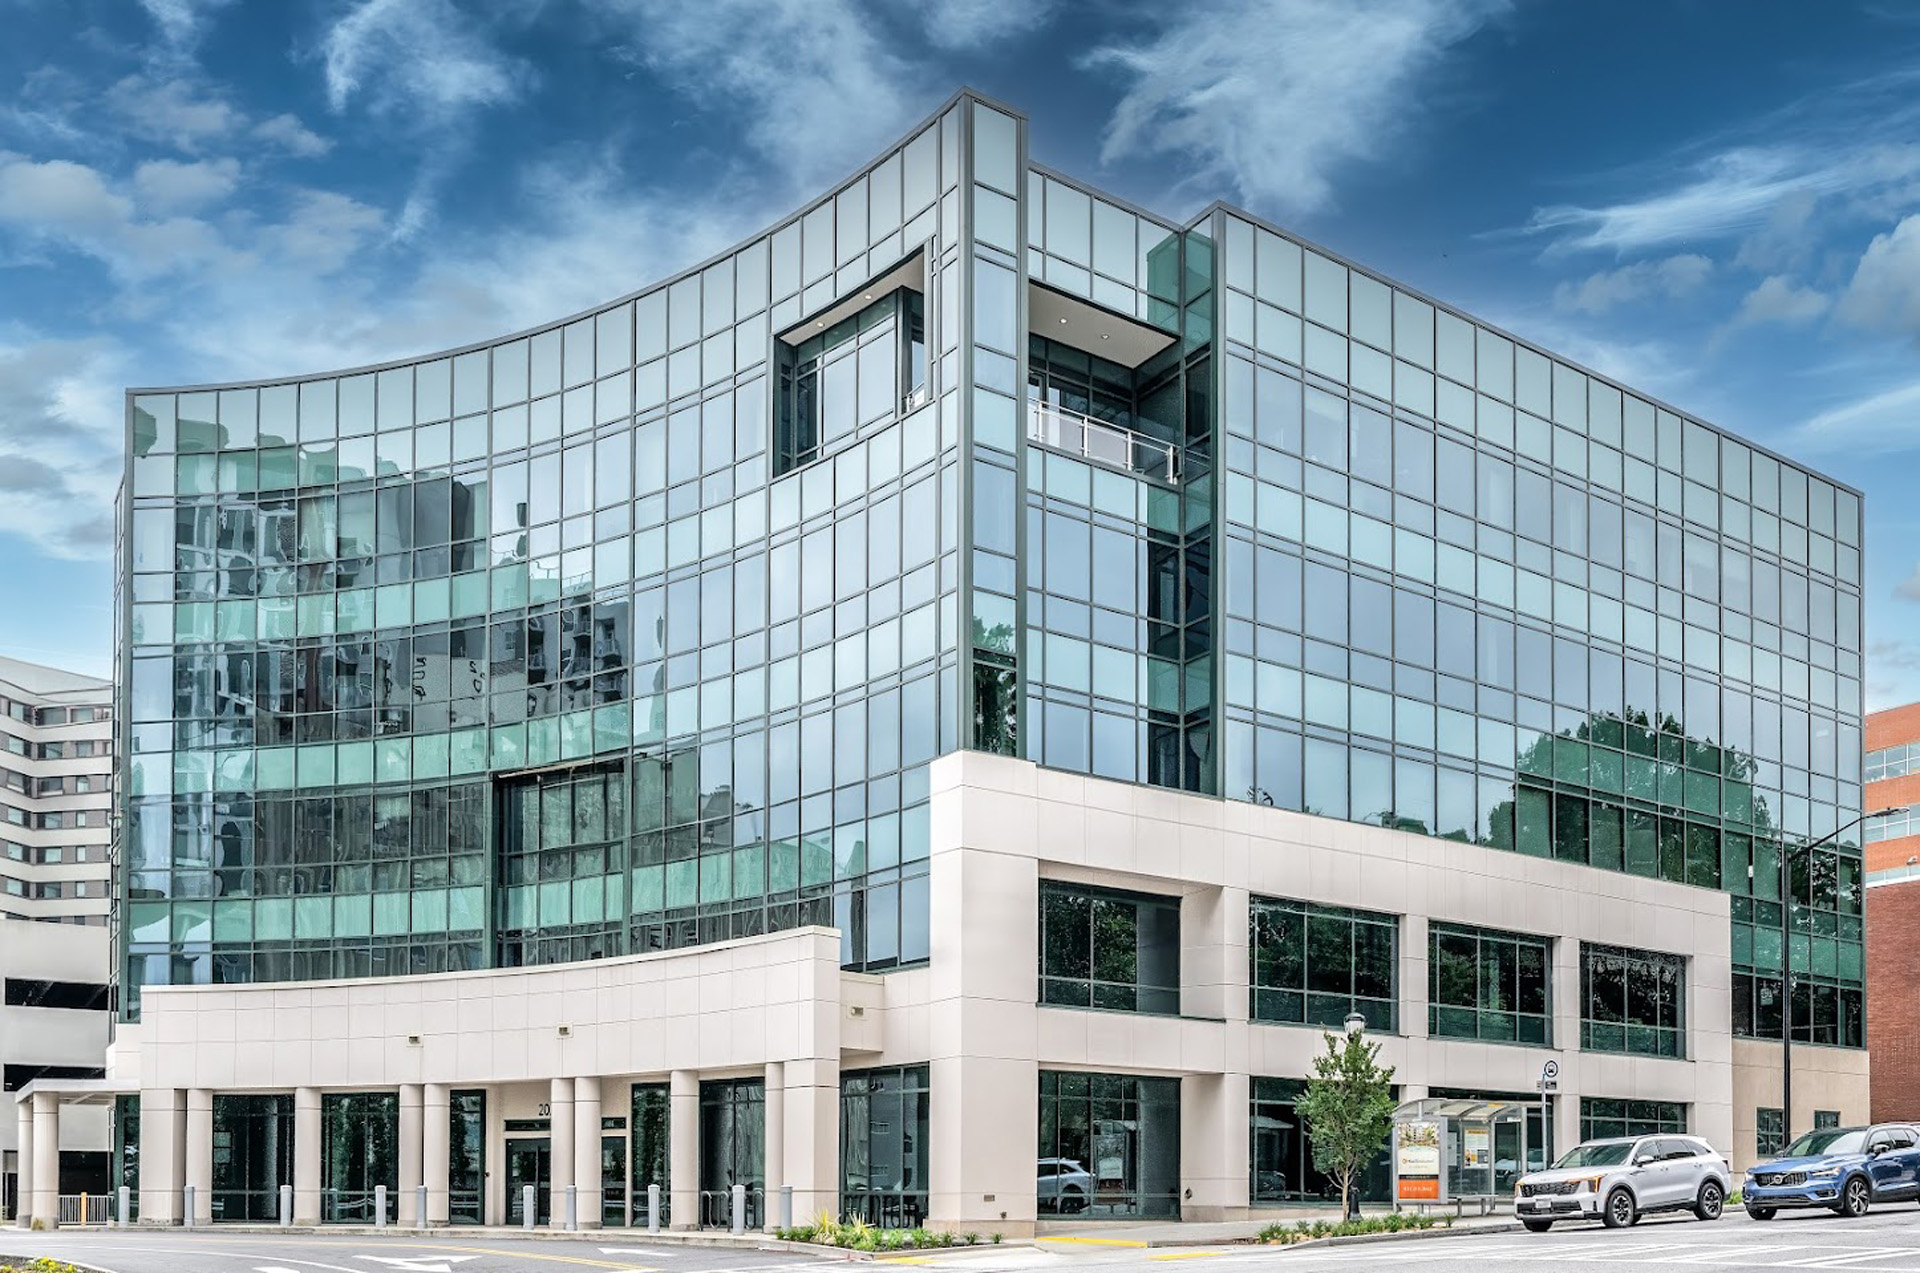
Medical Building Roofing
Medical Building Roofing is scoped around freeze-thaw cycles after spring storms, Cheyenne Regional Medical Center area offices, and Cheyenne Regional Airport facilities. We keep access, weather windows, and tenant disruption in the plan before crews step onto the roof.
View Scope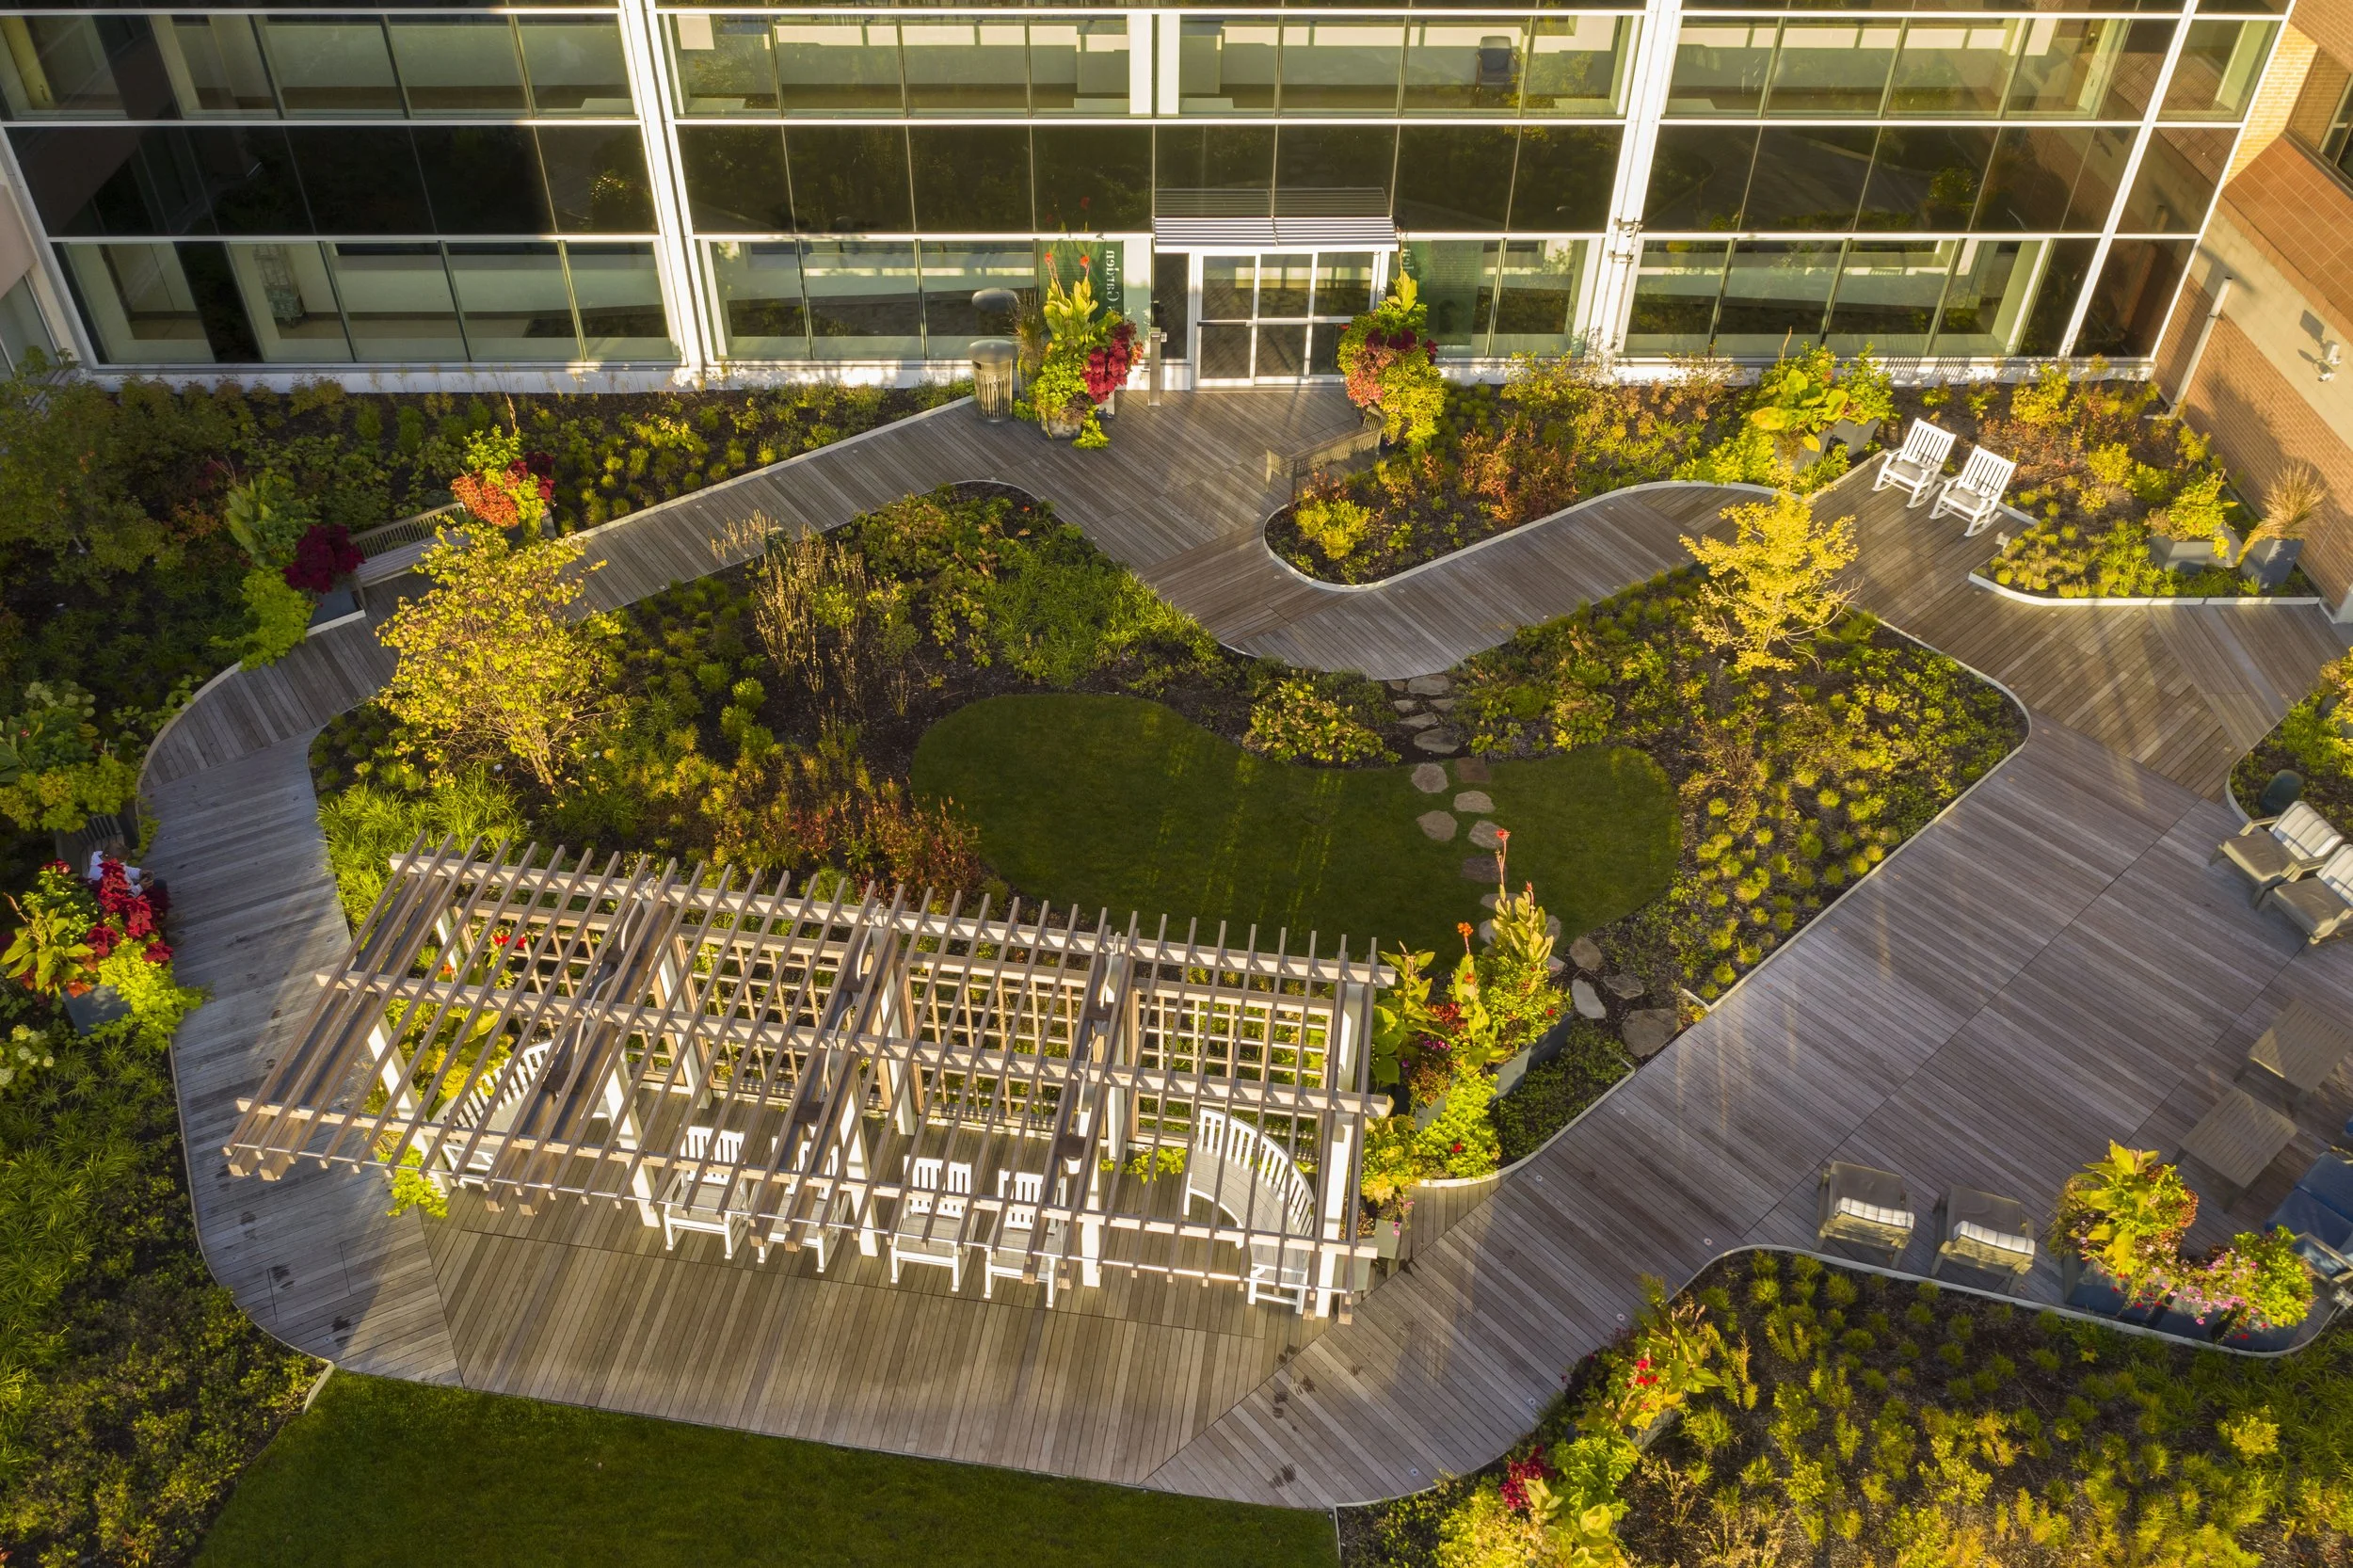
Mixed-Use Development Roofing
Mixed-Use Development Roofing is scoped around South Cheyenne industrial sites, Laramie County business parks, and Cheyenne Logistics Hub properties. Every recommendation is tied to observed conditions, not a prewritten roof package.
View ScopeGet the roof decision into writing.
Tell us what changed on the roof, where the building sits, and who needs the report. We will turn the next step into a clear scope.