 Contact Us Now
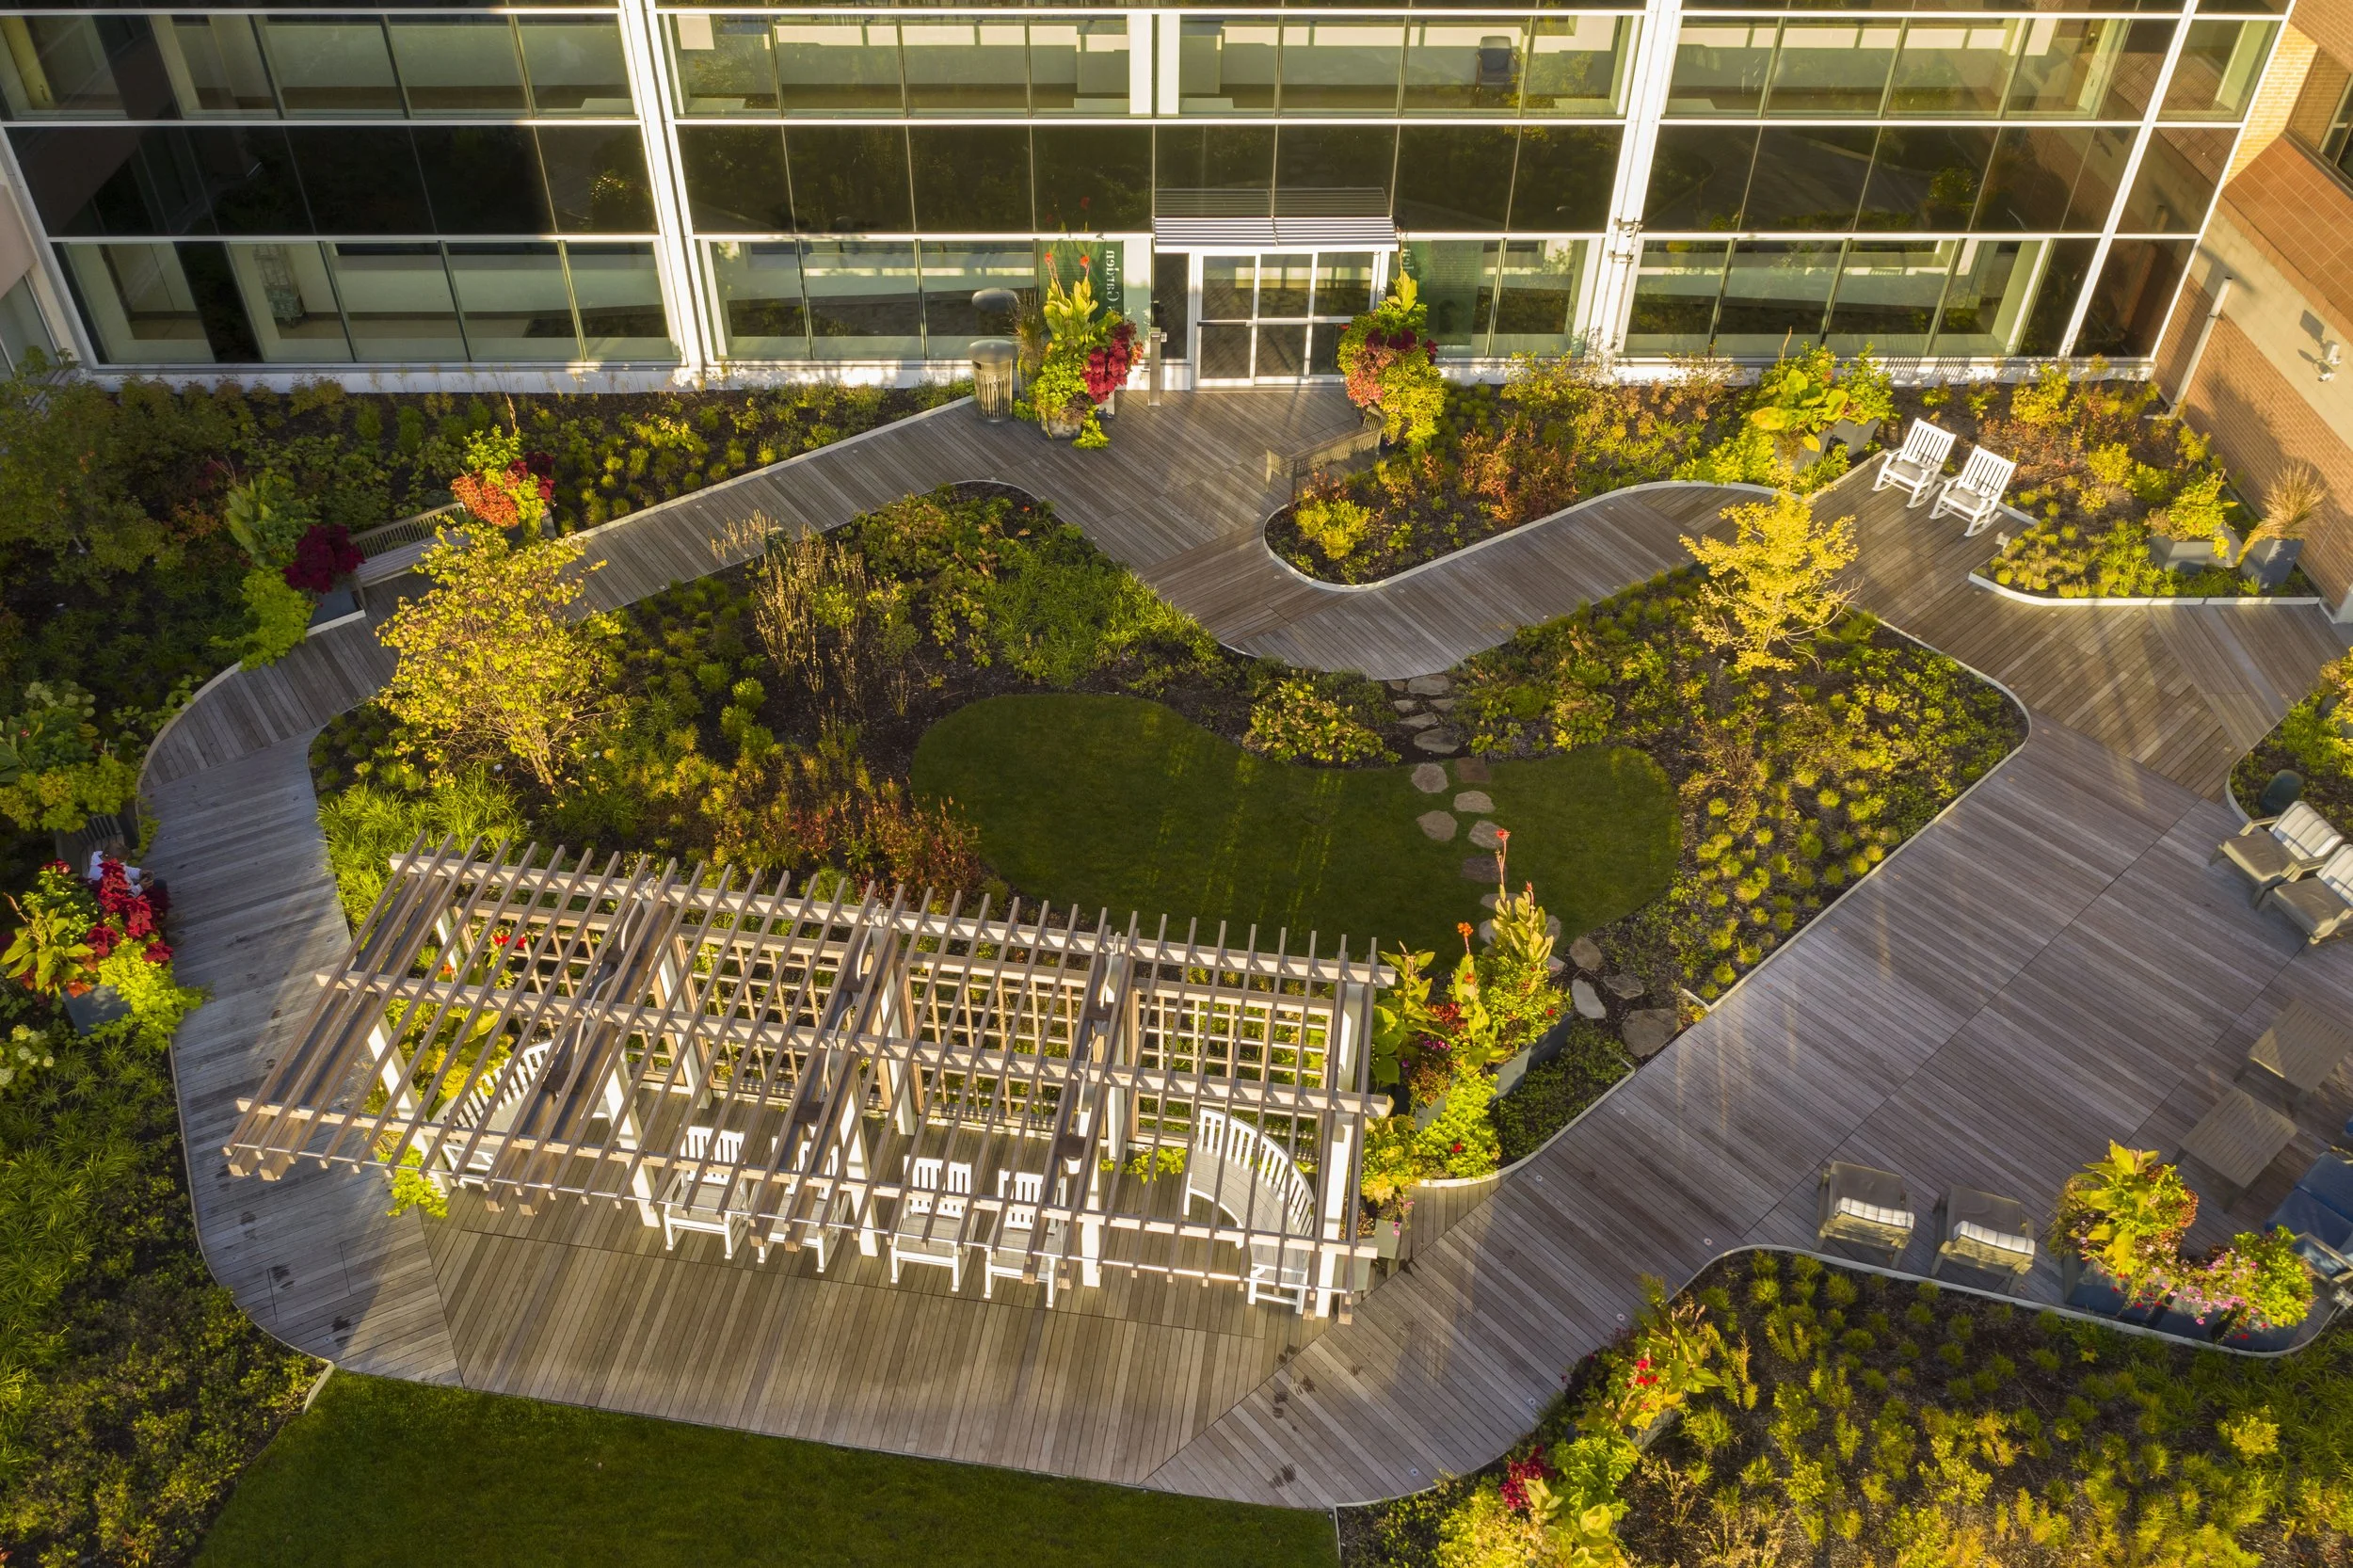
Mixed-Use Development Roofing in Cheyenne, WY
For Mixed-Use Development Roofing, we look at the roof as an operating asset, not a one-time line item. We consider South Cheyenne industrial sites, Laramie County business parks, Cheyenne Logistics Hub properties, and North Range Business Park warehouses before we recommend work.
That keeps the scope tied to the roof that is actually on the building: membrane condition, seams, metal, drainage, rooftop units, access, tenant needs, and timing.
One Building, Several Roofs
A mixed-use building does not have a roof; it has a stack of them. Retail or a parking podium at grade, offices or apartments above, and often a planted plaza or amenity deck somewhere in between, each layer is a separate waterproofing problem with its own loads, its own occupants below, and its own consequence when it fails. Treat the whole thing as one flat plane and you will get the podium wrong, which is the most expensive mistake on the building. We scope mixed-use by reading the section vertically: what sits above each surface, what sits below it, and how those uses push moisture, traffic, and warranty obligations into the assembly between them.
Cheyenne is producing this building type as its core fills back in. The downtown around Lincolnway and Capitol Avenue, driven by the restored Union Pacific Depot and the West Edge district along the rail corridor, has seen ground-floor retail and restaurant space stacked under apartments and offices. Adaptive-reuse projects in the historic district convert older masonry buildings to upper-floor small-building over street-level commercial. Newer ground-up projects following small-building growth on the north and east sides bring podium-style construction with parking tucked beneath. Each of those configurations lands a different mix of roof surfaces in the same set of drawings.
The Podium Is Not a Roof, It is Waterproofing
The deck between parking or retail at grade and the occupied floors above is where mixed-use roofing most often goes wrong. It is not a low-slope roof with a membrane on top; it is a structural waterproofing assembly that has to carry occupied-space loads, resist the constant hydrostatic pressure under planters, block root intrusion from any landscaping, and in some cases bear vehicle traffic. That calls for traffic-bearing membranes, drainage composites, root barriers, and a coordinated insulation load path worked out with the structural engineer, not a roofing membrane stretched across a plaza. Spec a standard roof where a podium assembly belongs and it typically fails within five years, with the leak landing on whatever occupied space sits directly underneath.
Rooftop amenity decks on the small-building floors are the same idea in a different place. Where a building offers a rooftop terrace, lounge, or planted common area, the surface needs a traffic-bearing waterproofing assembly under the finish, coordinated with the deck-finish contractor and the structural engineer of record. We specify, install, and warranty those assemblies as their own scope rather than folding them into the field roofing.
The Upper Roof and Its Own Set of Details
Above the top occupied floor, a mixed-use building still carries a conventional low-slope roof, but a busy one. Parapet drainage on a taller building, mechanical penthouse flash-through, elevator overrun and stair-tower enclosures, and the rooftop units serving the small-building and commercial floors all stack details into a relatively small area. On Cheyenne's high-plains exposure, parapet and edge-metal detailing carry real wind load, and the freeze-thaw cycling works any weak transition hard. We detail the penthouse, the overruns, and the parapet terminations as deliberate parts of the scope, because on a mixed-use roof the field membrane is rarely the thing that leaks, the transitions are.
Coordinating With Everyone Else on the Job
Mixed-use work almost never happens in isolation. There is a general contractor running the schedule, mechanical and electrical subs setting equipment and running penetrations, a structural engineer who owns the load path, and often a building-envelope consultant specifying the testing and mock-ups. We work inside that framework: shop-drawing submittals reviewed by the architect, manufacturer technical approval of the specified systems, waterproofing mock-ups before full installation, and the flood-testing or electronic leak-detection protocols the owner and consultant call for. The submittal-and-QC process on a mixed-use building is part of the job, and we plan for it from preconstruction rather than discovering it midway through.
Building While People Live and Shop Below
Reroofing or re-waterproofing an occupied mixed-use building is its own discipline, and a common one downtown. Residents are home at night, retail is open by day, and the work has to thread between both. We develop noise, vibration, and dust-containment plans before mobilizing, sequence the work to keep impact off occupied units and storefronts, and coordinate elevator and common-area access with building management so neither residents nor tenants get cut off. Daily dry-in is confirmed in writing, we do not leave a section open over an occupied apartment or an operating restaurant at the end of a shift. Lenders and developers on these projects expect a documentation trail to match, and we provide it: architect-reviewed submittals, manufacturer approvals, mock-up and QC inspection reports, manufacturer rep inspections at critical phases, and NDL warranty registration at closeout.
Mixed-Use Development Roofing Questions
What is the difference between roofing and waterproofing on a podium deck?
A standard roofing membrane is built for low-slope drainage and light maintenance traffic. A podium assembly has to handle structural deflection, root intrusion, constant hydrostatic pressure under planters, and pedestrian or vehicle loads. Using a roofing membrane on a plaza or amenity deck is the wrong specification and usually fails within five years.
How do you coordinate work over occupied small-building and retail space?
With a phasing plan that sequences work to minimize impact, noise and dust containment developed before mobilizing, written daily dry-in confirmation, and elevator and common-area access coordinated with building management.
Do you handle rooftop amenity decks?
Yes. We specify, install, and warranty traffic-bearing waterproofing assemblies under the deck finish, coordinated with the finish contractor and the structural engineer of record.
What documentation do developers and lenders require?
Architect-reviewed submittals, manufacturer technical approval, mock-up testing before full installation, QC inspection reports, manufacturer rep inspections at critical phases, and NDL warranty registration at closeout. We work inside the project's submittal and QC framework from preconstruction on.
Can you work on an occupied building during a renovation?
Yes, and we do it regularly downtown. It takes disciplined daily dry-in, phased sequencing, and coordinated notice to building management and affected tenants. We never demobilize unless the work area is watertight.
Related Roof Work
Useful next pages for this roof decision.
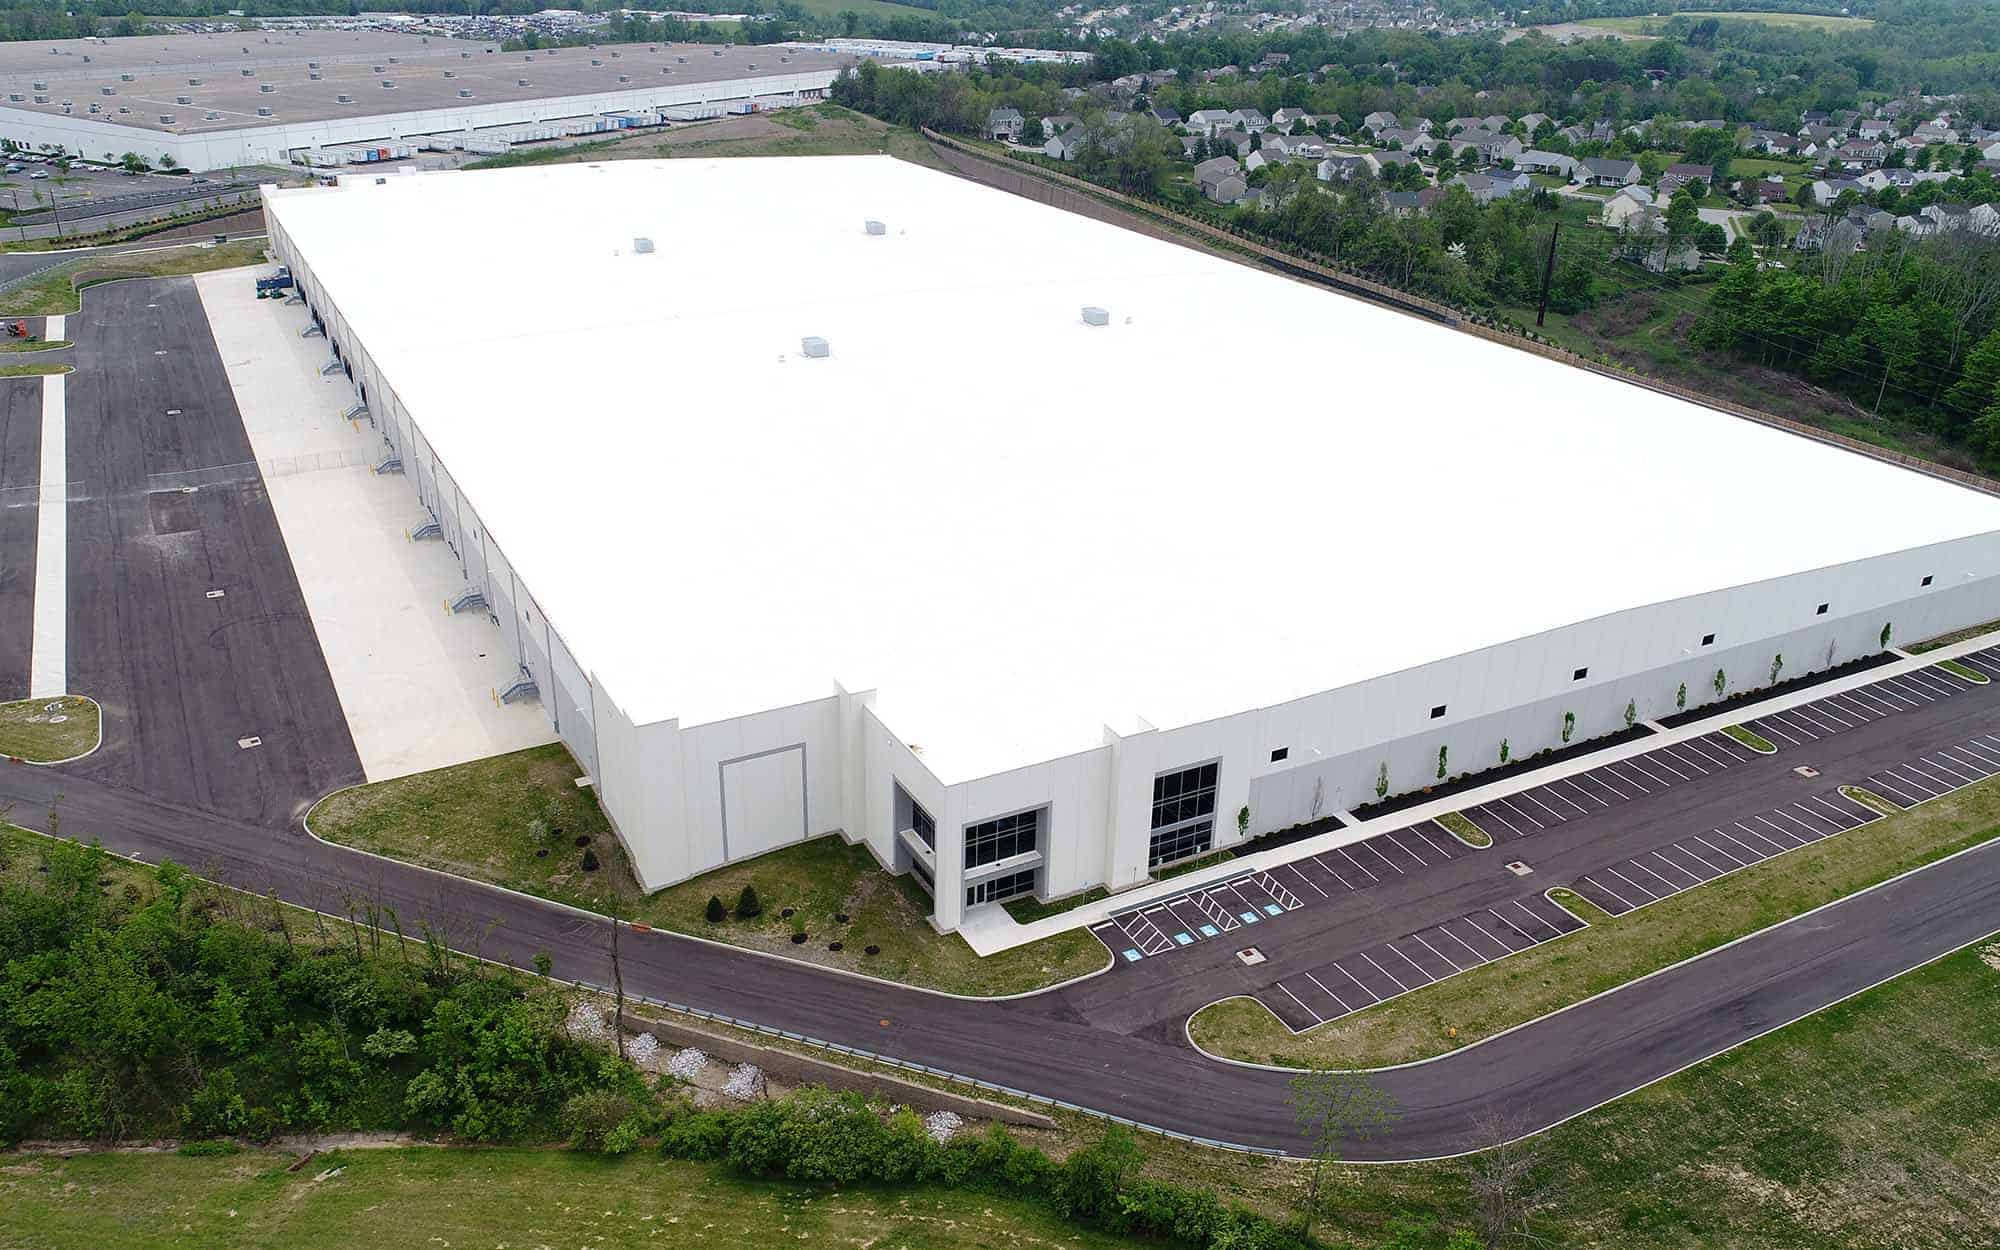
Distribution Center Roofing
Distribution Center Roofing is scoped around Dell Range Boulevard retail roofs, Lincolnway corridor storefronts, and South Cheyenne industrial sites. The scope stays practical: stop water first, document the roof, then choose the repair or replacement path that fits the building.
View Scope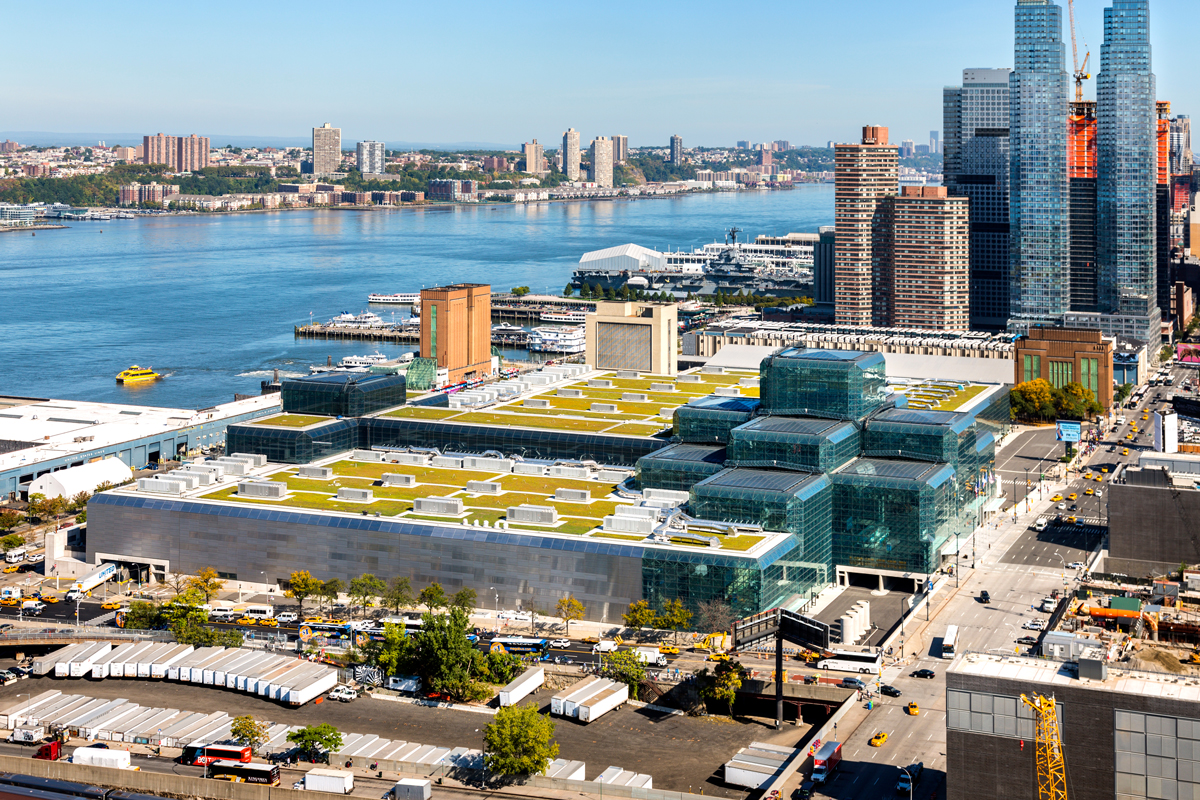
Event Venue & Convention Center Roofing
Event Venue & Convention Center Roofing is scoped around Laramie County business parks, Cheyenne Logistics Hub properties, and North Range Business Park warehouses. We keep access, weather windows, and tenant disruption in the plan before crews step onto the roof.
View Scope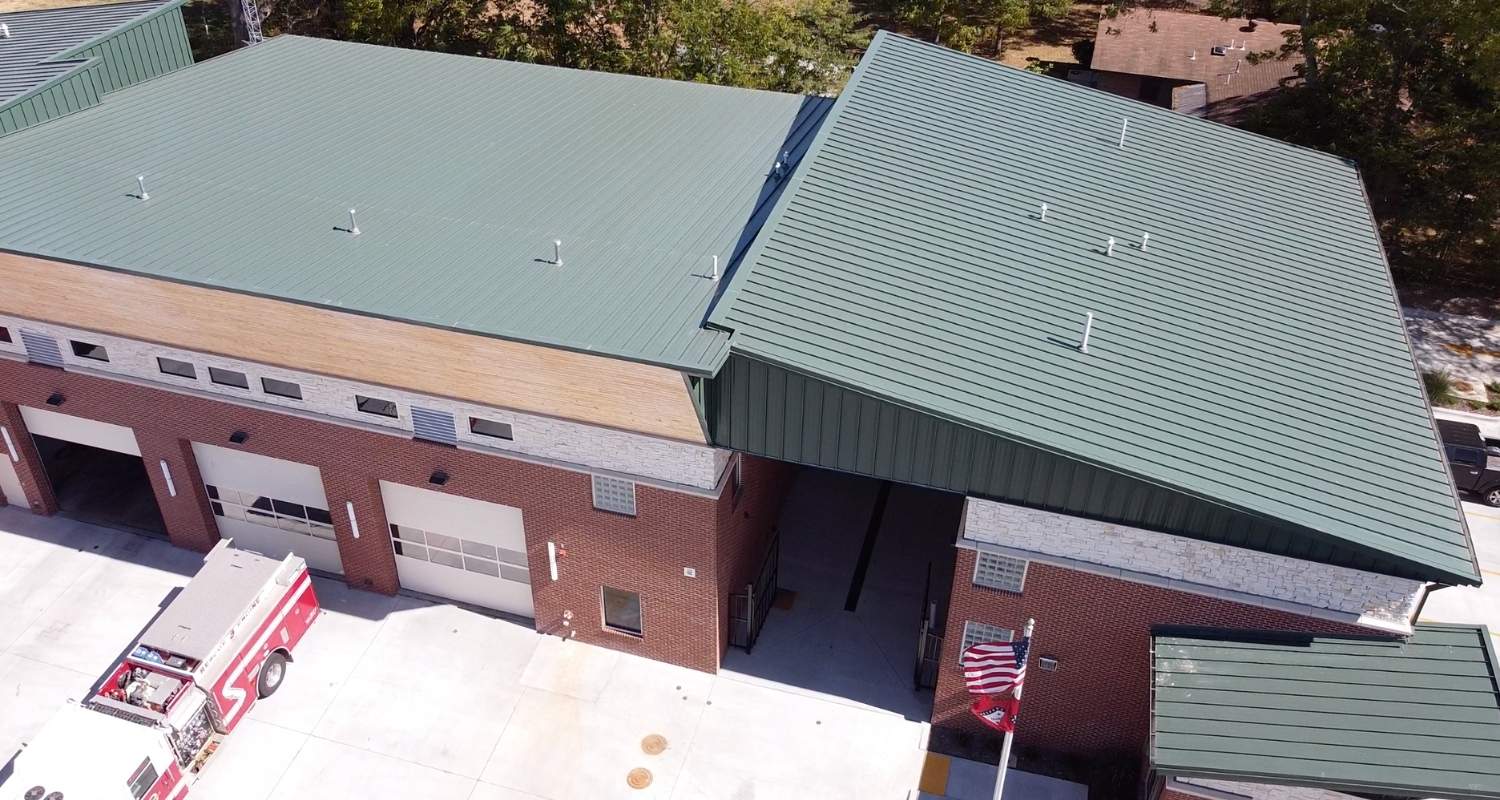
Fire Station & Emergency Services Facility Roofing
Fire Station & Emergency Services Facility Roofing is scoped around Cheyenne Regional Airport facilities, High Plains wind and hail exposure, and Laramie County public buildings. Every recommendation is tied to observed conditions, not a prewritten roof package.
View ScopeGet the roof decision into writing.
Tell us what changed on the roof, where the building sits, and who needs the report. We will turn the next step into a clear scope.