 Contact Us Now
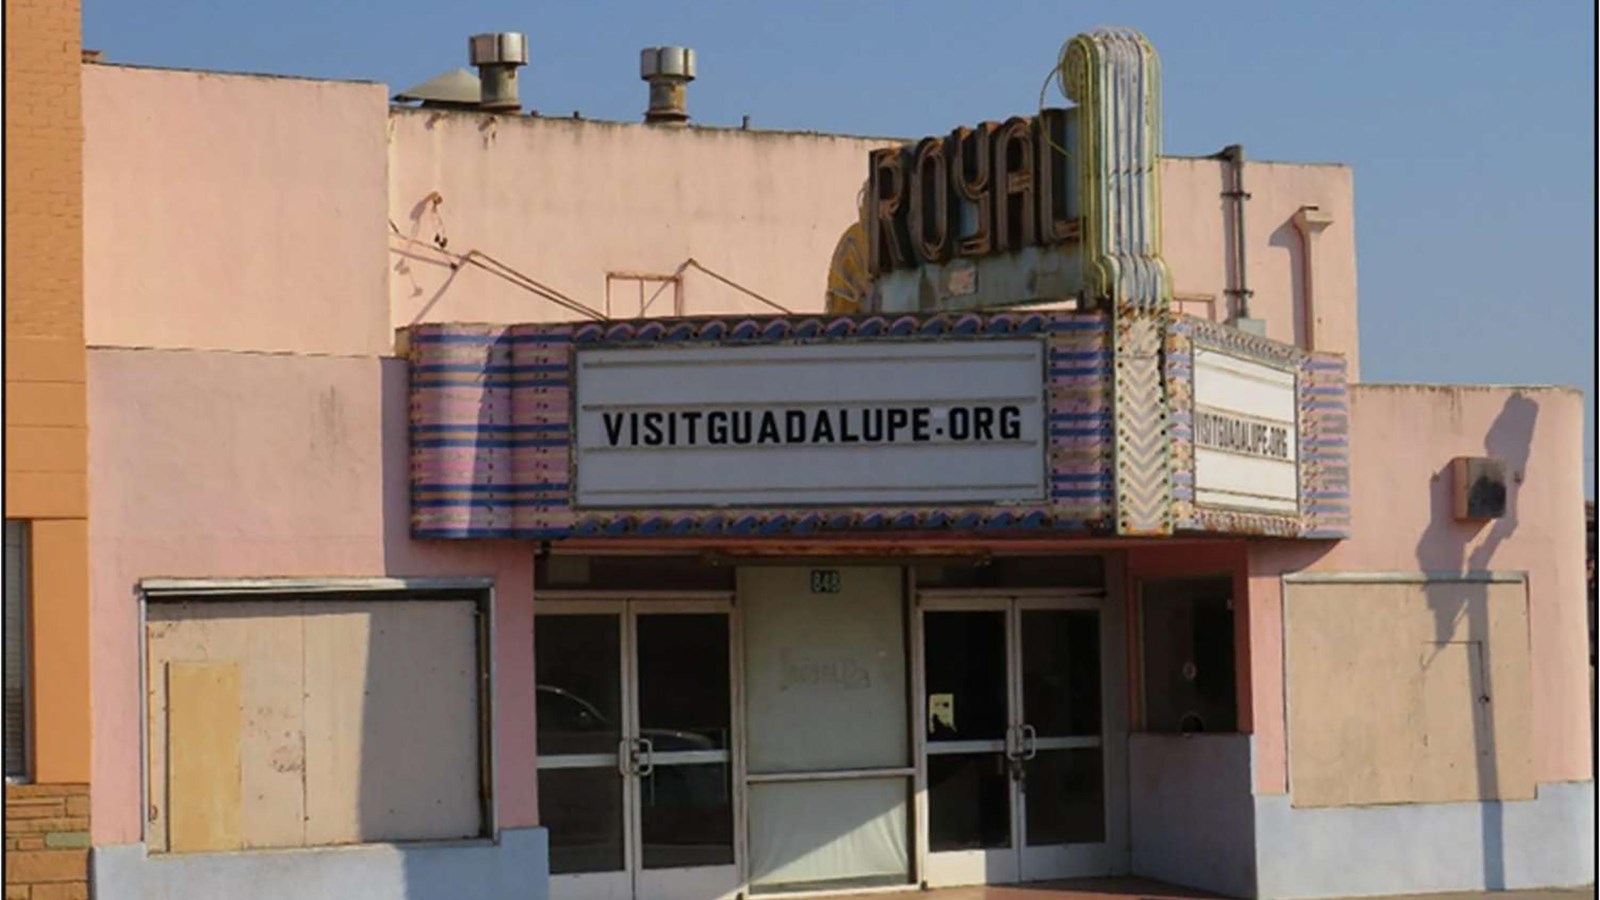
Movie Theater & Cinema Roofing in Cheyenne, WY
The first move on Movie Theater & Cinema Roofing is separating visible symptoms from the assembly condition below them. We consider Capitol Avenue office buildings, F.E. Warren Air Force Base area contractors, freeze-thaw cycles after spring storms, and Cheyenne Regional Medical Center area offices before we recommend work.
That keeps the scope tied to the roof that is actually on the building: membrane condition, seams, metal, drainage, rooftop units, access, tenant needs, and timing.
A Theater Roof Is Defined by the Spans Beneath It
What makes a cinema roof unusual is what is not under it: columns. An auditorium has to seat a few hundred people with an unbroken sightline to the screen, so the roof above it spans the full width of the room with no intermediate support. A multiplex with eight to twelve houses repeats that long span bay after bay, with structural steel carrying eighty to a hundred and fifty feet at a stretch. Those spans flex and deflect under wind and snow in ways a retail strip roof never does, and a fastening pattern borrowed from a strip-mall job will pull and fatigue at the seams over a few Cheyenne winters. We set fastener density and insulation attachment from the actual deck type and span, verified on site, rather than from a template.
Cheyenne's cinema demand sits where the people and the parking are: the Dell Range Boulevard retail corridor around the Frontier Mall, where the city's first-run multiplex draws from the whole metro and the Front Range traffic coming up I-25 from Colorado. Older single-screen and converted houses sit closer to the historic downtown around Capitol and Lincolnway, and entertainment-adjacent buildings, arcades, family entertainment centers, event spaces, share the same long-span, heavy-mechanical roof profile. Snow load off the high plains and the wind that funnels across open ground near the airport both bear on how a theater roof has to be built.
The Mechanical Cluster Above the Lobby
Rooftop equipment on a theater is dense and concentrated. Each auditorium typically carries its own dedicated rooftop HVAC unit, because you cannot zone a hundred-and-fifty-seat house off a shared system and keep it comfortable when it fills and empties on a schedule. Stack that against concession exhaust, lobby make-up air, boiler and water-heater vents, and the condensers serving walk-in coolers and freezers for the food service operation, and the penetration cluster above a Cheyenne multiplex rivals what we see on a hospital or a data center. Every curb, every duct, every conduit run gets individually flashed and documented before new membrane covers it, the concentration of equipment is exactly where chronic theater leaks start.
Matching the System to the Deck
Cinemas are usually built on steel deck or on concrete deck over structural steel, and the two substrates take different approaches. Steel deck accepts mechanical attachment directly, but the rib depth and gauge govern the fastener pull-out value, short ribs on older deck hold far less than a modern three-inch rib, and we pull-out test before committing a pattern. Concrete deck calls for adhered or, where the structure allows, ballasted systems instead of through-fastening. On any theater reroof in Cheyenne we start with a core sample to confirm the existing insulation layers, the moisture trapped in them, and the total weight already in place before we recommend a recover over a full tear-off. A wet core changes the answer entirely: saturated insulation has to come off rather than be buried under a new membrane, because trapped moisture will not dry out and will keep degrading whatever goes on top of it.
Our typical specification is a 60- or 80-mil TPO over tapered polyisocyanurate. The tapered insulation is the part that earns its cost: theater roofs are large, flat, and prone to ponding, and decades of deck deflection over those long spans create low spots that hold water and shorten membrane life. Tapered iso rebuilds positive drainage to the existing drains and scuppers, and the white TPO surface meets the cool-roof language that turns up on commercial reroof permits. Around the dense equipment clusters and along service paths, we add reinforced walkway pads so the HVAC technicians who are up there constantly are not grinding down the membrane.
Working Around the Marquee, and the Showtimes
The other recurring leak source on a cinema is the front of the building. Marquee signs, blade signs, and entry canopies all anchor through the roof or the parapet, and the spot where an entry canopy meets the building wall sees thermal cycling and differential settlement that ordinary retail flashing was never detailed for. We treat each marquee anchor and canopy-to-wall transition as its own scoped flashing item and re-detail it for the movement it actually experiences, rather than burying it in the field membrane scope and watching it leak again.
Theaters run from early afternoon through late at night, every day, so the operating window looks a lot like a twenty-four-hour building. We plan tear-off and dry-in so each section is watertight before the evening shows begin, coordinate any HVAC shutdown needed for curb or penetration work with the theater's facilities team, and keep crews and material clear of the entries and box office during evening opening. Loading-dock access for HVAC service, sign-electrical conduit, and after-dark foot traffic all factor into the sequence before we mobilize.
Movie Theater Roofing Questions
What membrane do you specify for a multiplex?
Usually a 60- or 80-mil TPO over tapered polyiso. The taper corrects the ponding that builds up on large flat theater roofs, and white TPO meets cool-roof permit requirements. We add reinforced walkway pads around the dense rooftop equipment.
How do you handle the long auditorium spans?
We verify deck type and gauge and pull-out test before setting a fastener pattern, because older short-rib steel deck holds far less than modern deck. Where deflection is a concern across the span, we may use an adhered or hybrid system to avoid concentrating point loads at the seams.
Can the work be done without disrupting screenings?
Yes. We sequence tear-off and dry-in so each section is watertight before evening shows, and coordinate any HVAC shutdown for curb work with facilities.
How is a cinema reroof priced?
Per roof square, based on membrane specification, existing assembly condition, penetration density, and access. Most multiplex reroofs include tapered insulation design, which adds cost but greatly extends membrane life. Fixed-price after a walk and core sample.
Do you handle the marquee and entry canopy connections?
Yes. Marquee anchors and canopy-to-wall transitions are scoped as individual flashing items and re-detailed for the movement they experience, they are a common chronic leak source on older theaters.
Related Roof Work
Useful next pages for this roof decision.
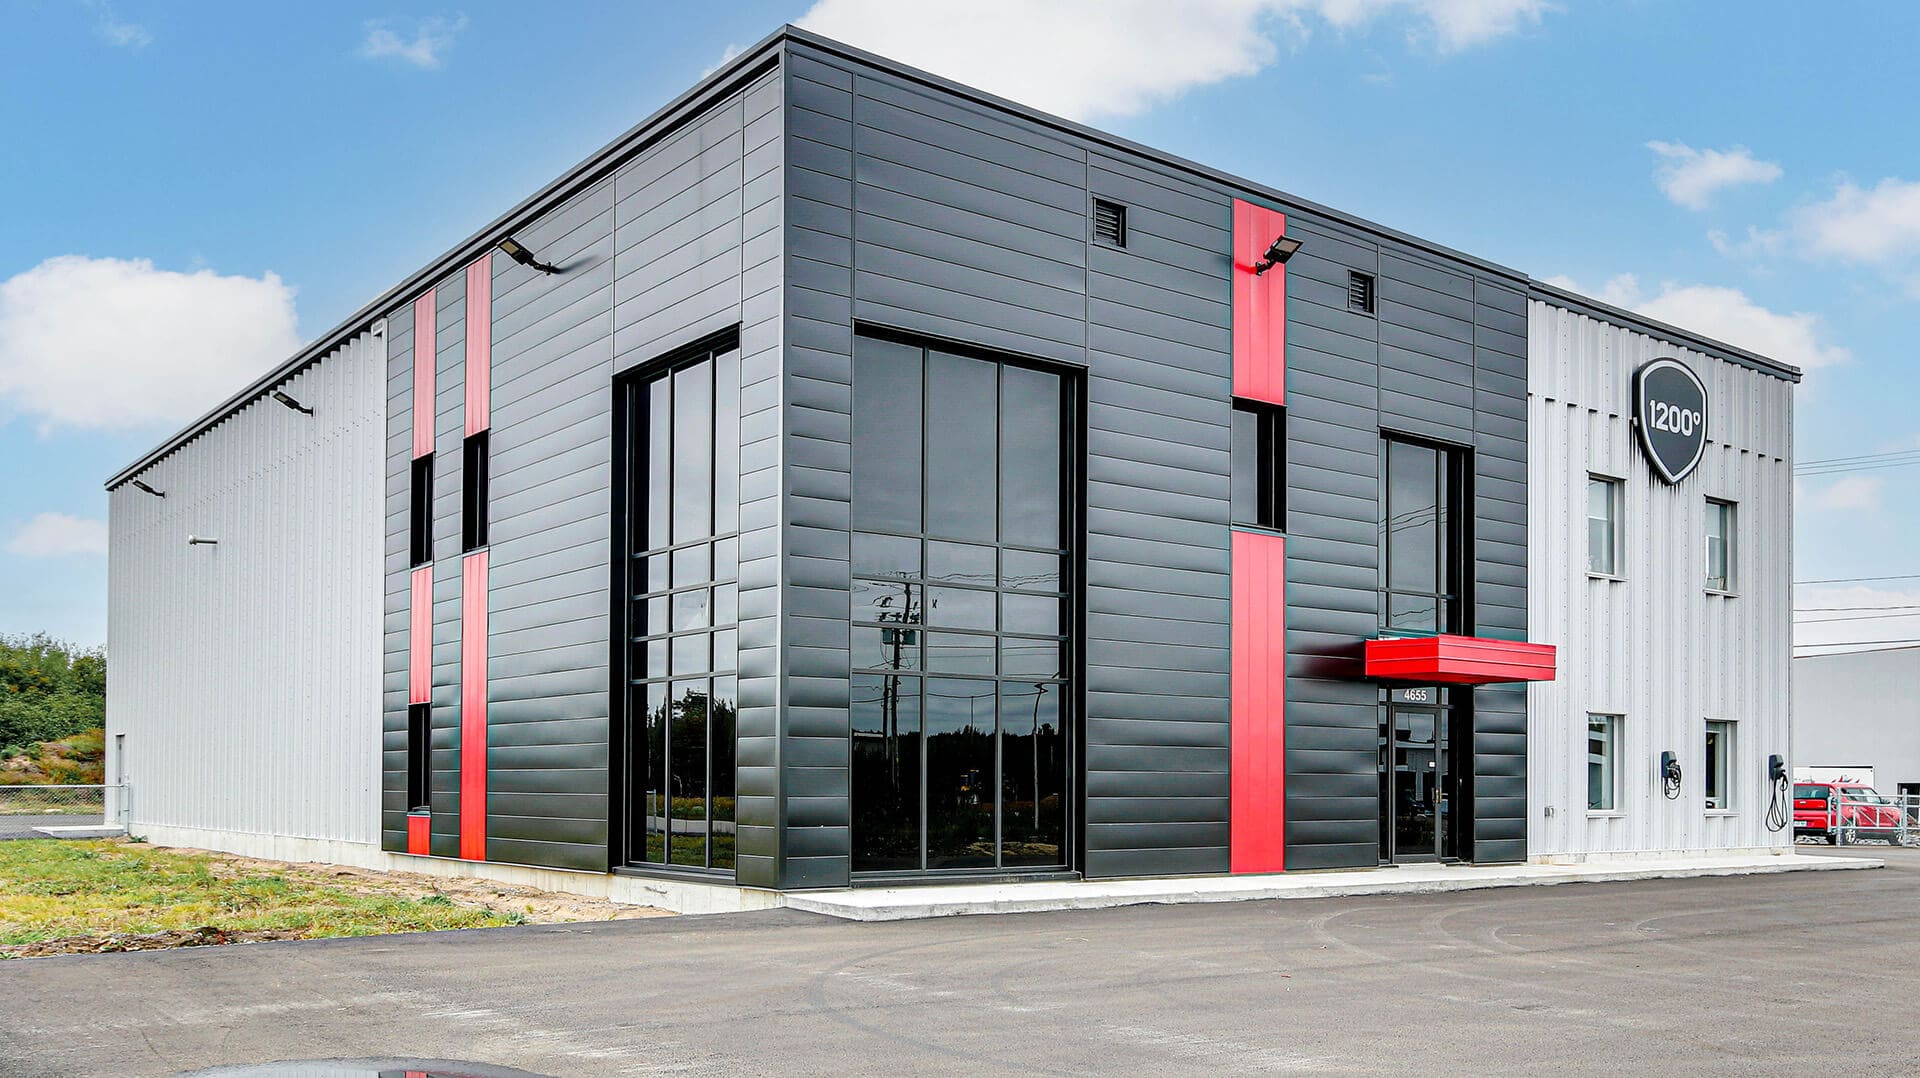
Automotive Dealership Roofing
Automotive Dealership Roofing is scoped around F.E. Warren Air Force Base area contractors, freeze-thaw cycles after spring storms, and Cheyenne Regional Medical Center area offices. The scope stays practical: stop water first, document the roof, then choose the repair or replacement path that fits the building.
View Scope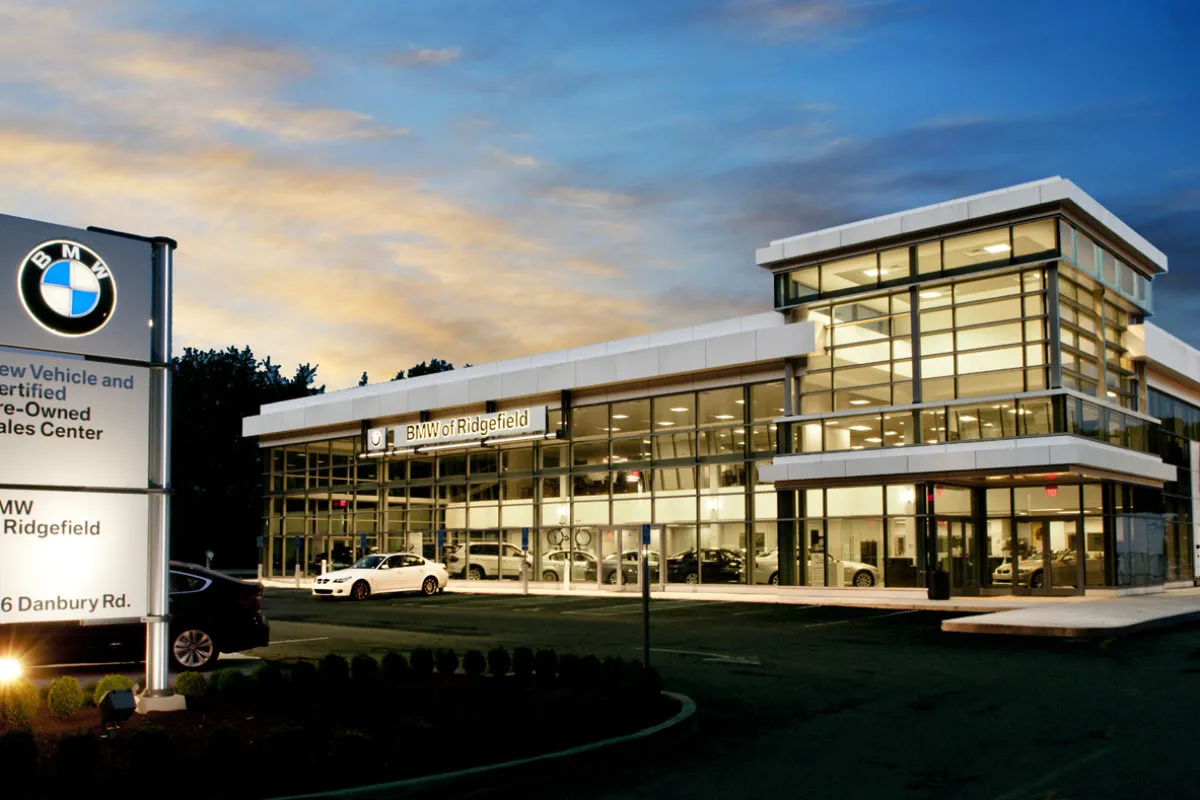
Automotive Manufacturing Facility Roofing
Automotive Manufacturing Facility Roofing is scoped around Cheyenne Logistics Hub properties, North Range Business Park warehouses, and the I-25 and I-80 freight interchange. We keep access, weather windows, and tenant disruption in the plan before crews step onto the roof.
View Scope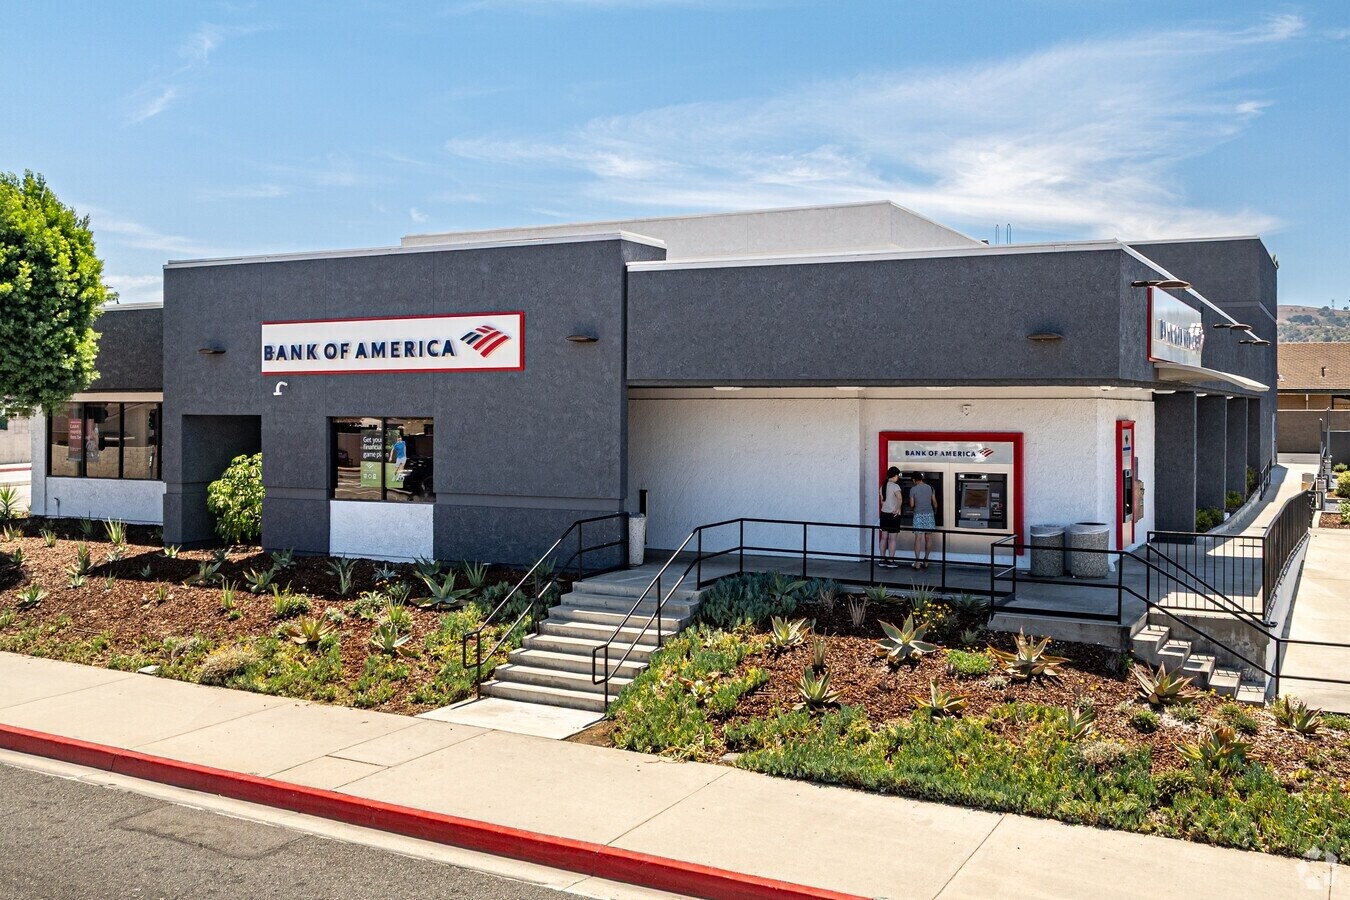
Bank & Financial Building Roofing
Bank & Financial Building Roofing is scoped around Cheyenne Logistics Hub properties, North Range Business Park warehouses, and the I-25 and I-80 freight interchange. Every recommendation is tied to observed conditions, not a prewritten roof package.
View ScopeGet the roof decision into writing.
Tell us what changed on the roof, where the building sits, and who needs the report. We will turn the next step into a clear scope.