 Contact Us Now
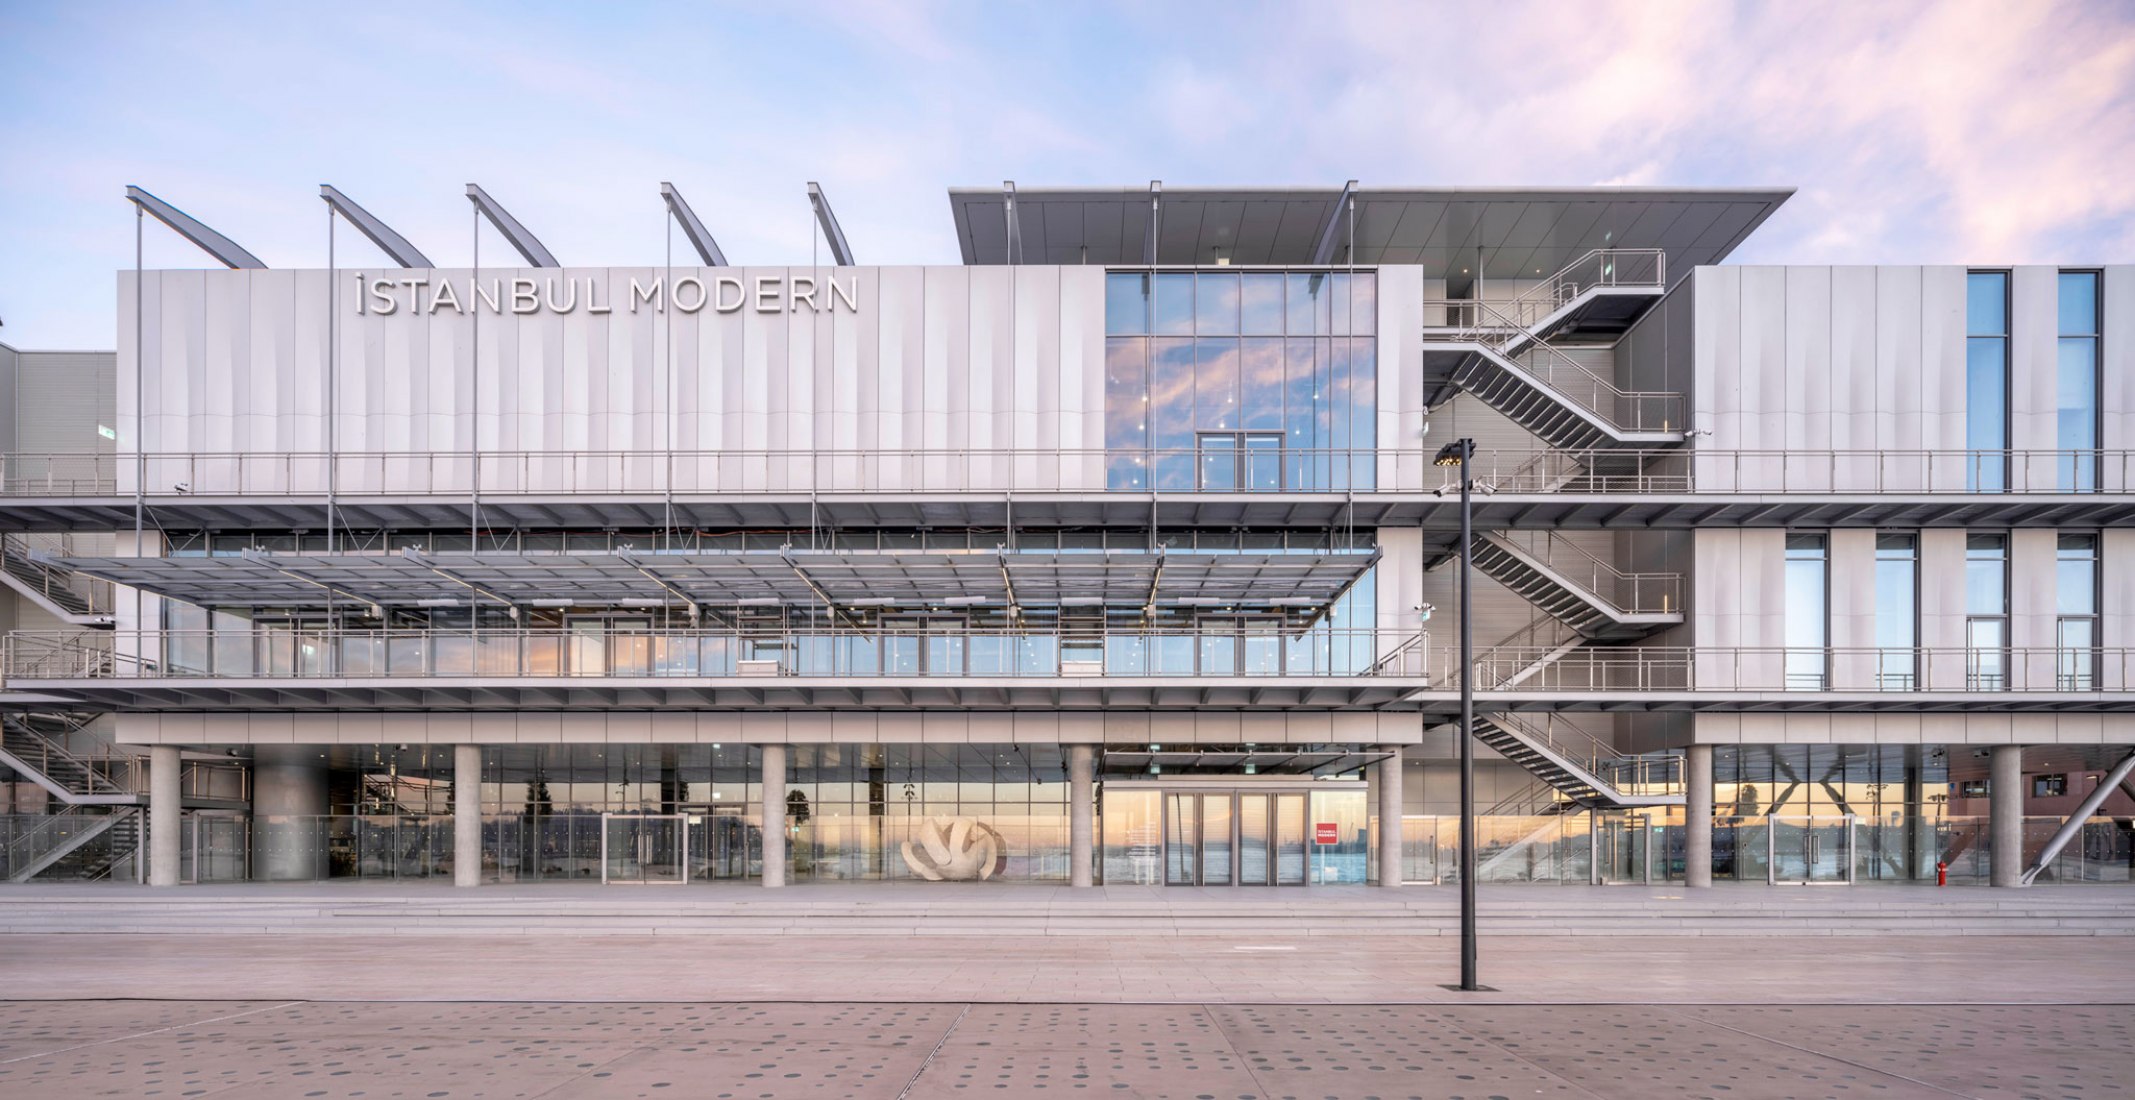
Museum & Cultural Facility Roofing in Cheyenne, WY
For Museum & Cultural Facility Roofing, we look at the roof as an operating asset, not a one-time line item. We consider Frontier Mall and nearby service buildings, snow drift at parapets and rooftop units, Capitol Avenue office buildings, and F.E. Warren Air Force Base area contractors before we recommend work.
That keeps the scope tied to the roof that is actually on the building: membrane condition, seams, metal, drainage, rooftop units, access, tenant needs, and timing.
Museum and cultural institution roofing in Cheyenne requires phased project planning tailored to one constraint that overrides scheduling, cost, and convenience: the collection cannot be exposed to moisture. Not even briefly. Artwork, manuscripts, historic textiles, and archival materials can sustain irreversible damage from relative humidity changes that are invisible to the human eye. A re-roofing project that allows even low-rate moisture infiltration into a gallery space causes damage that may not become apparent until months after construction is complete. We treat every gallery and collection storage area as a zero-exposure zone from day one of construction planning.
The phase boundary protocol for museum re-roofing in Cheyenne is the most stringent in commercial construction. Before any membrane tearoff begins over a gallery or collection storage area, temporary weather protection is installed, inspected, and confirmed by the project manager, fully sealed poly over the exposed deck, all laps taped with butyl tape, all edges secured against wind-driven rain. If weather forecast shows more than 10% precipitation probability within 24 hours of the opening a phase boundary, we do not open that boundary. The temporary protection budget is built into every museum roofing proposal as a firm-price line item, not a contingency to be reduced.
The curatorial team's input on phase sequencing is a construction management requirement for museum re-roofing in Cheyenne. Curators know which galleries contain the most moisture-sensitive works, which storage vaults have the most stringent climate requirements, and which exhibit rotations will bring high-value loans into the building during the construction period. We meet with the curatorial team before finalizing the phase plan, not to seek permission, but because they have information that affects the sequence. A re-roofing contractor who does not involve the curatorial team has not understood what's at risk.
Museum & Cultural Facility Roofing, Operations Questions
How do you protect the collection from moisture risk during roof replacement?
Every gallery and collection storage area receives fully sealed temporary weather protection before tearoff begins overhead. The protection is inspected by the project manager and confirmed in writing before tearoff starts. Phase boundaries are sealed with butyl tape and secured against wind-driven rain. If weather is forecast that creates precipitation risk to an open section within 24 hours, we stop opening new sections until the forecast window clears. We document the temporary protection condition with photographs at the start and end of each work day.
Can the museum remain open to visitors during re-roofing?
Yes, in most cases and with careful phasing. Galleries below active construction sections are closed during overhead work but may remain accessible if work is above a different building wing. Most museum re-roofing in Cheyenne proceeds with portions of the museum open and accessible to visitors. The phasing plan is reviewed with the museum's operations director and curatorial team before mobilization, and the public-facing gallery closures are communicated to visitors in advance.
How does a loan exhibit in the building affect the construction schedule?
High-value loan exhibits, works borrowed from other museums or private collections with specific climate and security conditions written into the loan agreement, cannot be in a building with active roofing construction overhead without the lending institution's approval. Before finalizing the construction schedule, we review the museum's upcoming exhibit calendar with the registrar's office and confirm that no loan exhibits will be installed in sections under or adjacent to active construction. Phasing may need to accommodate loan exhibit installation and deinstallation windows.
What is the process for resuming gallery operations after a construction phase?
Before any gallery or collection storage area is re-opened after overhead roofing work, the area undergoes a climate stability confirmation: temperature and relative humidity are monitored for 24-72 hours after construction is complete to confirm that the new roof assembly is providing the climate buffer the collection requires. If temperature or humidity is outside the acceptable range for the collection, the HVAC system is adjusted before the gallery is re-opened. The climate confirmation is documented and retained in the project record.
How do you coordinate with the museum's security system during construction?
Museum security systems, motion sensors, door contacts, glass-break sensors, and CCTV, extend to the roof level at many institutions. Construction access to the roof requires coordination with the security director to ensure that contractors are properly registered in the access system, motion sensors in work areas are temporarily masked (with security director approval), and the daily access log correctly reflects contractor entries and exits. We include security coordination as a standard pre-construction deliverable on every museum roofing project.
Related Roof Work
Useful next pages for this roof decision.
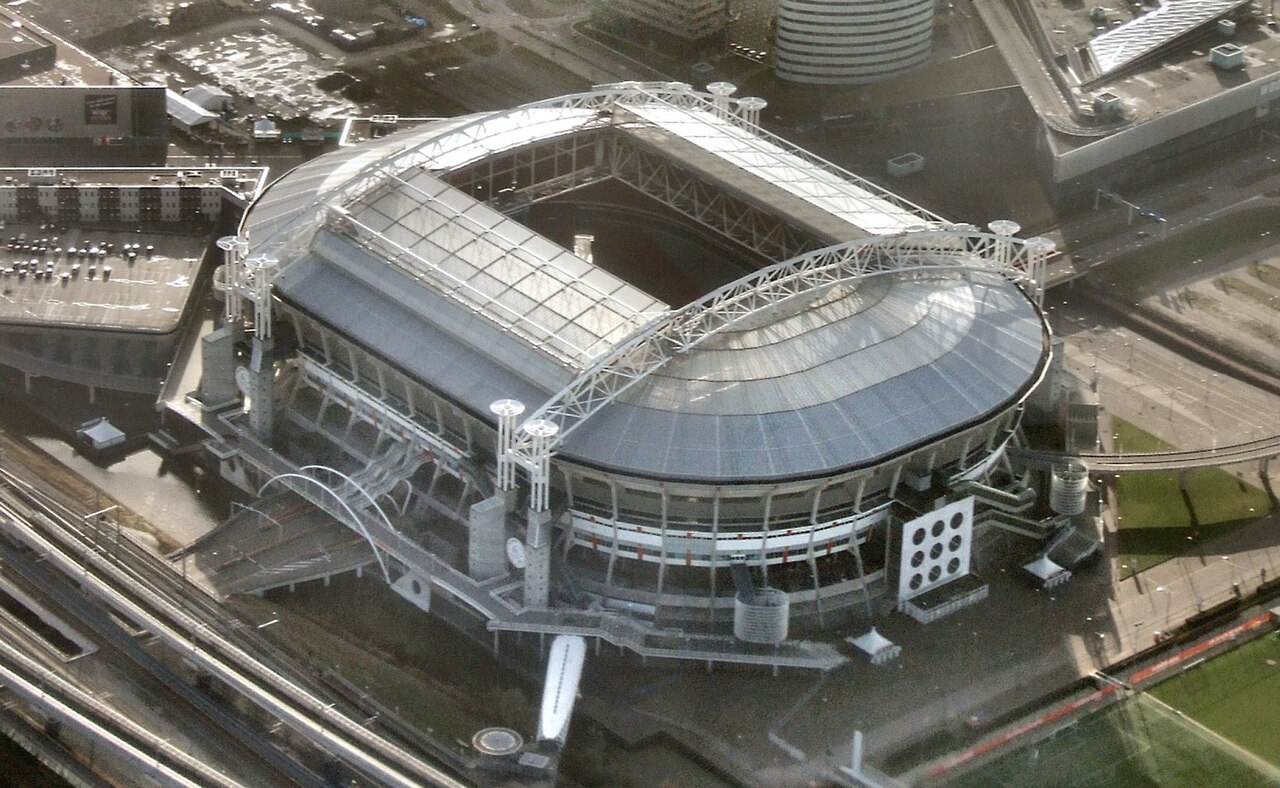
Stadium & Arena Roofing
Stadium & Arena Roofing is scoped around North Range Business Park warehouses, the I-25 and I-80 freight interchange, and Frontier Mall and nearby service buildings. The scope stays practical: stop water first, document the roof, then choose the repair or replacement path that fits the building.
View Scope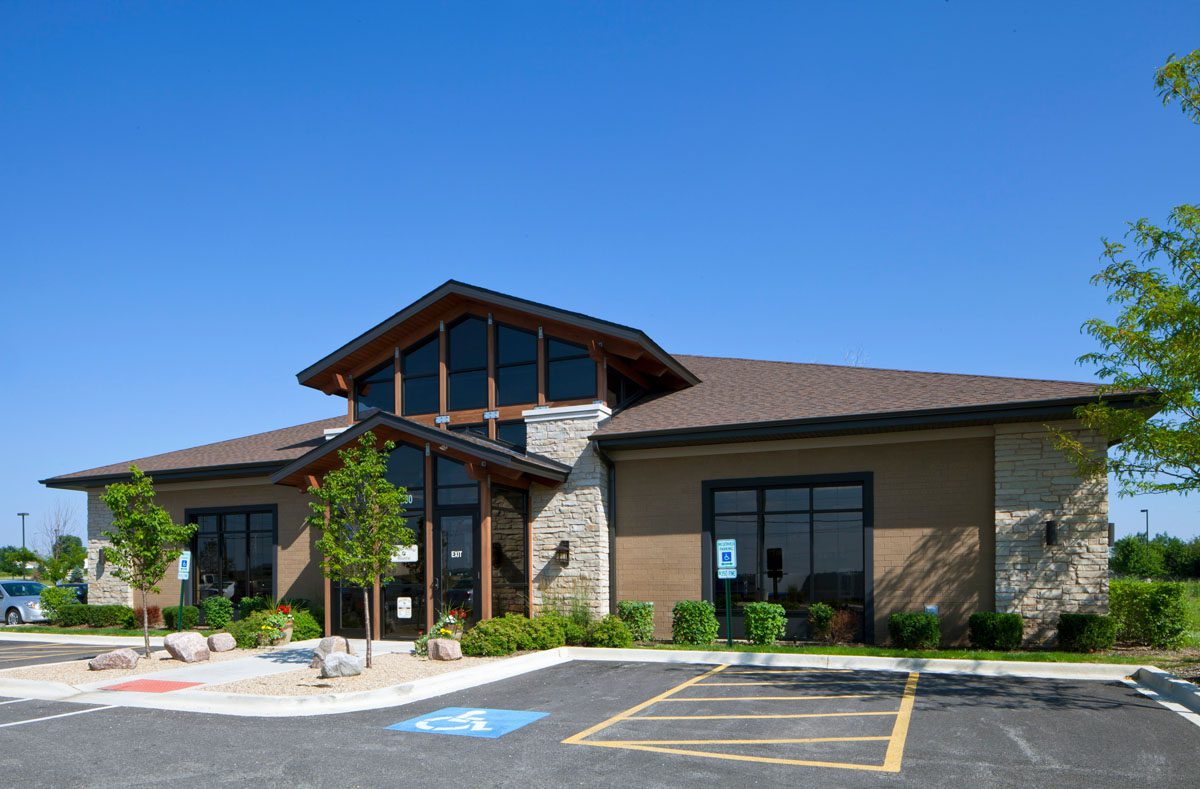
Veterinary Clinic & Animal Hospital Roofing
Veterinary Clinic & Animal Hospital Roofing is scoped around the I-25 and I-80 freight interchange, Frontier Mall and nearby service buildings, and snow drift at parapets and rooftop units. We keep access, weather windows, and tenant disruption in the plan before crews step onto the roof.
View Scope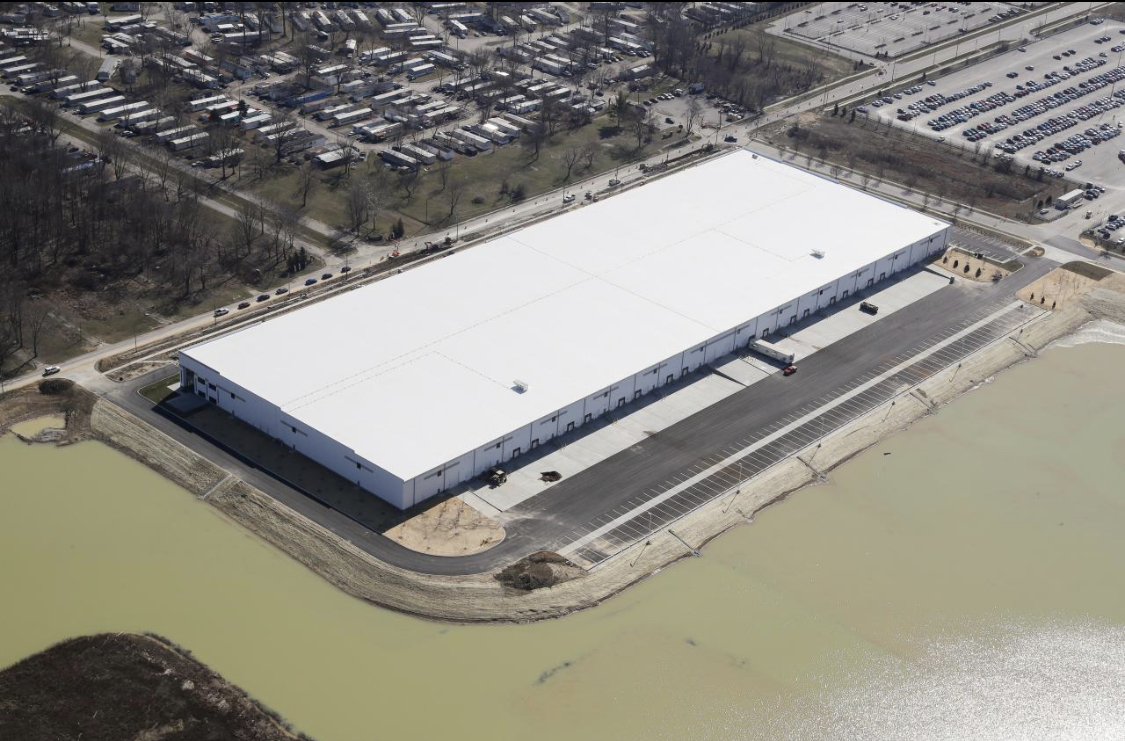
Warehouse Roofing
Warehouse Roofing is scoped around Frontier Mall and nearby service buildings, snow drift at parapets and rooftop units, and Capitol Avenue office buildings. Every recommendation is tied to observed conditions, not a prewritten roof package.
View ScopeGet the roof decision into writing.
Tell us what changed on the roof, where the building sits, and who needs the report. We will turn the next step into a clear scope.