 Contact Us Now
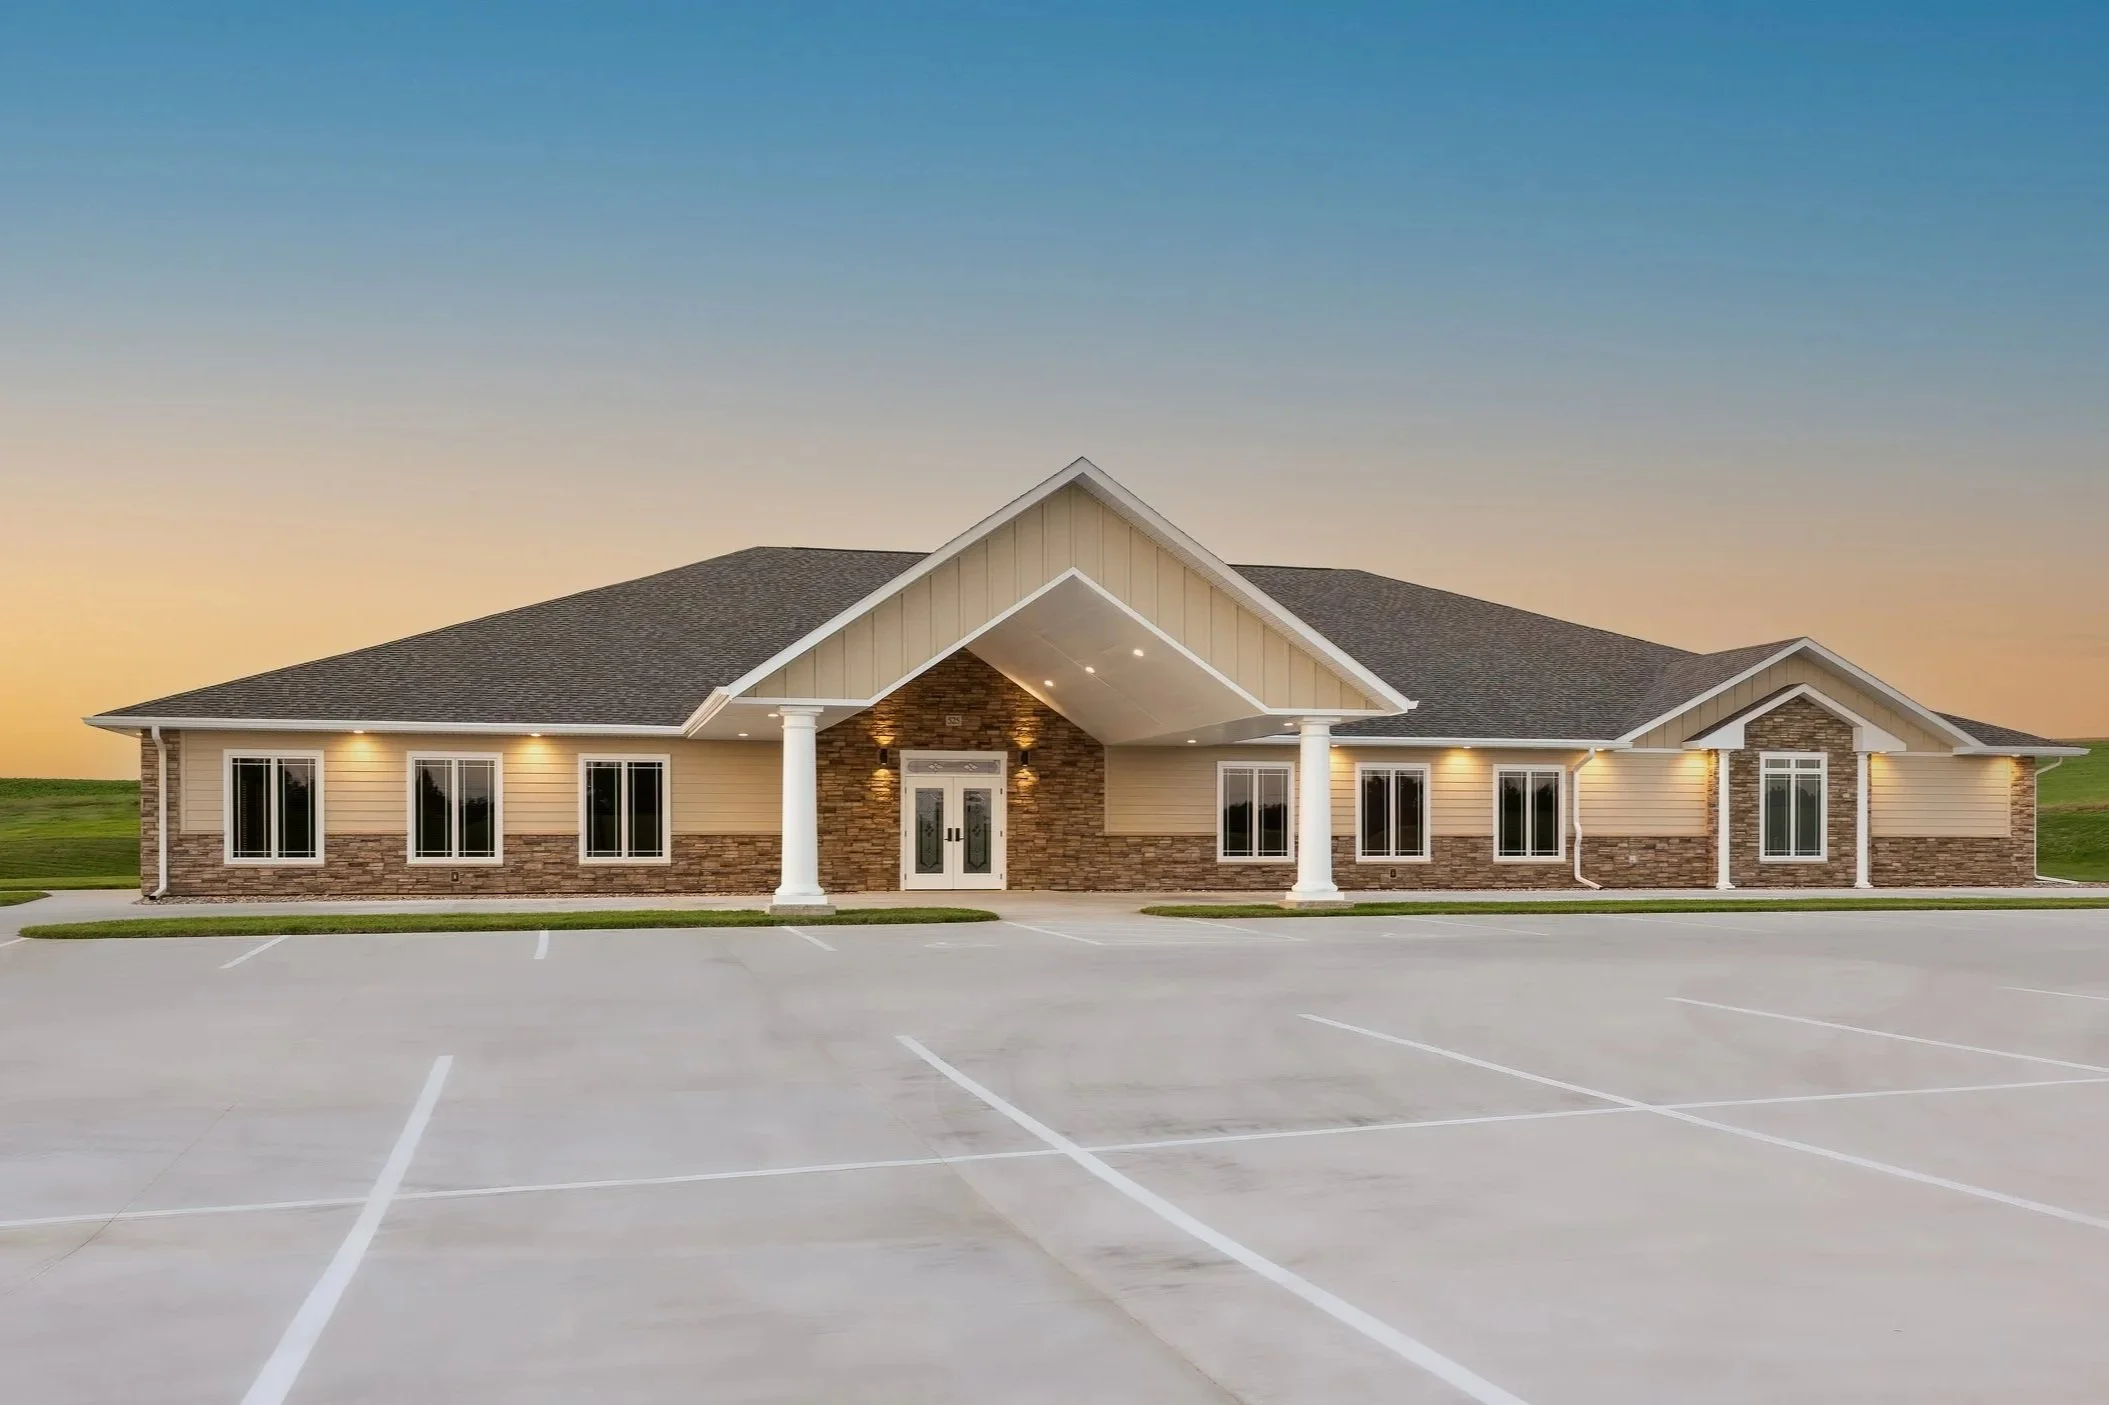
Funeral Home & Mortuary Roofing in Cheyenne, WY
Funeral Home & Mortuary Roofing is not useful until the roof condition, access plan, and weather risk are clear. We consider Capitol Avenue office buildings, F.E. Warren Air Force Base area contractors, freeze-thaw cycles after spring storms, and Cheyenne Regional Medical Center area offices before we recommend work.
That keeps the scope tied to the roof that is actually on the building: membrane condition, seams, metal, drainage, rooftop units, access, tenant needs, and timing.
A funeral home cannot have a roofing crew banging overhead while a family is saying goodbye. That single fact shapes everything about how we approach this work. These buildings hold services on short notice, keep visitation hours into the evening, and are expected to look composed and well-kept every single day, because families judge a funeral home in part by how cared-for it appears. We roof mortuaries and funeral homes across Cheyenne, from the long-established firms near the downtown and Capitol Avenue area to the chapels and family-owned homes serving the neighborhoods of Laramie County. The work has to be quiet, scheduled with care, and finished to a standard that reflects the dignity of the place.
Quiet Scheduling Is the First Requirement
The roofing has to bend around the calendar, not the other way around. Before we start, we get the schedule of services and visitations from the director and plan the loud, disruptive work into the gaps, mornings with no service, days the chapel is dark, hours the families are not present. When a service is happening, the active areas are protected and the noise stops. We stage equipment away from the entrance and the porte-cochere so arriving families never walk past a job site, and we keep the crew out of the public rooms during visitation. This is the same discipline we bring to a hospital or a house of worship, applied to a building where composure matters as much as waterproofing.
- Loud work planned into gaps in the service and visitation calendar, with the director's schedule driving the sequence.
- Equipment and material staged away from the entrance and porte-cochere so families never pass a work zone.
- The preparation-room exhaust kept running and untouched throughout the project.
- A finished result that looks clean and dignified from the street, with no exposed flashing or temporary patching left behind.
The Preparation Room Exhaust Stays Running
Behind the public rooms, the embalming and preparation area runs under negative pressure with a rooftop exhaust that has to keep operating to contain formaldehyde and other chemical vapors and to keep staff safe. That stack is not something we can cap or take offline for our convenience. We locate it before mobilizing, plan the flashing around it as its own scope item with the director's sign-off, and keep the exhaust running the entire time we work near it. The detailing around that stack also has to handle the warm, chemically loaded air it vents, so we flash it with welded metal and membrane rather than sealant that would not last under that exposure.
Chapel Spans and Older Cheyenne Buildings
The chapel or main visitation room is often a clear-span space, 40 to 60 feet without a column, much like a small church sanctuary, and that roof carries real wind uplift on the High Plains. We evaluate the deck and the existing attachment and specify a fastening pattern built for those spans and for Cheyenne's wind, with extra attention at the perimeter and corners where uplift concentrates. Many funeral homes here occupy older buildings in established parts of town, and those frequently have built-up roofing over wood or concrete decks with wet insulation hiding under a surface that still looks serviceable. We core and run a moisture survey before any recover decision, because covering wet insulation just seals a problem in.
Weather, Drainage, and the Porte-Cochere
Cheyenne weather works hard on a low-slope roof. Wind-driven snow drifts against parapets and high walls, melts unevenly on sunny winter afternoons, and refreezes overnight, prying at seams through freeze-thaw cycles, and our intense altitude sun ages a membrane faster than people expect. On the flat sections we typically specify a reflective membrane over tapered insulation, the taper correcting the drainage problems older funeral homes almost always have so water moves to the drains instead of ponding. The porte-cochere, the covered entry families drive under, gets its own attention: the canopy-to-building transition and the canopy gutters are a frequent source of chronic leaks, and a stain over the entrance is exactly what a funeral home cannot have. We re-detail that tie-in rather than patch it.
A Result That Reflects the Building
When we finish, the roof should disappear, no exposed flashing edges, no mismatched patches, no temporary fixes left in place, nothing that draws the eye of a family walking up to the door. Edge metal is clean and consistent, the parapet caps line up, and the work reads as part of a well-maintained building. Whether the home is a single family-owned firm or part of a regional group with facilities managed at the corporate level, the expectation is the same: discretion during the work and dignity in the result. We treat the building the way the families who depend on it deserve.
Let Us Take a Quiet Look
If you direct or manage a funeral home in the Cheyenne area and you are dealing with a leak over the chapel, a stain at the entrance, or simply need to plan for a reroof, we will come look at the building on your terms and around your calendar. We will core the roof, check the chapel span and the preparation-room stack, and lay out a plan that keeps services undisturbed and leaves the building looking right. Call 307-298-5073 or reserve a consultation when it suits your schedule.
Funeral Home & Mortuary Roofing Questions
How do you avoid disrupting services and visitations?
We plan the loud work into gaps in your service and visitation calendar, stop noise during active services, and protect the rooms in use. Equipment is staged away from the entrance and porte-cochere so families never pass a work zone, and we stay out of the public rooms during visitation hours.
What about the preparation-room exhaust?
It stays running the entire time. We locate the stack before mobilizing, flash it as its own scope item with your sign-off, and keep the exhaust operating throughout, since it has to contain chemical vapors and protect staff. We never cap or take it offline for our convenience.
Can you roof our clear-span chapel?
Yes. A 40-to-60-foot chapel span carries real wind uplift on the High Plains, so we evaluate the deck and existing attachment and specify a fastening pattern built for the span and for Cheyenne's wind, with extra detailing at the perimeter and corners.
Our building is older. What do you check first?
Older funeral homes often have built-up roofing over wood or concrete decks with wet insulation hidden under a serviceable-looking surface. We core and run a moisture survey before any recover decision, because covering wet insulation just seals the problem in.
Will the finished roof look right from the street?
Yes. We leave no exposed flashing, mismatched patches, or temporary fixes. Edge metal and parapet caps are clean and consistent, and we re-detail the porte-cochere tie-in so there is no stain over the entrance, because a dignified appearance is part of the job.
Related Roof Work
Useful next pages for this roof decision.
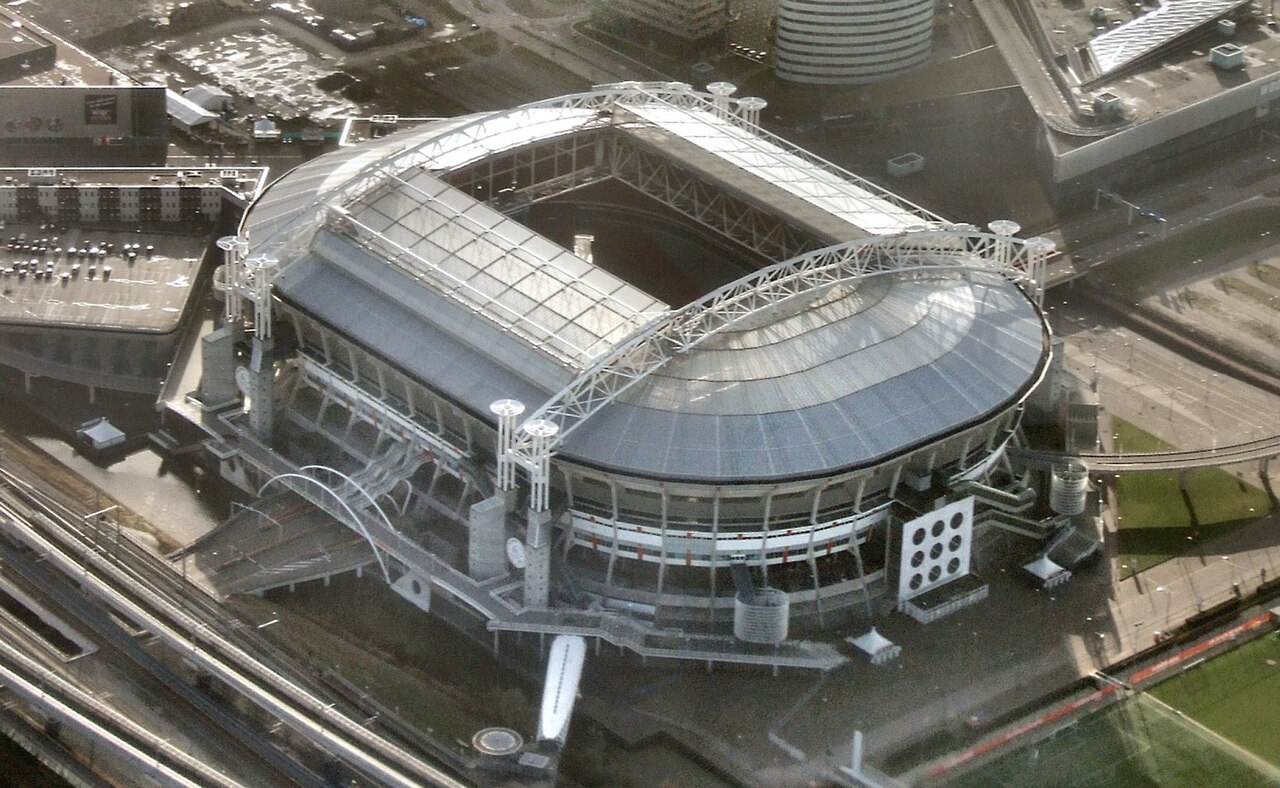
Stadium & Arena Roofing
Stadium & Arena Roofing is scoped around North Range Business Park warehouses, the I-25 and I-80 freight interchange, and Frontier Mall and nearby service buildings. The scope stays practical: stop water first, document the roof, then choose the repair or replacement path that fits the building.
View Scope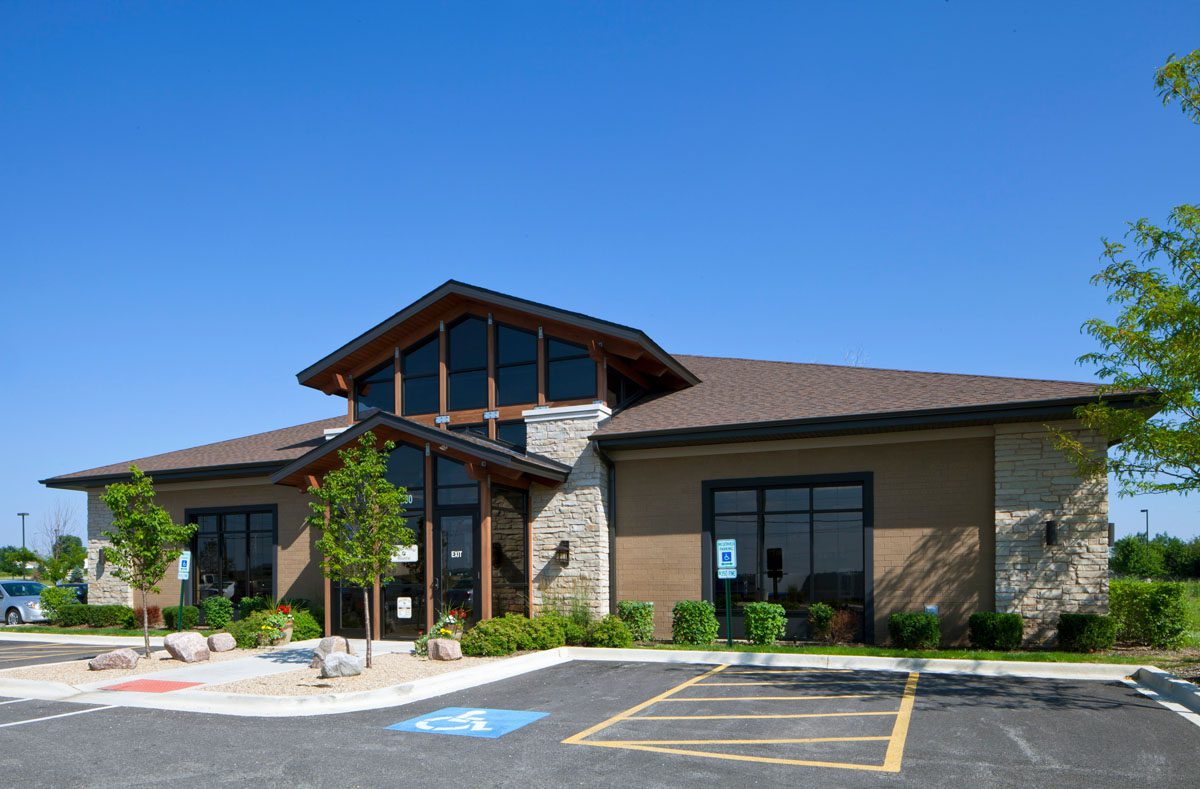
Veterinary Clinic & Animal Hospital Roofing
Veterinary Clinic & Animal Hospital Roofing is scoped around the I-25 and I-80 freight interchange, Frontier Mall and nearby service buildings, and snow drift at parapets and rooftop units. We keep access, weather windows, and tenant disruption in the plan before crews step onto the roof.
View Scope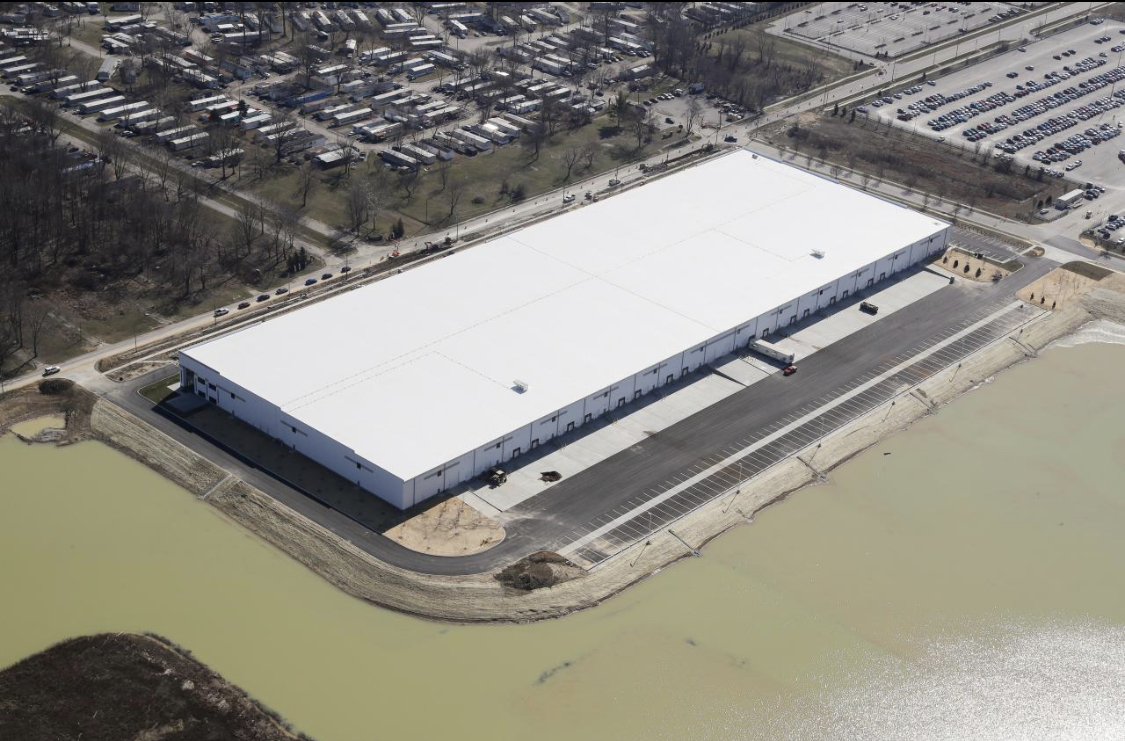
Warehouse Roofing
Warehouse Roofing is scoped around Frontier Mall and nearby service buildings, snow drift at parapets and rooftop units, and Capitol Avenue office buildings. Every recommendation is tied to observed conditions, not a prewritten roof package.
View ScopeGet the roof decision into writing.
Tell us what changed on the roof, where the building sits, and who needs the report. We will turn the next step into a clear scope.