 Contact Us Now
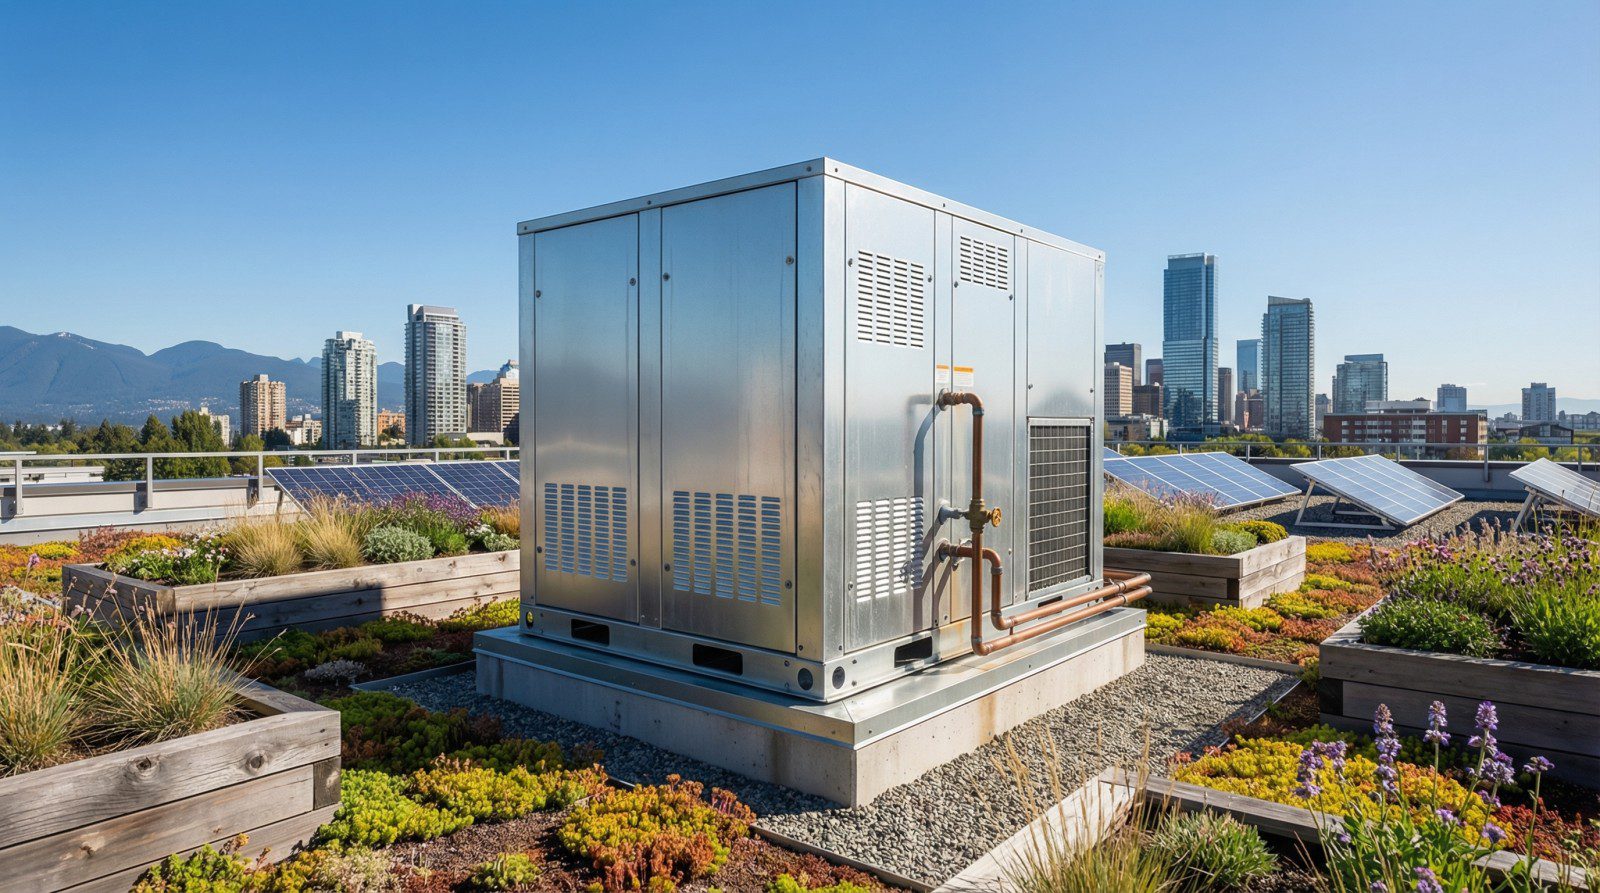
Quick-Service Restaurant & Fast-Food Roofing in Cheyenne, WY
For Quick-Service Restaurant & Fast-Food Roofing, we look at the roof as an operating asset, not a one-time line item. We consider Laramie County business parks, Cheyenne Logistics Hub properties, North Range Business Park warehouses, and the I-25 and I-80 freight interchange before we recommend work.
That keeps the scope tied to the roof that is actually on the building: membrane condition, seams, metal, drainage, rooftop units, access, tenant needs, and timing.
The technical complexity of a quick-service restaurant roof in Cheyenne is disproportionate to its footprint. A 3,000-square-foot QSR building may have 15-20 roof penetrations, make-up air units, cooking exhaust fans, refrigeration condensing units, drive-through heating units, and electrical service risers, compared to 3-5 penetrations on a typical office or retail building of the same size. Each penetration requires a correctly detailed curb flashing, and the cooking exhaust penetrations require additional chemical protection that standard curb flashings do not provide. Penetration density is the technical driver that separates a properly executed QSR re-roof from a fast turnover that fails at the curbs within 2-3 years.
Grease-laden cooking exhaust is the primary membrane degradation threat on QSR roofs in Cheyenne. Commercial cooking exhaust fans, particularly high-output hoods over fryers and char-broilers, deposit aerosolized grease on the membrane surface within a radius of several feet around the exhaust termination. Standard TPO and EPDM membranes degrade under sustained grease exposure; the plasticizer migration from grease contact causes membrane swelling and eventual loss of flexibility. We install stainless steel protection plates around high-output cooking exhaust penetrations and specify grease-resistant membrane grades in the exhaust exposure zone. This is not an upgrade, it is the correct specification for a high-output cooking exhaust environment.
Drive-through canopy roofing on QSR locations in Cheyenne requires a separate specification from the main building. Canopy structures are typically open-frame steel without thermal insulation, they carry a membrane for weather protection but not the same insulation assembly as the main building. The membrane on a drive-through canopy is exposed to UV, chemical splash from cleaning, and vehicle exhaust, requiring a UV-stable topcoat and chemical-resistant membrane grade. Canopy membrane installation is often omitted from QSR re-roofing proposals that focus only on the main building, we scope both in a single proposal so the coordination happens once.
QSR & Fast-Food Roofing, Technical Questions
What penetration flashing details are correct for a high-output cooking exhaust fan?
High-output cooking exhaust fans require stainless steel protection plates installed on the membrane surface around the exhaust curb, typically a 24-inch radius minimum around the exhaust opening. The protection plate is mechanically anchored to the deck, not adhered, so it can be removed for exhaust duct cleaning without damaging the membrane. The membrane terminates at the curb top under the protection plate perimeter, not over the protection plate surface, which would expose the membrane edge to direct grease contact.
What membrane grade is correct for the cooking exhaust zone on a QSR roof?
60-mil or 80-mil TPO in grease-resistant formulation, available from major manufacturers including Carlisle, Firestone, and GAF, is the correct specification for the exhaust exposure zone. Standard 45-mil or 60-mil standard-grade TPO will show accelerated surface weathering and seam degradation within 3-5 years in a high-output exhaust environment. The grease-resistant grade is typically 15-20% higher material cost but extends effective service life at the exhaust zone to match the rest of the membrane system.
How do you handle the HVAC curb height mismatch after adding insulation?
New insulation raises the finished roof surface. If existing HVAC curb heights are at or near minimum code clearance (typically 8 inches above the finished surface), adding insulation brings the membrane surface closer to the top of the curb cap, reducing the effective waterproofing height of the curb flashing. We assess every curb height against the proposed insulation thickness during the pre-bid inspection. Curbs that will be below minimum height after insulation installation are extended before membrane work begins, not flagged as a change order after the insulation is down.
How do you address the roof drainage on a QSR with a grease trap nearby?
QSR roof drainage outlets should not discharge in a location that allows roof runoff to mix with grease trap overflow during cleaning operations. We confirm drain outlet locations relative to grease trap access points and grease trap vent locations during the pre-bid inspection. If drain outlets discharge near grease trap infrastructure, we recommend drain outlet extension modifications during the re-roofing scope, these are inexpensive to address during a re-roof and expensive to fix as standalone modifications.
What is the correct specification for a drive-through canopy membrane?
Drive-through canopies use a 45-mil or 60-mil TPO membrane, the lightest weight appropriate for a non-trafficked surface, in a UV-stable formulation with a white or reflective finish to reduce heat gain in the canopy space. Canopy membranes are mechanically attached rather than adhered because canopy deck substrates (typically painted steel panels) may not provide a suitable adhesion surface. The canopy membrane is specified as a separate scope item with its own penetration and edge metal details, it is not an extension of the main building membrane specification.
Related Roof Work
Useful next pages for this roof decision.
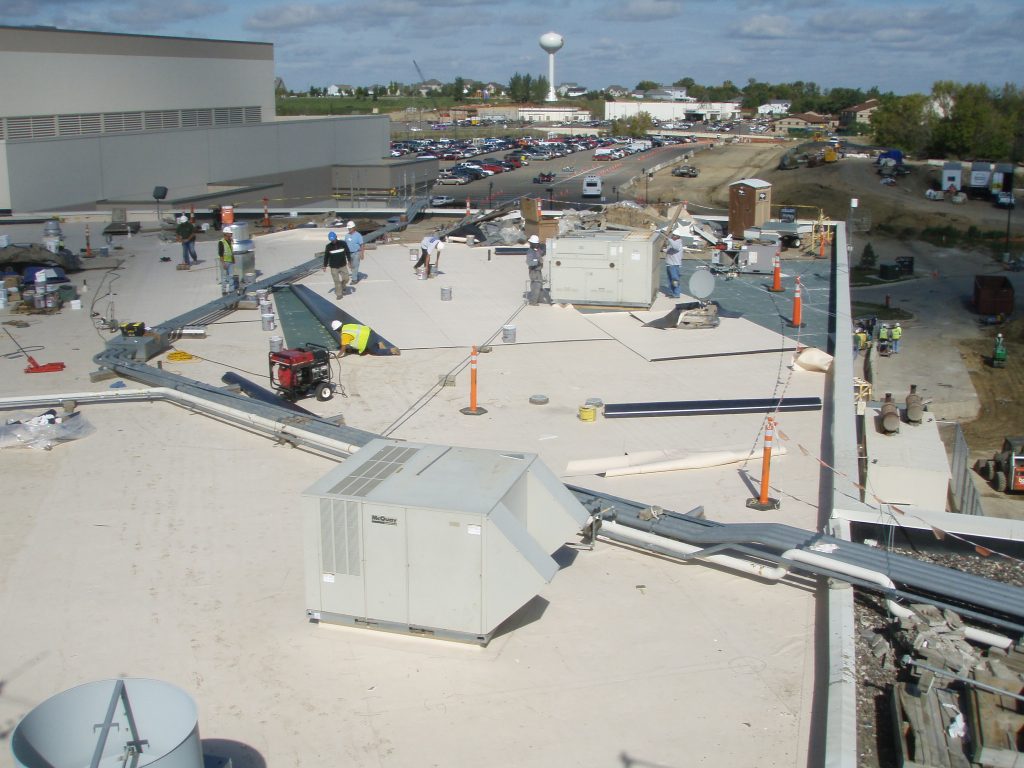
Casino & Entertainment Complex Roofing
Casino & Entertainment Complex Roofing is scoped around F.E. Warren Air Force Base area contractors, freeze-thaw cycles after spring storms, and Cheyenne Regional Medical Center area offices. The scope stays practical: stop water first, document the roof, then choose the repair or replacement path that fits the building.
View Scope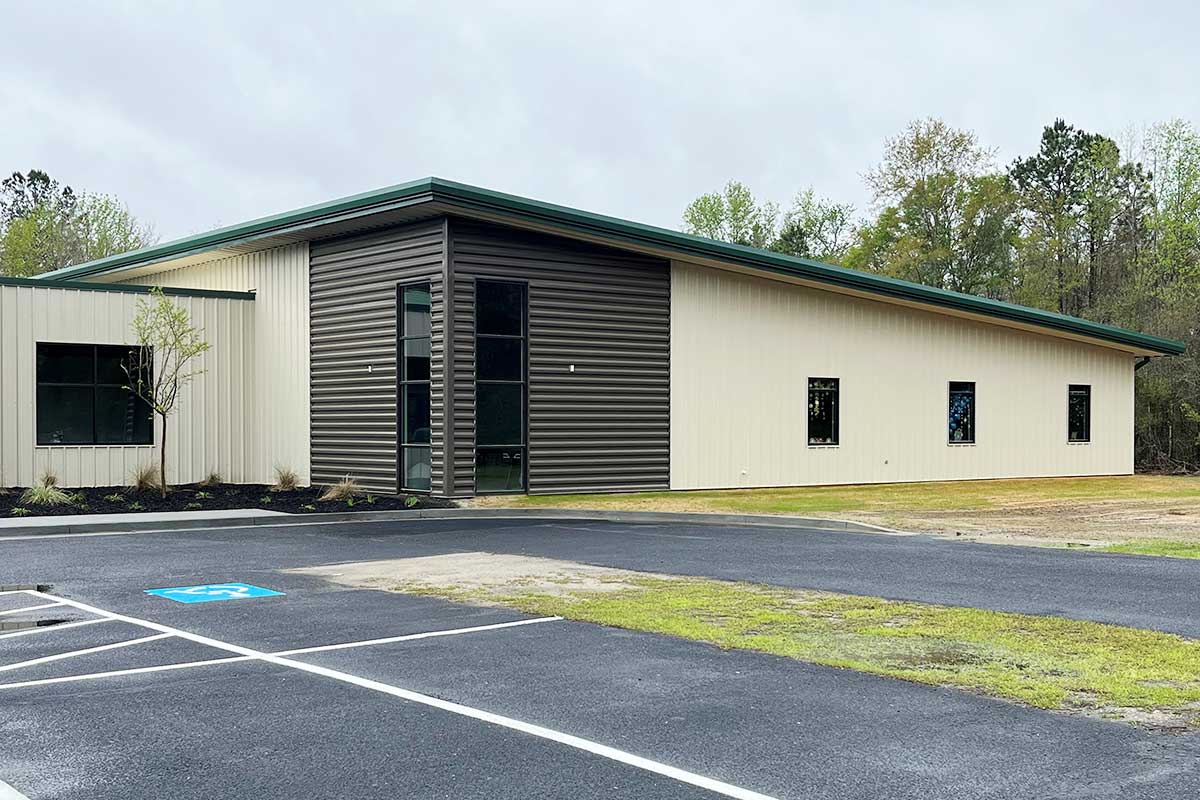
Church and Nonprofit Roofing
Church and Nonprofit Roofing is scoped around Laramie County business parks, Cheyenne Logistics Hub properties, and North Range Business Park warehouses. We keep access, weather windows, and tenant disruption in the plan before crews step onto the roof.
View Scope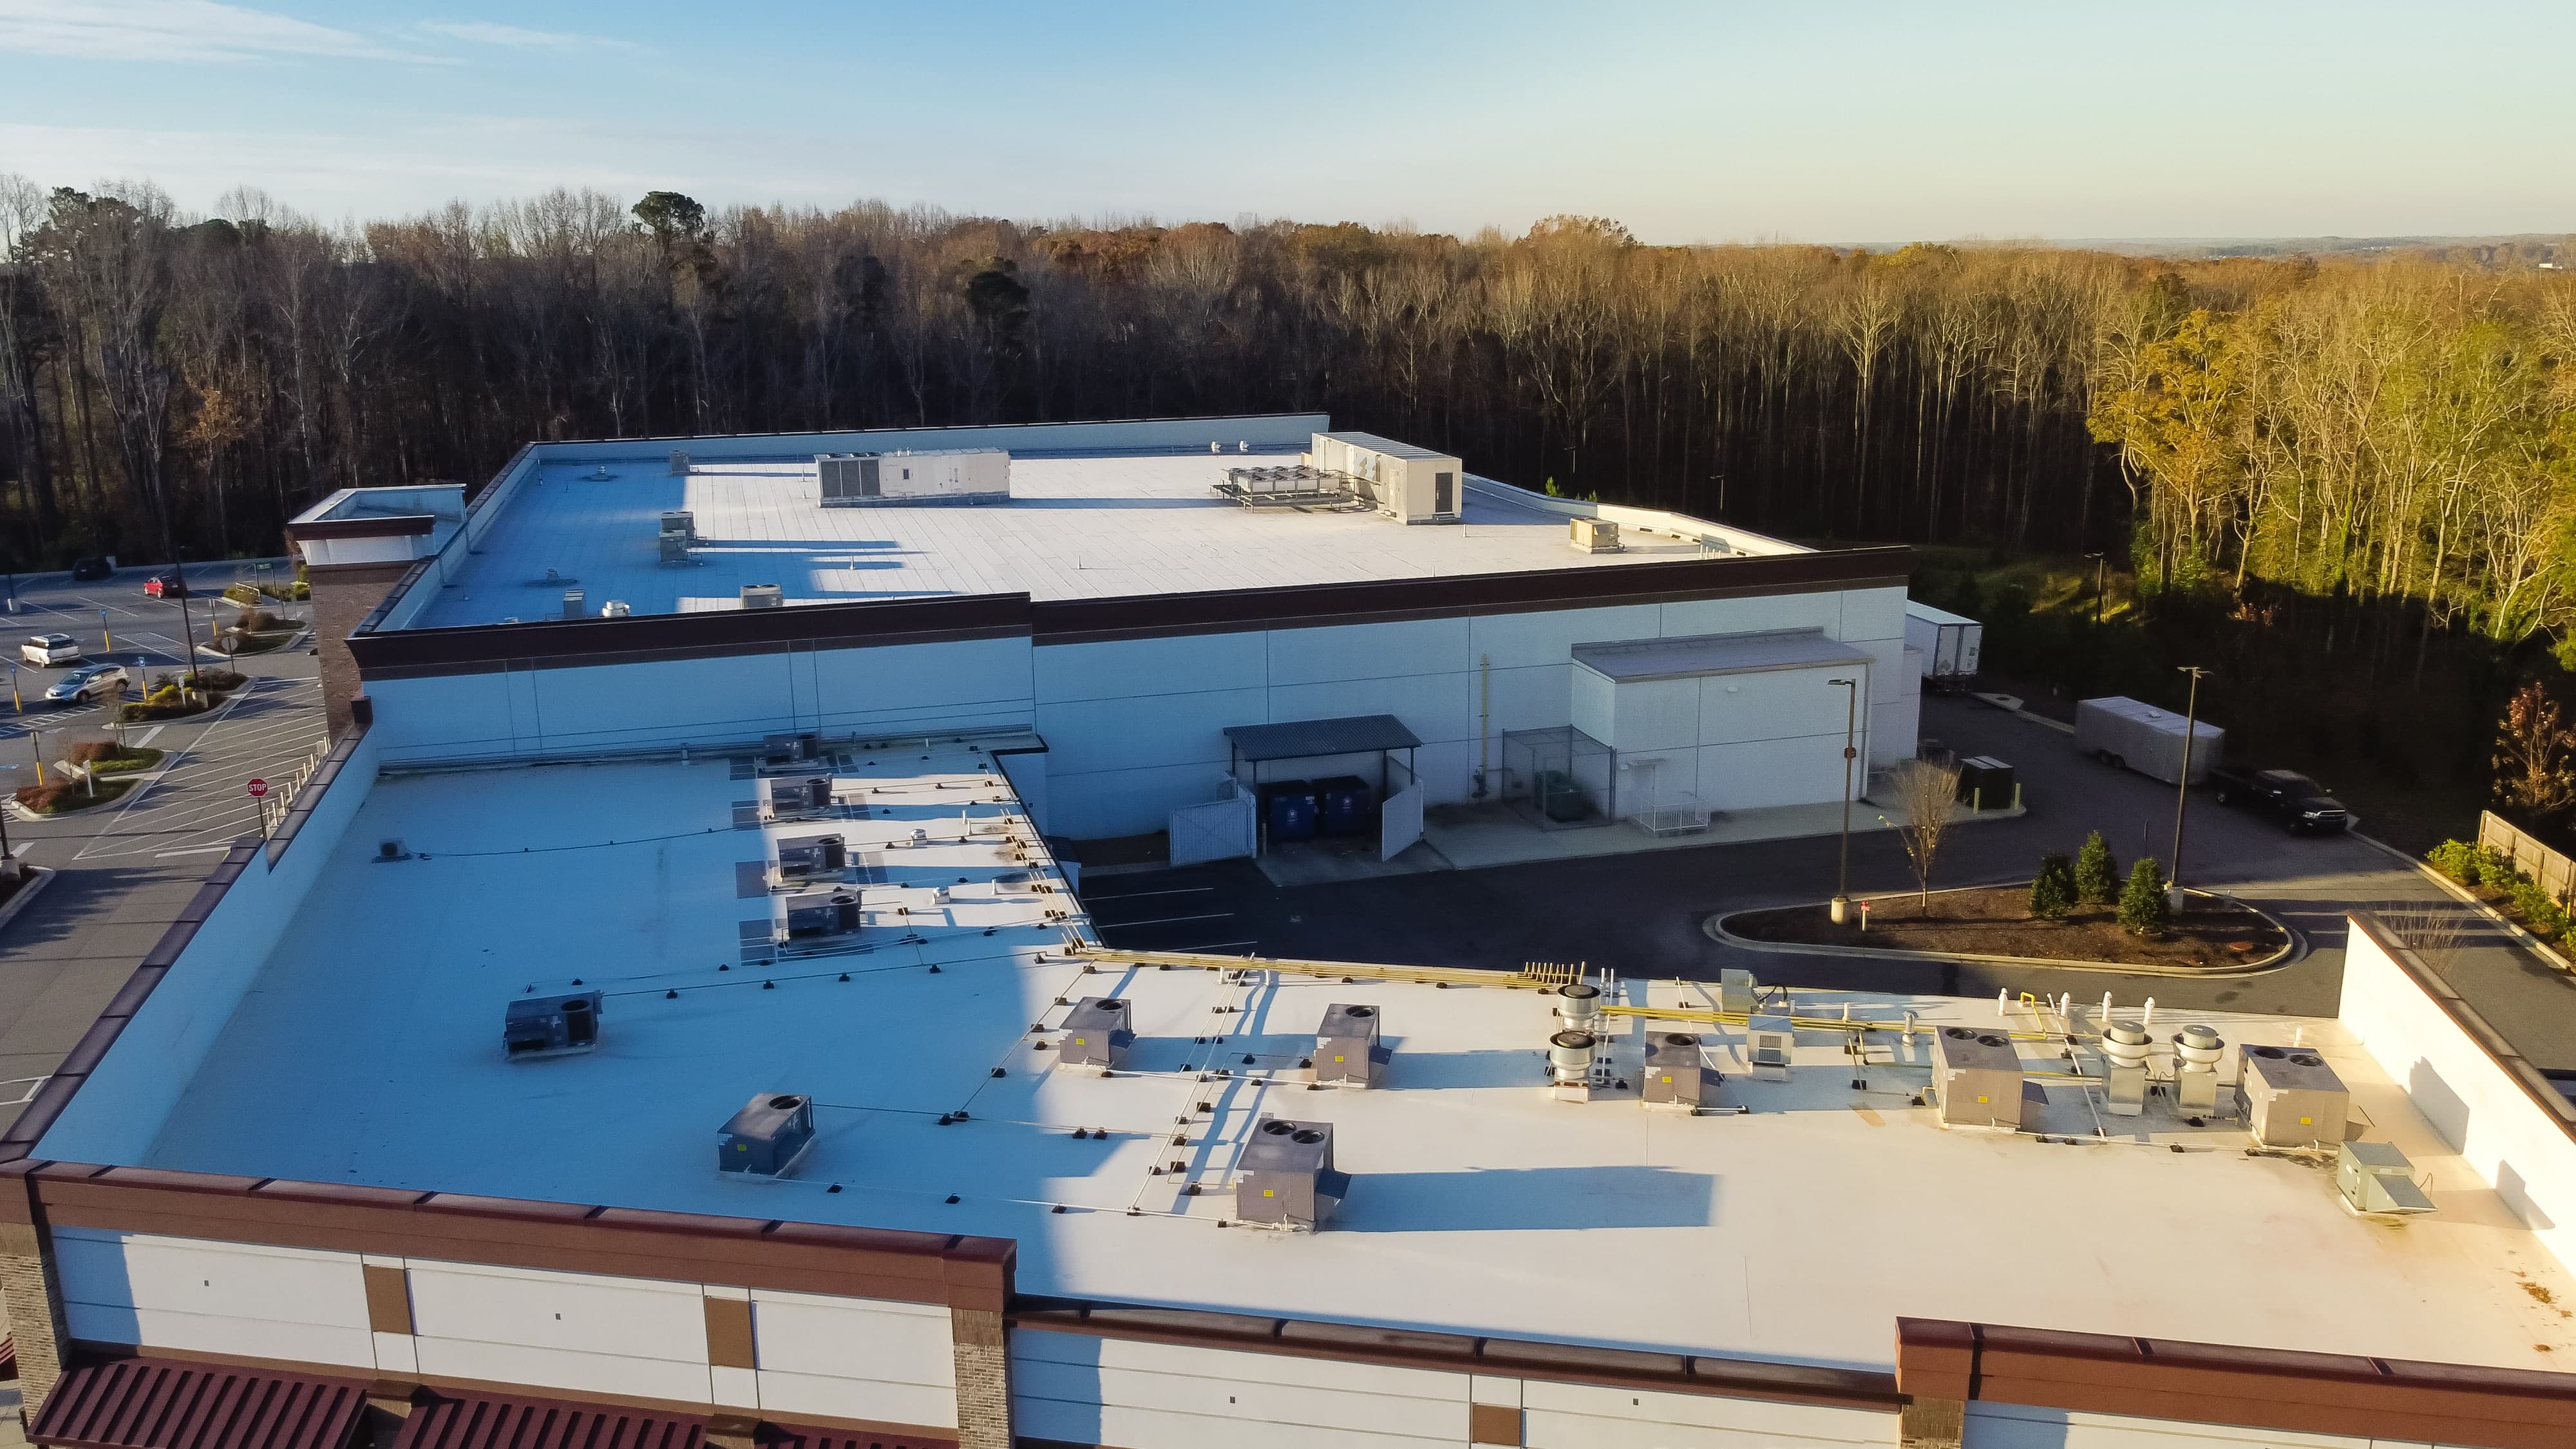
Convenience Store Roofing
Convenience Store Roofing is scoped around Dell Range Boulevard retail roofs, Lincolnway corridor storefronts, and South Cheyenne industrial sites. Every recommendation is tied to observed conditions, not a prewritten roof package.
View ScopeGet the roof decision into writing.
Tell us what changed on the roof, where the building sits, and who needs the report. We will turn the next step into a clear scope.